
2030 Candlewood Circle, Twin Falls, ID 83301
Local realty services provided by:Hunter Of Homes ERA Powered
2030 Candlewood Circle,Twin Falls, ID 83301
$639,900
- 4 Beds
- 3 Baths
- 2,550 sq. ft.
- Single family
- Active
Listed by: elizabeth lebaronMain: 208-733-7653
Office: westerra real estate group
MLS#:98994339
Source:ID_IMLS
Price summary
- Price:$639,900
- Price per sq. ft.:$250.94
About this home
Not all homes are created equal. Tucked away on a quiet cul-de-sac in the highly desirable Candleridge Subd., this beautifully reimagined home blends timeless character with sophisticated, modern design. Filled with natural light, skylit entry & soaring ceilings, creating an open airy feel where every space has been thoughtfully updated while preserving the warmth and charm that make this house feel like a home. This rare find offers the style & amenities buyers expect from new construction-plus the character, established setting & outdoor living spaces that new homes simply cannot replicate. The seamless floor plan offers two living areas, each w/ its own personality. Rare & spacious dining area. The kitchen is graced with granite countertops, built in gas range, two refrigerators (one in pantry) & a small dining nook. Main floor bedroom with full bath. Upstairs you will find the luxurious, renovated, primary-suite w/ soaking tub, tile walk-in shower & walk in closet. Spectacular outdoor space w/ mature, lush landscaping, giving the feel of being in your own secret garden. Large, covered patio with pergola sunshade. Backyard includes gazebo area wired for a hot tub, storage shed, drive-thru 3rd bay garage, dog kennel & garden space. Home also has a newer roof!...
Contact an agent
Home facts
- Year built:1992
- Subdivision & Development:Candleridge Twin Falls
- Listing ID #:98994339
- Added:48 day(s) ago
- Updated:September 04, 2026 at 02:36 PM
Rooms and interior
- Bedrooms:4
- Total bathrooms:3
- Full bathrooms:3
- Flooring:Carpet, Tile
- Bathrooms Description:Bath-Master
- Kitchen Description:Kitchen Island, Pantry
- Living area:2,550 sq. ft.
Heating and cooling
- Cooling:Central Air
- Heating:Forced Air, Natural Gas
- Central air:Yes
Structure and exterior
- Roof:Architectural Style, Composition
- Year built:1992
- Building area:2,550 sq. ft.
- Lot area:0.33 Acres
- Lot Features:Cul-De-Sac, Dog Run, Sidewalks
- Construction Materials:Frame, Stone, Stucco
- Foundation Description:Crawl Space
Schools
- High school:Twin Falls
- Middle school:O'Leary
- Elementary school:Sawtooth
Utilities
- Water:City Service
Finances and disclosures
- Price:$639,900
- Price per sq. ft.:$250.94
- Tax amount:$4,274 (2024)
Features and amenities
- Amenities:Bath-Master, Kitchen Island, Pantry, Walk-In Closet(s)
Parking
- Parking description:Attached, Finished Driveway
- Garage:Yes
- Garage spaces:3
New listings near 2030 Candlewood Circle
- New
 $199,000Active3 beds 1 baths1,392 sq. ft.
303 Adams St, Twin Falls, ID 83301
MLS# 98999716Listed by: WILLOW REALTY GROUP - Open Sat, 11am to 1pmNew
 $449,000Active7 beds 3 baths2,754 sq. ft.
1249 Evergreen Dr., Twin Falls, ID 83301
MLS# 98999692Listed by: GEM STATE REALTY INC - New
 $415,000Active4 beds 2 baths1,702 sq. ft.
2879 Deaun Ave, Twin Falls, ID 83301
MLS# 98999687Listed by: COLDWELL BANKER DISTINCTIVE PROPERTIES - New
 $315,000Active3 beds 3 baths1,756 sq. ft.
532 Cypress Way, Twin Falls, ID 83301
MLS# 98999672Listed by: LPT REALTY - New
 $309,000Active3 beds 2 baths1,242 sq. ft.
416 Dubois Ave, Twin Falls, ID 83301
MLS# 98999661Listed by: SILVERCREEK REALTY GROUP - New
 $299,900Active4.74 Acres
222 Dover Lane, Twin Falls, ID 83301
MLS# 98999665Listed by: COLLIERS MAGIC VALLEY, LLC - New
 $360,000Active3 beds 2 baths1,564 sq. ft.
2657 4th Ave. East, Twin Falls, ID 83301
MLS# 98999637Listed by: 208 REAL ESTATE, LLC - TWIN FALLS - New
 $400,000Active4 beds 2 baths1,832 sq. ft.
235 Washington St N, Twin Falls, ID 83301
MLS# 98999587Listed by: WESTERRA REAL ESTATE GROUP - Open Sat, 12 to 2pmNew
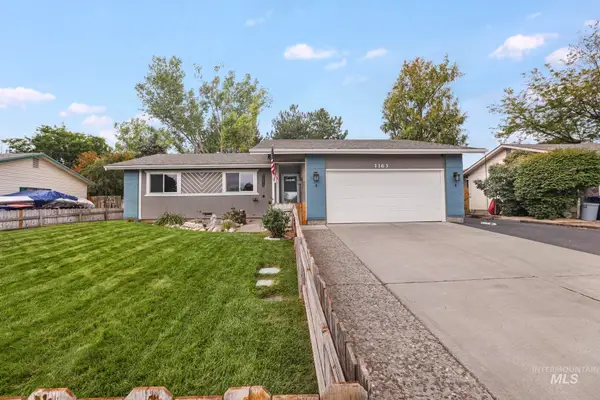 $350,000Active3 beds 2 baths1,355 sq. ft.
1163 Sparks St. N., Twin Falls, ID 83301
MLS# 98999568Listed by: SWEET GROUP REALTY - New
 $217,000Active2 beds 1 baths720 sq. ft.
599 Jefferson St, Twin Falls, ID 83301
MLS# 98999542Listed by: PREMIER PROPERTIES REAL ESTATE CO


Protect your home and budget from life's surprises with an Assurant Home Warranty, backed by a partner that supports you through every step of homeownership. Explore Plans.
© 2023 - 2026 ERA Franchise Systems LLC. All rights reserved. ERA Franchise Systems LLC fully supports the principles of the Fair Housing Act and the Equal Opportunity Act. ERA, ERA Real Estate powered, and their respective logos are registered service marks of ERA Franchise Systems LLC. Each office is independently owned and operated.