
2511 E 3730 N, Twin Falls, ID 83301
Local realty services provided by:Hunter Of Homes ERA Powered
2511 E 3730 N,Twin Falls, ID 83301
$767,500
- 4 Beds
- 3 Baths
- 2,508 sq. ft.
- Single family
- Active
Listed by: jessica sutherlandMain: 208-421-8987
Office: hb realty
MLS#:98995659
Source:ID_IMLS
Price summary
- Price:$767,500
- Price per sq. ft.:$306.02
- Monthly HOA dues:$30
About this home
Wow! Don't wait on this one. This home has it all! Sitting on a full acre, this is one of those homes where you walk in and immediately start noticing all the little things that make it different. The layout is open, comfortable, and made for real life. The kitchen is gorgeous with plenty of room to gather, plus a full butler’s pantry that gives you even more storage and workspace. The great room feels warm and inviting, and there’s a flex room that could be an office, game room, guest space, or whatever works best for you. Love music? This house was made for it. The built-in audio lets you enjoy your music inside and outside, so your favorite playlist can follow you from the great room right out to the covered patio. Whether you're entertaining a houseful of people or just enjoying a quiet evening outside, it's one of those extras you don't realize how much you'll love until you have it. The primary suite feels like its own little getaway, and the outdoor spaces give you plenty of room to relax, entertain, or simply enjoy having some space around you. There are honestly too many features to list here, so be sure to check out the Documents tab for the complete list of upgrades and features. If you've been looking for a home with space, quality, personality, and some really thoughtful extras, this one is definitely worth seeing!...
Contact an agent
Home facts
- Year built:2026
- Subdivision & Development:Windmill Heights
- Listing ID #:98995659
- Added:95 day(s) ago
- Updated:November 02, 2026 at 10:20 AM
Rooms and interior
- Bedrooms:4
- Total bathrooms:3
- Full bathrooms:3
- Flooring:Carpet
- Bathrooms Description:Bath-Master
- Kitchen Description:Kitchen Island, Pantry
- Living area:2,508 sq. ft.
Heating and cooling
- Cooling:Central Air
- Heating:Electric, Forced Air
- Central air:Yes
Structure and exterior
- Roof:Composition
- Year built:2026
- Building area:2,508 sq. ft.
- Lot area:1 Acres
- Lot Features:Corner Lot, Irrigation Available, Sidewalks
- Construction Materials:Frame
- Foundation Description:Crawl Space
Schools
- High school:Canyon Ridge
- Middle school:South Hills
- Elementary school:Lincoln
Utilities
- Water:Well
- Sewer:Septic Tank
Finances and disclosures
- Price:$767,500
- Price per sq. ft.:$306.02
- Tax amount:$820 (2025)
Features and amenities
- Amenities:Bath-Master, Kitchen Island, Pantry
Parking
- Parking description:Attached, Finished Driveway, RV Access/Parking
- Garage:Yes
- Garage spaces:3
New listings near 2511 E 3730 N
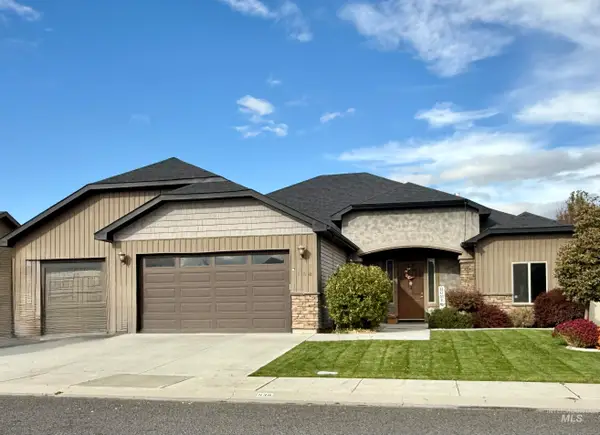 $515,000Pending3 beds 3 baths2,034 sq. ft.
538 Pioneer Path, Twin Falls, ID 83301
MLS# 99005303Listed by: KELLER WILLIAMS SUN VALLEY SOUTHERN IDAHO- New
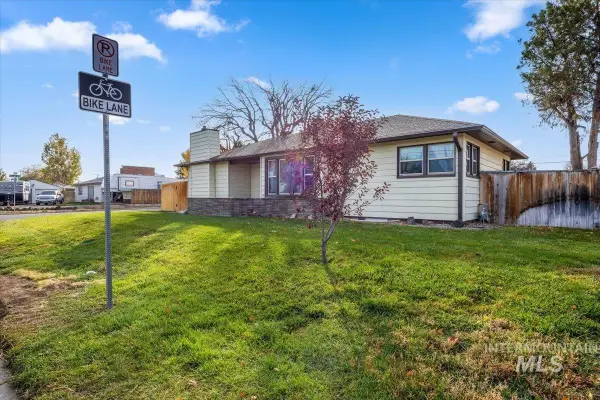 $340,000Active3 beds 2 baths1,846 sq. ft.
305 Filer Ave W, Twin Falls, ID 83301
MLS# 99005221Listed by: EXP REALTY, LLC - New
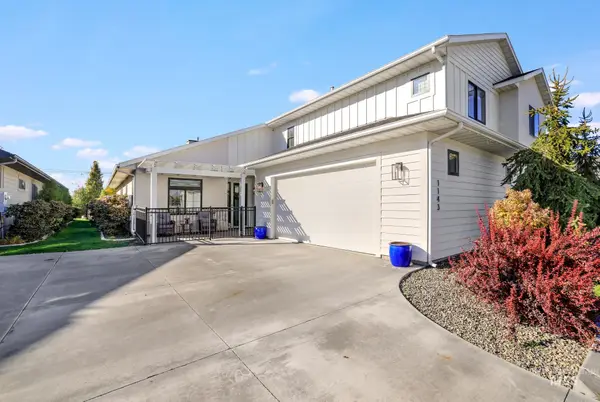 $599,900Active3 beds 4 baths2,577 sq. ft.
1143 Langford Way, Twin Falls, ID 83301
MLS# 99005188Listed by: SILVERCREEK REALTY GROUP - New
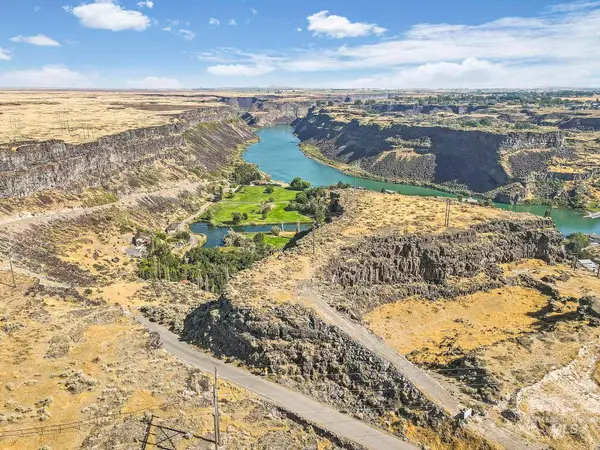 $399,900Active3.3 Acres
TBD Canyon Drive, Twin Falls, ID 83301
MLS# 99005159Listed by: KELLER WILLIAMS SUN VALLEY SOUTHERN IDAHO  $335,000Pending4 beds 2 baths1,418 sq. ft.
2934 Deaun Ave, Twin Falls, ID 83301
MLS# 99005139Listed by: COLDWELL BANKER DISTINCTIVE PROPERTIES- New
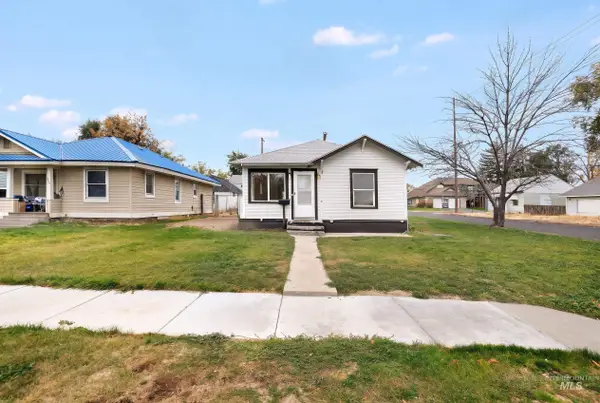 $269,900Active3 beds 1 baths1,028 sq. ft.
461 3rd Ave N, Twin Falls, ID 83301
MLS# 99005114Listed by: KELLER WILLIAMS SUN VALLEY SOUTHERN IDAHO - New
 $535,000Active5 beds 3 baths2,694 sq. ft.
2215 Hillcrest Drive, Twin Falls, ID 83301
MLS# 99005076Listed by: SILVERCREEK REALTY GROUP - New
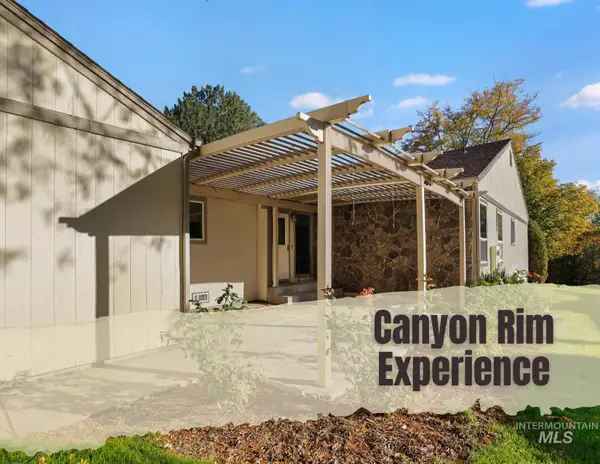 $285,000Active2 beds 2 baths1,428 sq. ft.
300 Morrison #642, Twin Falls, ID 83301
MLS# 99005091Listed by: GEM STATE REALTY INC - New
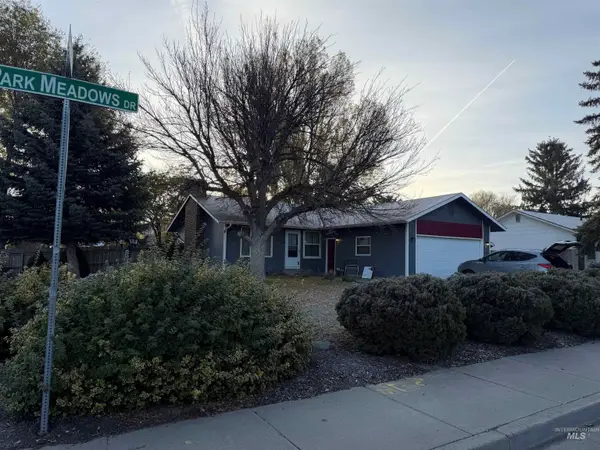 $300,000Active3 beds 1 baths1,040 sq. ft.
1298 Park Meadows, Twin Falls, ID 83301
MLS# 99005054Listed by: 208 REAL ESTATE, LLC - TWIN FALLS - New
 $389,000Active3 beds 2 baths1,424 sq. ft.
1852 Spring Ln, Twin Falls, ID 83301
MLS# 99005042Listed by: IDAHOME REALTY


Protect your home and budget from life's surprises with an Assurant Home Warranty, backed by a partner that supports you through every step of homeownership. Explore Plans.
© 2023 - 2026 ERA Franchise Systems LLC. All rights reserved. ERA Franchise Systems LLC fully supports the principles of the Fair Housing Act and the Equal Opportunity Act. ERA, ERA Real Estate powered, and their respective logos are registered service marks of ERA Franchise Systems LLC. Each office is independently owned and operated.