
3131 Moonrise Rd, Twin Falls, ID 83301
Local realty services provided by:ERA West Wind Real Estate
Listed by: kathleen hale, kelsie nicukarCell: 208-316-4253
Office: silvercreek realty group
MLS#:98992890
Source:ID_IMLS
Price summary
- Price:$750,000
- Price per sq. ft.:$285.28
- Monthly HOA dues:$22.92
About this home
Welcome to this exceptional Meg Construction home in the prestigious Morning Sun Subdivision. This stunning single-level residence offers 2629 sq. ft. with 4 bedrooms, 2.5 baths, and a desirable split-bedroom floor plan designed for both comfort and functionality. The open-concept living area features a gas fireplace with custom floor-to-ceiling built-in bookshelves, picturesque windows, and a large sliding glass door that fills the home with natural light. The gourmet kitchen is beautifully designed with an oversized quartz island, breakfast bar, custom vent hood, ceiling-height cabinetry, walk-in pantry, double ovens, and a 5-burner gas range. Refrigerator, dishwasher, owned water softener, and reverse osmosis system are also included. The private primary suite is tucked away at the rear of the home and offers a spa-inspired bath with a large soaking tub, tiled walk-in shower, dual quartz vanity, private powder room, and spacious walk-in closet. Additional features include generously sized secondary bedrooms, quartz countertops throughout, a spacious mudroom, large laundry room, covered patio perfect for entertaining, and a 3-car garage. With upscale finishes, a luxurious stucco exterior, and thoughtful upgrades throughout, this home truly has it all! Schedule your private showing today!...
Contact an agent
Home facts
- Year built:2023
- Subdivision & Development:Morning Sun Subdivision (Twin Falls)
- Listing ID #:98992890
- Added:45 day(s) ago
- Updated:August 21, 2026 at 02:25 PM
Rooms and interior
- Bedrooms:4
- Total bathrooms:3
- Full bathrooms:3
- Flooring:Carpet
- Kitchen Description:Kitchen Island, Pantry
- Living area:2,629 sq. ft.
Heating and cooling
- Cooling:Central Air
- Heating:Forced Air, Natural Gas
- Central air:Yes
Structure and exterior
- Roof:Composition
- Year built:2023
- Building area:2,629 sq. ft.
- Lot area:0.22 Acres
- Construction Materials:Brick, Frame, Stucco
Schools
- High school:Twin Falls
- Middle school:O'Leary
- Elementary school:Pillar Falls
Utilities
- Water:City Service
Finances and disclosures
- Price:$750,000
- Price per sq. ft.:$285.28
- Tax amount:$5,561 (2024)
Features and amenities
- Amenities:Kitchen Island, Pantry, Split Bedroom, Walk-In Closet(s)
Parking
- Parking description:Attached, Finished Driveway
- Garage:Yes
- Garage spaces:3
New listings near 3131 Moonrise Rd
- New
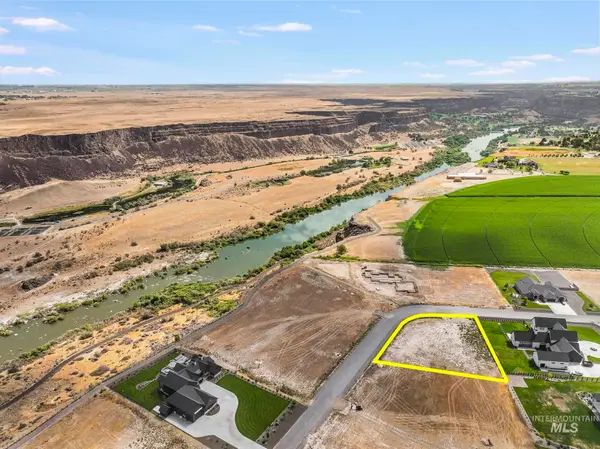 $239,900Active1 Acres
4249 N 2754 E, Twin Falls, ID 83301
MLS# 98998188Listed by: EQUITY NORTHWEST REAL ESTATE - SOUTHERN IDAHO - New
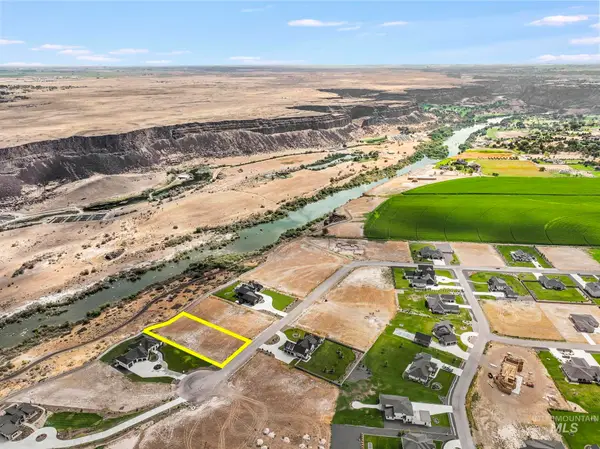 $375,000Active1 Acres
4264 N 2754 E, Twin Falls, ID 83301
MLS# 98998186Listed by: EQUITY NORTHWEST REAL ESTATE - SOUTHERN IDAHO - New
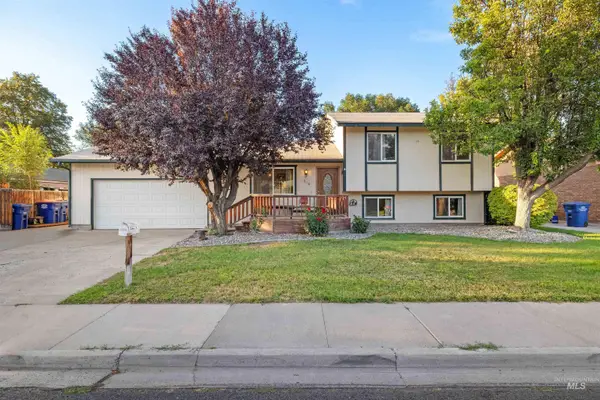 $385,900Active4 beds 2 baths1,942 sq. ft.
386 Crestview Dr, Twin Falls, ID 83301
MLS# 98998177Listed by: RE/MAX LEGACY - New
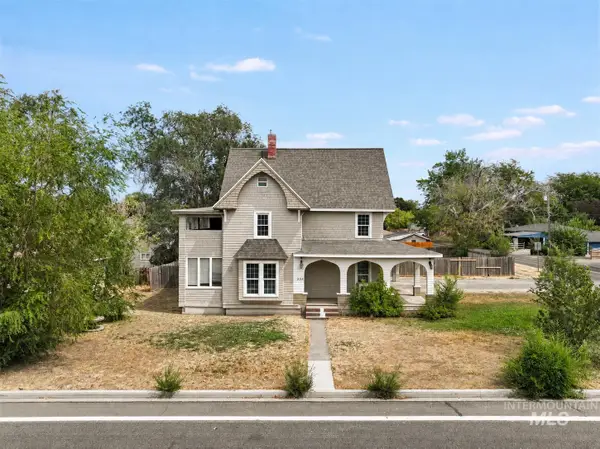 $340,000Active4 beds 3 baths2,370 sq. ft.
204 Harrison Street, Twin Falls, ID 83301
MLS# 98998143Listed by: WESTERRA REAL ESTATE GROUP - New
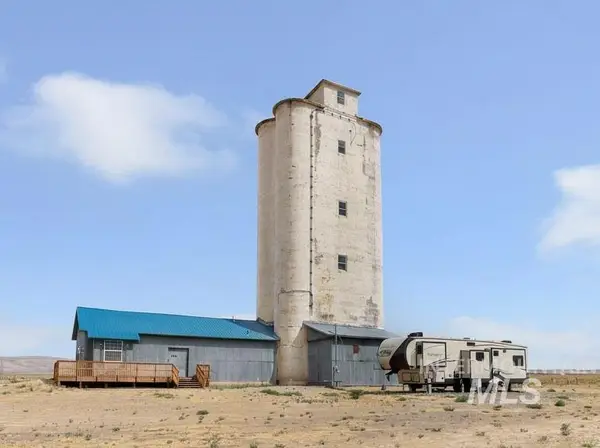 $220,000Active0.9 Acres
2348 E 2050 N, Twin Falls, ID 83301
MLS# 98998156Listed by: WESTERRA REAL ESTATE GROUP - New
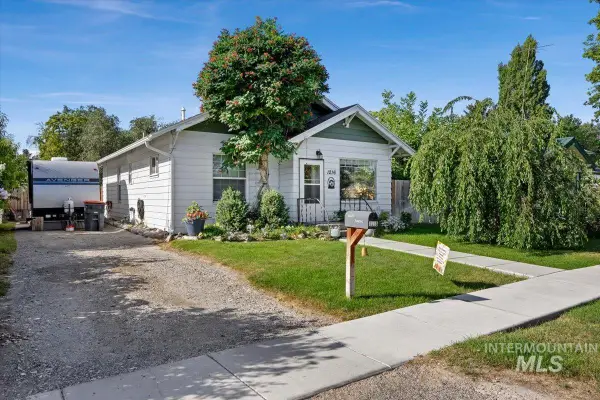 $285,000Active2 beds 2 baths1,340 sq. ft.
1216 10th Ave E, Twin Falls, ID 83301
MLS# 98998132Listed by: HOMESMART REALTY GROUP - New
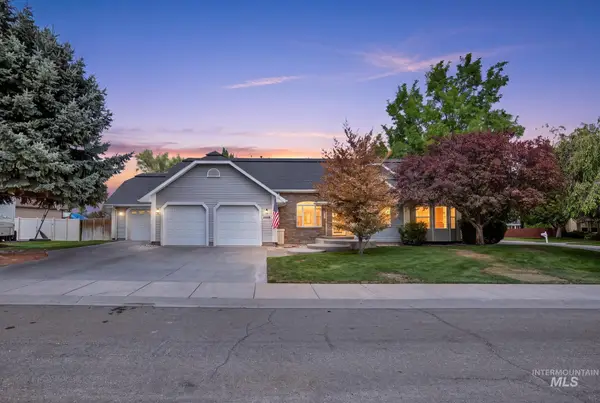 $599,000Active5 beds 4 baths3,162 sq. ft.
2047 Candlewood Cir, Twin Falls, ID 83301
MLS# 98998108Listed by: BERKSHIRE HATHAWAY HOMESERVICES IDAHO HOMES & PROPERTIES - Open Sat, 10am to 12pmNew
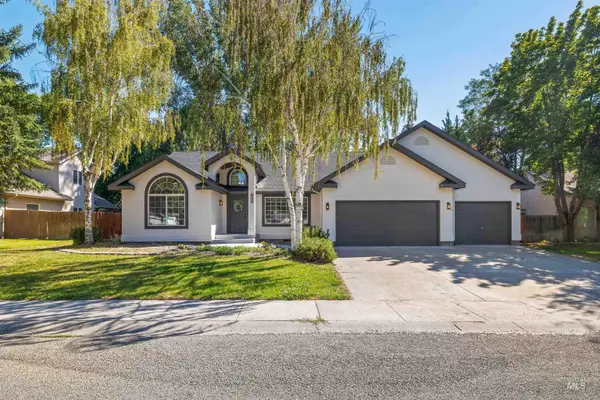 $499,900Active4 beds 2 baths2,042 sq. ft.
1374 Galena Drive, Twin Falls, ID 83301
MLS# 98998033Listed by: GEM STATE REALTY INC - New
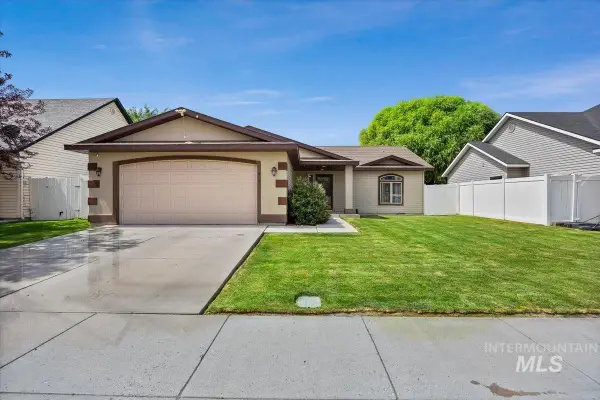 $354,900Active3 beds 2 baths1,359 sq. ft.
615 Garnet St., Twin Falls, ID 83301
MLS# 98998012Listed by: CENTURY 21 GATEWAY - New
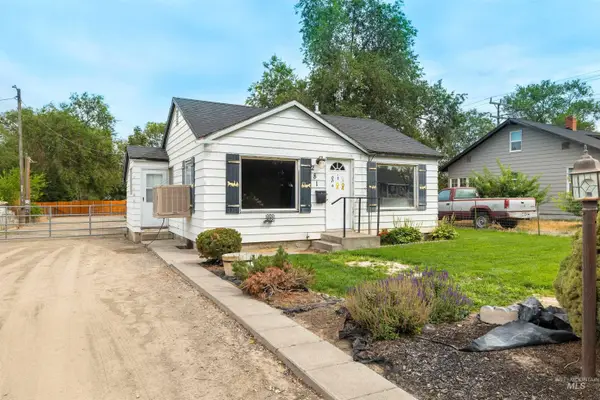 $245,000Active2 beds 1 baths1,050 sq. ft.
281 Lois St, Twin Falls, ID 83301
MLS# 98997922Listed by: RE/MAX LEGACY


Protect your home and budget from life's surprises with an Assurant Home Warranty, backed by a partner that supports you through every step of homeownership. Explore Plans.
© 2023 - 2026 ERA Franchise Systems LLC. All rights reserved. ERA Franchise Systems LLC fully supports the principles of the Fair Housing Act and the Equal Opportunity Act. ERA, ERA Real Estate powered, and their respective logos are registered service marks of ERA Franchise Systems LLC. Each office is independently owned and operated.