
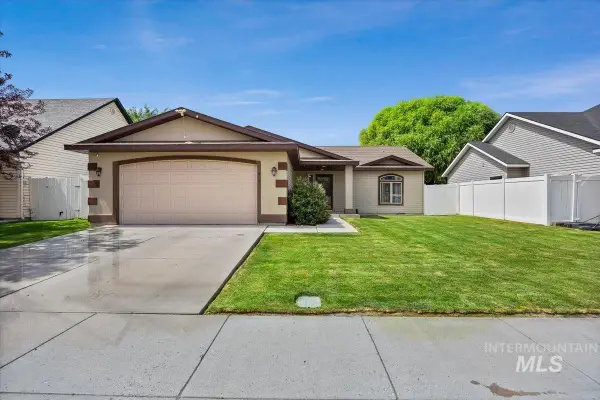
386 Crestview Dr, Twin Falls, ID 83301
Local realty services provided by:ERA West Wind Real Estate
386 Crestview Dr,Twin Falls, ID 83301
$385,900
- 4 Beds
- 2 Baths
- 1,942 sq. ft.
- Single family
- Active
Listed by: angelica delval-gonzalezCell: 208-720-2308
Office: re/max legacy
MLS#:98998177
Source:ID_IMLS
Price summary
- Price:$385,900
- Price per sq. ft.:$198.71
About this home
Welcome to this well-maintained split-level home offering 1,942 sq ft of comfortable living space, featuring 4 bedrooms and 2 bathrooms in a centrally located neighborhood just north of Twin Falls. The upper level includes three well-sized bedrooms along with a full bathroom, providing a convenient and functional layout for daily living. The main level features a bright living room that flows into the dining and kitchen areas, creating an inviting space for gathering. The lower level offers a spacious family room with a wood-burning stove, perfect for cozy Idaho winters. This level also includes the fourth bedroom, along with ample additional space that could be converted into a 5th bedroom, home office, or hobby area depending on your needs. Outside, the property provides generous parking, including potential space for an RV, and a large backyard with mature trees, a sizable deck, and plenty of room for kids, pets, and outdoor entertaining. The setting offers both privacy and functionality. Located in a convenient area in Twin Falls, this home provides quick access to schools, shopping, parks, and major roadways while maintaining a quiet residential feel. A spacious, adaptable home in a desirable location — ready for its next owner....
Contact an agent
Home facts
- Year built:1978
- Subdivision & Development:Drake
- Listing ID #:98998177
- Added:1 day(s) ago
- Updated:August 21, 2026 at 04:30 PM
Rooms and interior
- Bedrooms:4
- Total bathrooms:2
- Full bathrooms:2
- Living area:1,942 sq. ft.
Heating and cooling
- Cooling:Central Air
- Heating:Electric, Forced Air
- Central air:Yes
Structure and exterior
- Roof:Composition
- Year built:1978
- Building area:1,942 sq. ft.
- Lot area:0.23 Acres
Schools
- High school:Canyon Ridge
- Middle school:Robert Stuart
- Elementary school:Perrine
Utilities
- Water:City Service
Finances and disclosures
- Price:$385,900
- Price per sq. ft.:$198.71
- Tax amount:$1,860 (2025)
Parking
- Parking description:Attached
- Garage:Yes
- Garage spaces:2
New listings near 386 Crestview Dr
- New
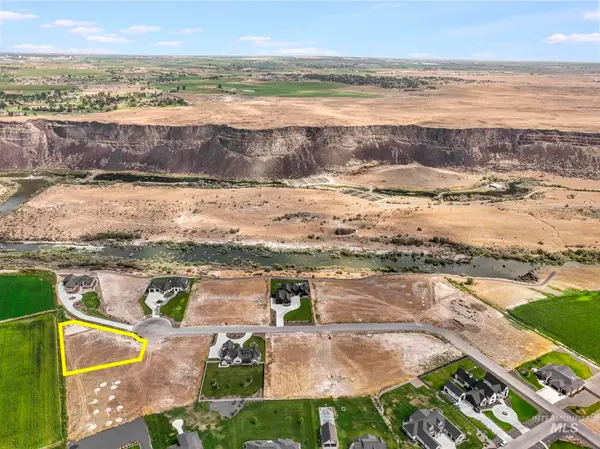 $229,900Active1 Acres
4261 N 2754 E, Twin Falls, ID 83301
MLS# 98998223Listed by: EQUITY NORTHWEST REAL ESTATE - SOUTHERN IDAHO - New
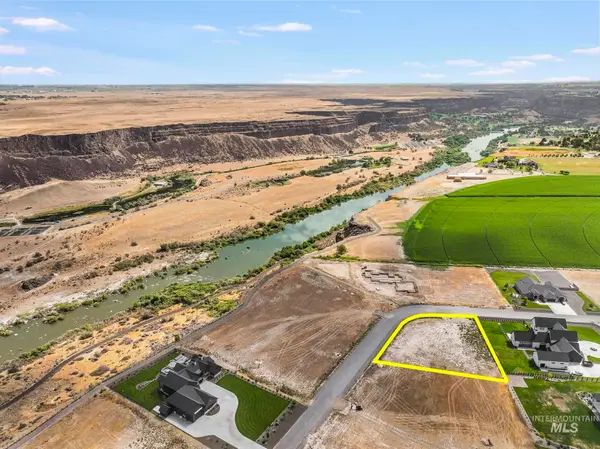 $239,900Active1 Acres
4249 N 2754 E, Twin Falls, ID 83301
MLS# 98998188Listed by: EQUITY NORTHWEST REAL ESTATE - SOUTHERN IDAHO - New
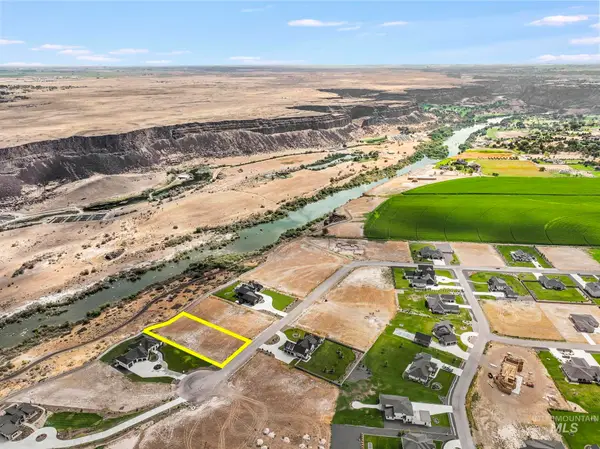 $375,000Active1 Acres
4264 N 2754 E, Twin Falls, ID 83301
MLS# 98998186Listed by: EQUITY NORTHWEST REAL ESTATE - SOUTHERN IDAHO - New
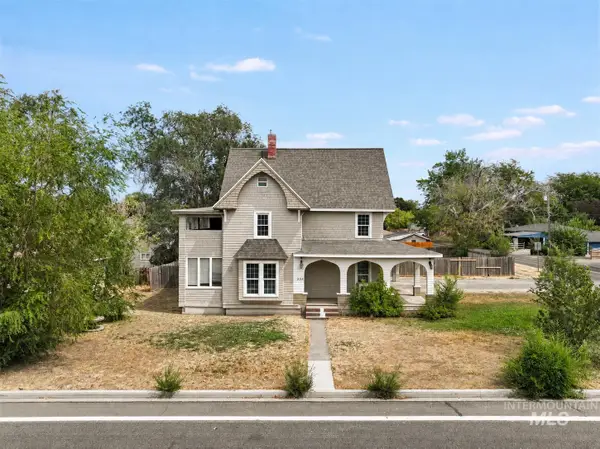 $340,000Active4 beds 3 baths2,370 sq. ft.
204 Harrison Street, Twin Falls, ID 83301
MLS# 98998143Listed by: WESTERRA REAL ESTATE GROUP - New
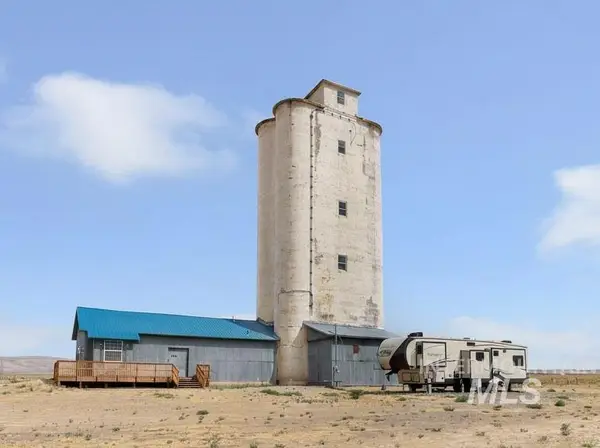 $220,000Active0.9 Acres
2348 E 2050 N, Twin Falls, ID 83301
MLS# 98998156Listed by: WESTERRA REAL ESTATE GROUP - New
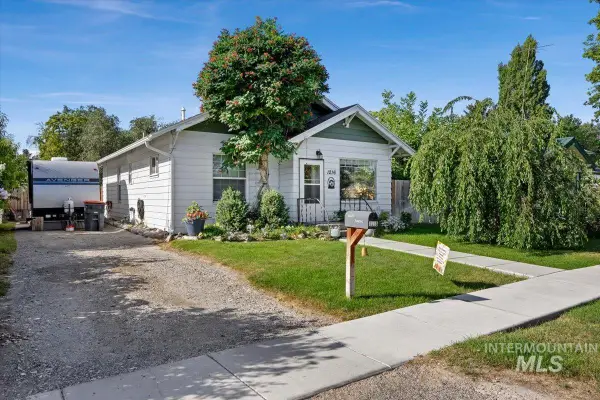 $285,000Active2 beds 2 baths1,340 sq. ft.
1216 10th Ave E, Twin Falls, ID 83301
MLS# 98998132Listed by: HOMESMART REALTY GROUP - New
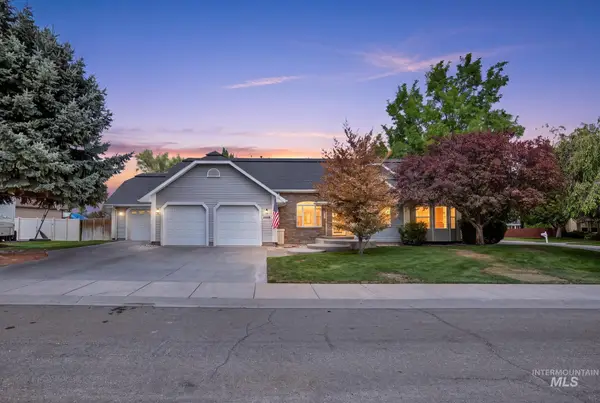 $599,000Active5 beds 4 baths3,162 sq. ft.
2047 Candlewood Cir, Twin Falls, ID 83301
MLS# 98998108Listed by: BERKSHIRE HATHAWAY HOMESERVICES IDAHO HOMES & PROPERTIES - Open Sat, 10am to 12pmNew
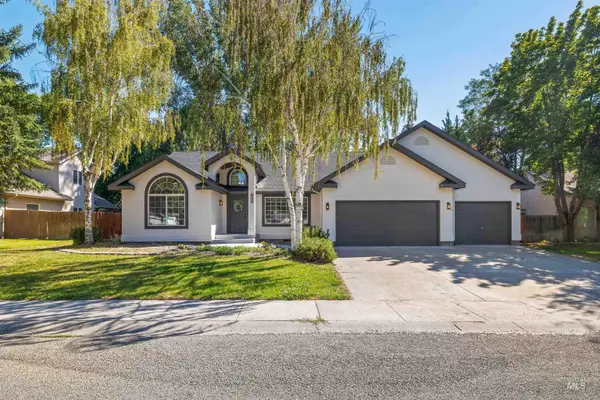 $499,900Active4 beds 2 baths2,042 sq. ft.
1374 Galena Drive, Twin Falls, ID 83301
MLS# 98998033Listed by: GEM STATE REALTY INC - New
 $354,900Active3 beds 2 baths1,359 sq. ft.
615 Garnet St., Twin Falls, ID 83301
MLS# 98998012Listed by: CENTURY 21 GATEWAY


Protect your home and budget from life's surprises with an Assurant Home Warranty, backed by a partner that supports you through every step of homeownership. Explore Plans.
© 2023 - 2026 ERA Franchise Systems LLC. All rights reserved. ERA Franchise Systems LLC fully supports the principles of the Fair Housing Act and the Equal Opportunity Act. ERA, ERA Real Estate powered, and their respective logos are registered service marks of ERA Franchise Systems LLC. Each office is independently owned and operated.