
4254 N 2754 E, Twin Falls, ID 83301
Local realty services provided by:ERA West Wind Real Estate
4254 N 2754 E,Twin Falls, ID 83301
$2,100,000
- 5 Beds
- 4 Baths
- 4,305 sq. ft.
- Single family
- Active
Listed by: jacqueline walkerMain: 208-734-1991
Office: keller williams sun valley southern idaho
MLS#:98988233
Source:ID_IMLS
Price summary
- Price:$2,100,000
- Price per sq. ft.:$487.8
- Monthly HOA dues:$50
About this home
If you’ve been dreaming of building a one-of-a-kind luxury home, but want the process to feel simple and streamlined, this “to be built” opportunity may be exactly what you’ve been waiting for. Situated on one of the premier canyon rim lots in Riverbend Subdivision, this custom home is designed to showcase luxury living at its finest. This builder has poured incredible thought, professional design, and intentional detail into every aspect of the floor plan. From the thoughtfully designed living spaces to the stunning architectural elements, this home offers the perfect blend of comfort, functionality, and elevated design. Set on over an acre with breathtaking canyon rim views, the property features multiple outdoor living spaces, a spacious 3-car garage, and an additional RV garage. Best of all, the floor plan is fully customizable, giving you the opportunity to tailor the design, layout, and finishes to fit your personal style and needs. Contact your favorite agent today to schedule an appointment and learn more about this incredible luxury home opportunity....
Contact an agent
Home facts
- Year built:2027
- Subdivision & Development:Riverbend Subdivision
- Listing ID #:98988233
- Added:78 day(s) ago
- Updated:August 16, 2026 at 02:16 PM
Rooms and interior
- Bedrooms:5
- Total bathrooms:4
- Full bathrooms:4
- Flooring:Tile
- Bathrooms Description:Bath-Master
- Kitchen Description:Kitchen Island, Pantry
- Living area:4,305 sq. ft.
Heating and cooling
- Cooling:Central Air
- Heating:Forced Air, Natural Gas
- Central air:Yes
Structure and exterior
- Roof:Composition
- Year built:2027
- Building area:4,305 sq. ft.
- Lot area:1.03 Acres
- Construction Materials:Brick, Stone
Schools
- High school:Twin Falls
- Middle school:Robert Stuart
- Elementary school:Rock Creek
Utilities
- Water:Well
- Sewer:Septic Tank
Finances and disclosures
- Price:$2,100,000
- Price per sq. ft.:$487.8
- Tax amount:$397 (2022)
Features and amenities
- Amenities:Bath-Master, Kitchen Island, Pantry, Walk-In Closet(s)
Parking
- Parking description:Attached, RV Access/Parking
- Garage:Yes
- Garage spaces:5
New listings near 4254 N 2754 E
- New
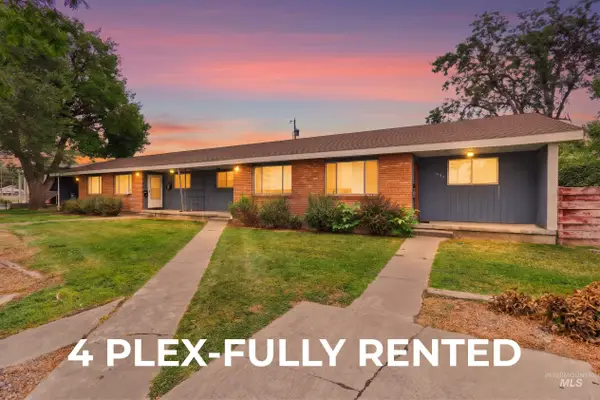 $769,500Active8 beds 4 baths3,960 sq. ft.
1334 Elmwood Circle, Twin Falls, ID 83301
MLS# 98997509Listed by: BERKSHIRE HATHAWAY HOMESERVICES IDAHO HOMES & PROPERTIES - New
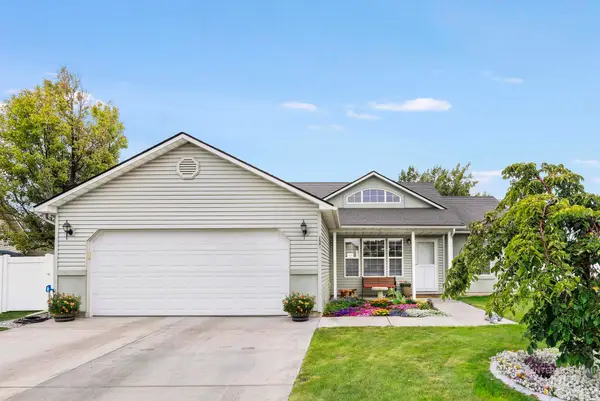 $379,900Active3 beds 2 baths1,331 sq. ft.
1327 Cody Ct, Twin Falls, ID 83301
MLS# 98997513Listed by: IDAHOME REALTY - New
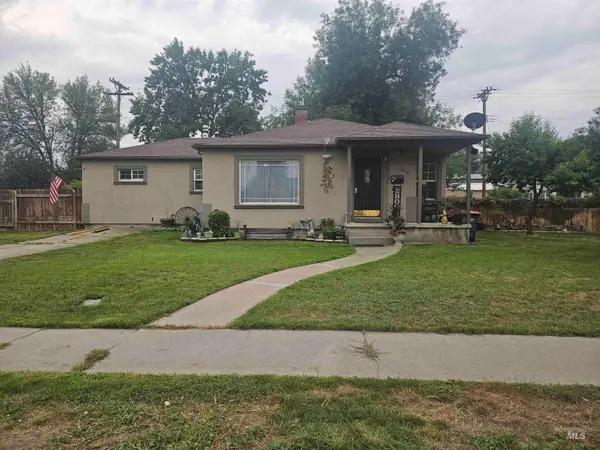 $364,900Active4 beds 2 baths2,498 sq. ft.
1640 Willow Lane, Twin Falls, ID 83301
MLS# 98997464Listed by: CANYON TRAIL REALTY, LLC - New
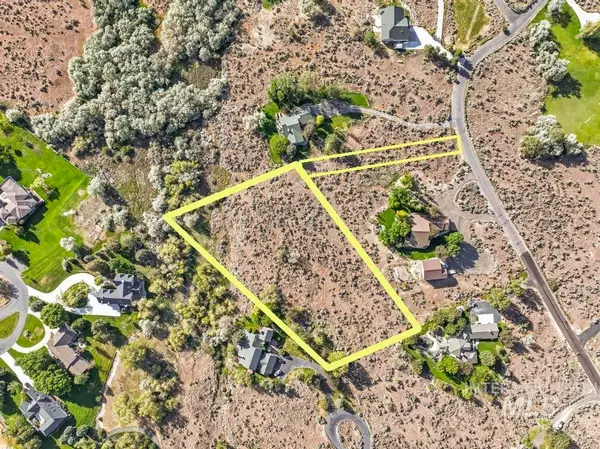 $250,000Active2.72 Acres
4133 N Meadow Ridge Circle, Twin Falls, ID 83301
MLS# 98997467Listed by: 208 REAL ESTATE, LLC - TWIN FALLS - New
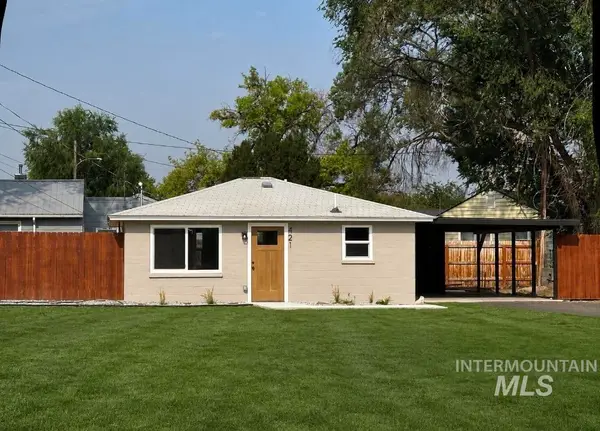 $259,900Active2 beds 1 baths572 sq. ft.
421 Elm St N, Twin Falls, ID 83301
MLS# 98997385Listed by: EQUITY NORTHWEST REAL ESTATE - SOUTHERN IDAHO - New
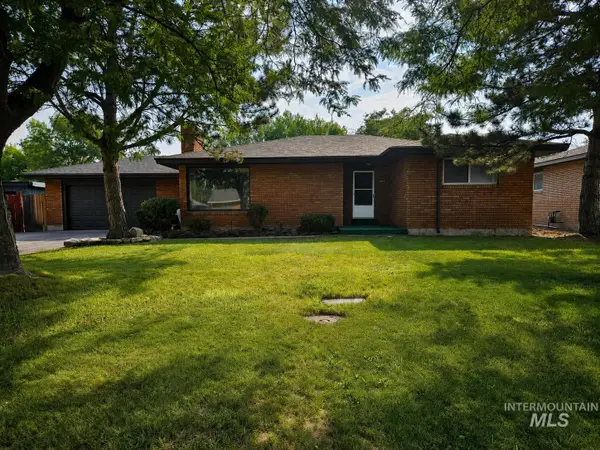 $334,999Active2 beds 2 baths1,730 sq. ft.
604 Monte Vista, Twin Falls, ID 83301
MLS# 98997296Listed by: BERKSHIRE HATHAWAY HOMESERVICES IDAHO HOMES & PROPERTIES - New
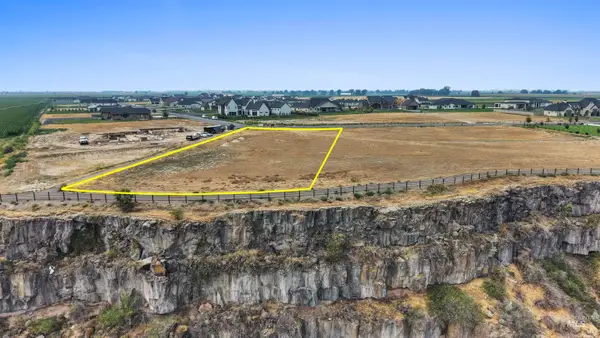 $350,000Active1.03 Acres
4254 N 2754 E, Twin Falls, ID 83301
MLS# 98997320Listed by: KELLER WILLIAMS SUN VALLEY SOUTHERN IDAHO - New
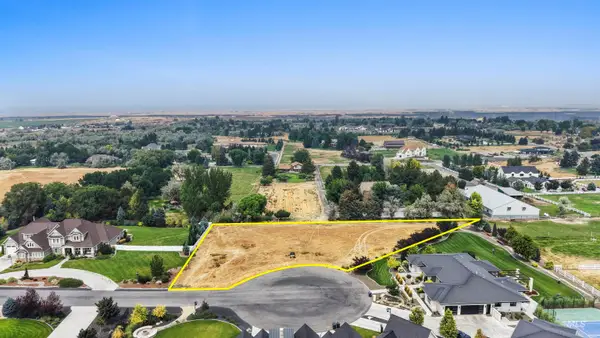 $225,000Active1.1 Acres
1081 Owens Place, Twin Falls, ID 83301
MLS# 98997325Listed by: KELLER WILLIAMS SUN VALLEY SOUTHERN IDAHO - New
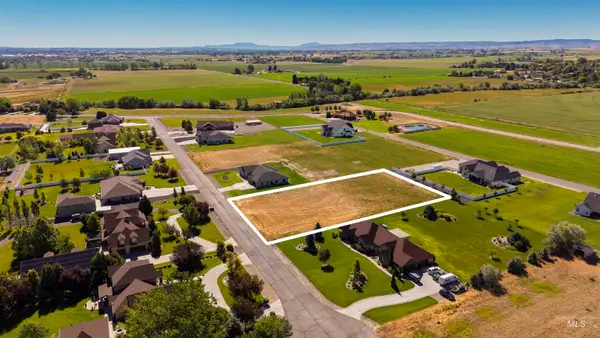 $155,000Active1.3 Acres
2537 E 3769 N, Twin Falls, ID 83301
MLS# 98997333Listed by: KELLER WILLIAMS SUN VALLEY SOUTHERN IDAHO - New
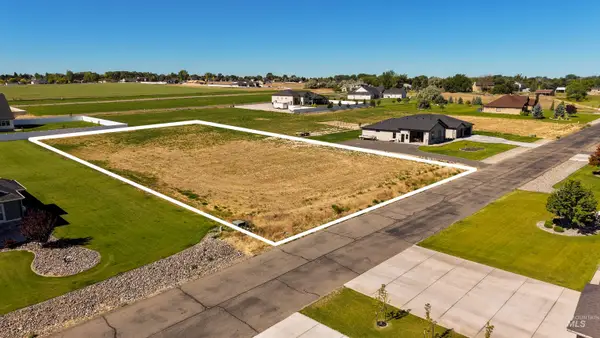 $155,000Active1.28 Acres
2543 E 3769 N, Twin Falls, ID 83301
MLS# 98997334Listed by: KELLER WILLIAMS SUN VALLEY SOUTHERN IDAHO


Protect your home and budget from life's surprises with an Assurant Home Warranty, backed by a partner that supports you through every step of homeownership. Explore Plans.
© 2023 - 2026 ERA Franchise Systems LLC. All rights reserved. ERA Franchise Systems LLC fully supports the principles of the Fair Housing Act and the Equal Opportunity Act. ERA, ERA Real Estate powered, and their respective logos are registered service marks of ERA Franchise Systems LLC. Each office is independently owned and operated.