
533 Cypress Way, Twin Falls, ID 83301
Local realty services provided by:Hunter Of Homes ERA Powered
533 Cypress Way,Twin Falls, ID 83301
$478,000
- 3 Beds
- 3 Baths
- 1,968 sq. ft.
- Single family
- Active
Listed by: mikahla shook, gary shookMain: 208-734-6500
Office: coldwell banker distinctive properties
MLS#:99002902
Source:ID_IMLS
Price summary
- Price:$478,000
- Price per sq. ft.:$242.89
About this home
Some homes check the boxes. This one captures your attention and doesn't let go. Natural light pours through nearly every window, showcasing lush foliage views and creating a warm, inviting atmosphere. With park-like front and back yards, this home feels like your own private retreat. Step inside to a dream-worthy foyer featuring stained glass and a custom bench. Fresh LVP flooring flows throughout the main level, complementing the home's character with a clean, updated feel. The main living room impresses with vaulted ceilings and an effortless flow into the formal dining area, kitchen, and cozy den with a fireplace. It's a layout made for both everyday living and entertaining. Upstairs, you'll find the primary suite with a newly refreshed dual vanity, additional bedrooms plus a beautifully bright home office with room for two desks, perfect for work, study, or creativity. Modern convenience comes standard with smart CO2 & smoke detectors, (some) smart outlets, a smart oven, smart garage door opener, smart HVAC controller, and three Ring cameras. The roof is only 3 years old. The garage also offers a dedicated storage room. Light, greenery, character, comfort, and smart technology. This is more than a house; it's a home you'll feel the moment you walk in....
Contact an agent
Home facts
- Year built:1995
- Subdivision & Development:Green Tree Estates
- Listing ID #:99002902
- Added:1 day(s) ago
- Updated:October 06, 2026 at 02:17 PM
Rooms and interior
- Bedrooms:3
- Total bathrooms:3
- Full bathrooms:3
- Flooring:Carpet
- Bathrooms Description:Bath-Master
- Kitchen Description:Pantry
- Living area:1,968 sq. ft.
Heating and cooling
- Cooling:Central Air
- Heating:Forced Air, Natural Gas
- Central air:Yes
Structure and exterior
- Roof:Composition
- Year built:1995
- Building area:1,968 sq. ft.
- Lot area:0.22 Acres
- Lot Features:Dog Run, Sidewalks
- Construction Materials:Frame, Stucco
- Foundation Description:Crawl Space
Schools
- High school:Twin Falls
- Middle school:O'Leary
- Elementary school:Morningside
Utilities
- Water:City Service
Finances and disclosures
- Price:$478,000
- Price per sq. ft.:$242.89
- Tax amount:$2,461 (2025)
Features and amenities
- Amenities:Bath-Master, Breakfast Bar, Pantry, Walk-In Closet(s)
Parking
- Parking description:Attached, Finished Driveway
- Garage:Yes
- Garage spaces:3
New listings near 533 Cypress Way
- New
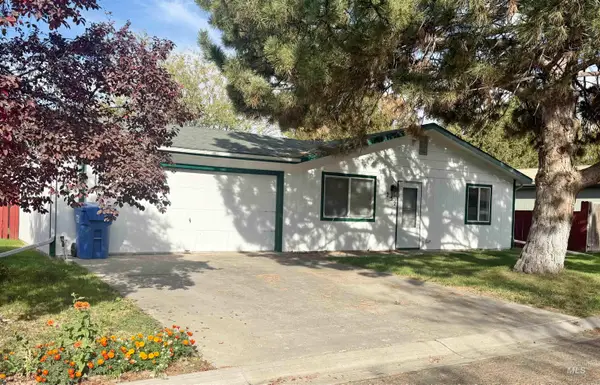 $314,000Active3 beds 2 baths1,200 sq. ft.
222 Avenida Del Rio, Twin Falls, ID 83301
MLS# 99002928Listed by: HB REALTY - New
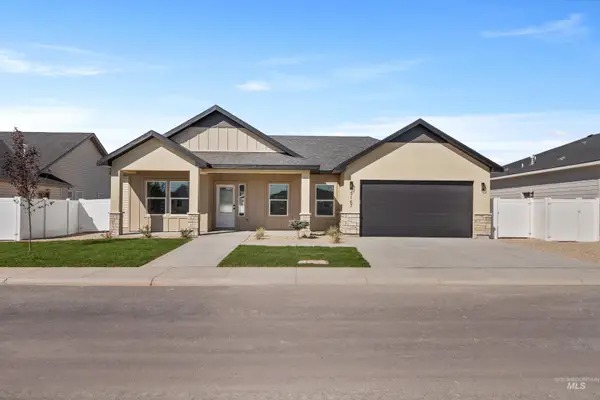 $449,000Active4 beds 2 baths1,638 sq. ft.
3167 Orion Ave, Twin Falls, ID 83301
MLS# 99002892Listed by: KELLER WILLIAMS SUN VALLEY SOUTHERN IDAHO - New
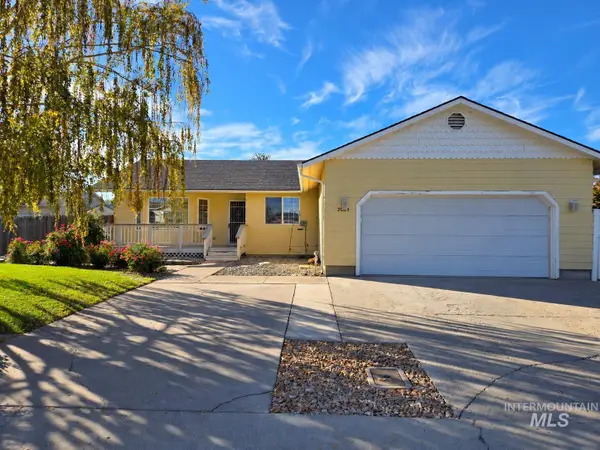 $365,000Active3 beds 2 baths1,530 sq. ft.
2024 Carlis Cove, Twin Falls, ID 83301
MLS# 99002861Listed by: MAGIC VALLEY REALTY - New
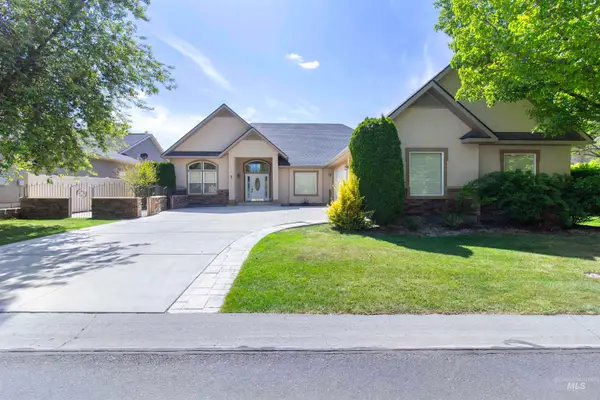 $599,900Active3 beds 3 baths2,483 sq. ft.
1861 Canyon Park Ct, Twin Falls, ID 83301
MLS# 99002789Listed by: EQUITY NORTHWEST REAL ESTATE - SOUTHERN IDAHO - New
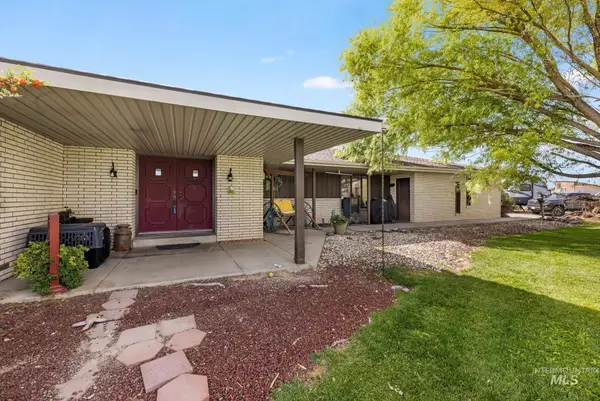 $490,000Active3 beds 2 baths2,112 sq. ft.
3255 A N 3000 E, Twin Falls, ID 83301
MLS# 99002775Listed by: KELLY RIGHT REAL ESTATE-IDAHO (BRANCH) - New
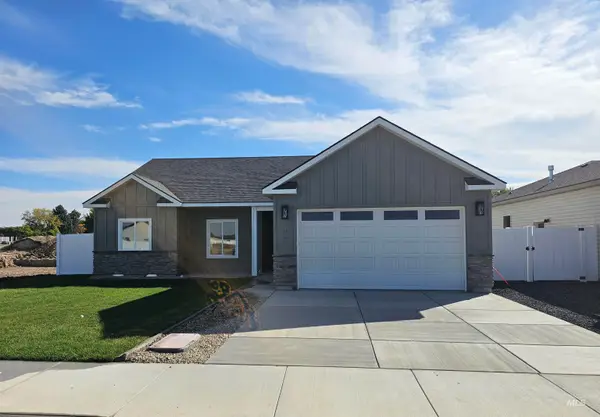 $415,000Active4 beds 2 baths1,485 sq. ft.
3064 Capricorn Ave, Twin Falls, ID 83301
MLS# 99002777Listed by: EQUITY NORTHWEST REAL ESTATE - SOUTHERN IDAHO - New
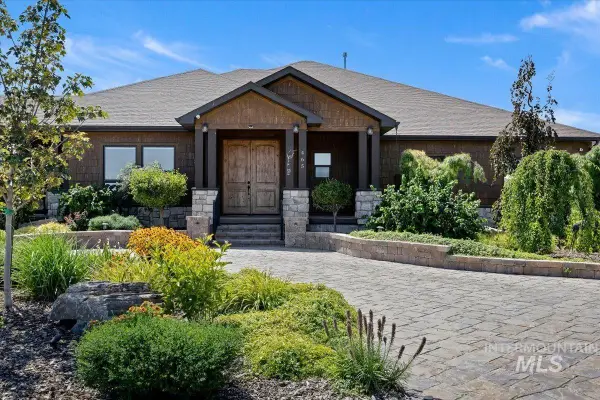 $1,290,000Active3 beds 3 baths3,024 sq. ft.
465 Canyon Rim Rd, Twin Falls, ID 83301
MLS# 99002764Listed by: EQUITY NORTHWEST REAL ESTATE - SOUTHERN IDAHO - New
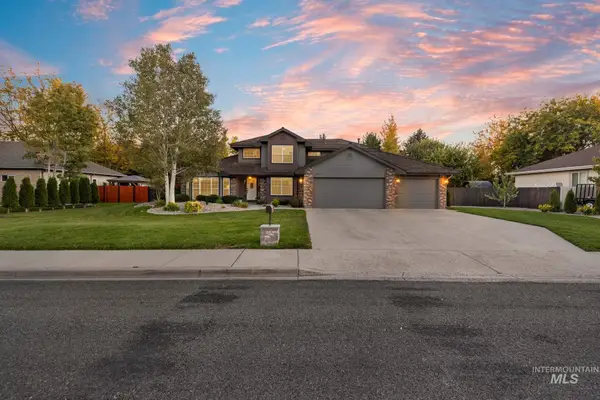 $599,500Active4 beds 3 baths2,823 sq. ft.
2028 Candleridge Dr, Twin Falls, ID 83301
MLS# 99002613Listed by: BERKSHIRE HATHAWAY HOMESERVICES IDAHO HOMES & PROPERTIES - New
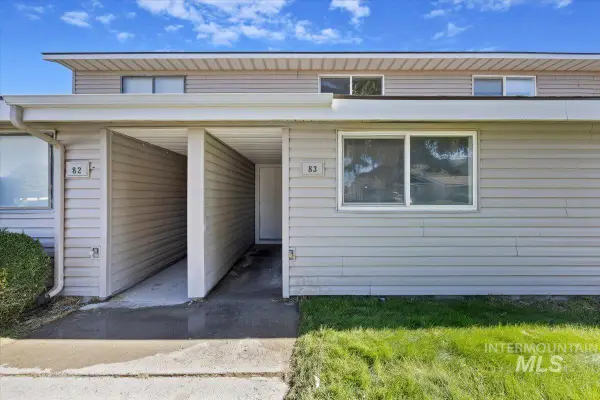 $205,000Active3 beds 2 baths1,028 sq. ft.
259 Pheasant #83, Twin Falls, ID 83301
MLS# 99002614Listed by: WESTERRA REAL ESTATE GROUP


Protect your home and budget from life's surprises with an Assurant Home Warranty, backed by a partner that supports you through every step of homeownership. Explore Plans.
© 2023 - 2026 ERA Franchise Systems LLC. All rights reserved. ERA Franchise Systems LLC fully supports the principles of the Fair Housing Act and the Equal Opportunity Act. ERA, ERA Real Estate powered, and their respective logos are registered service marks of ERA Franchise Systems LLC. Each office is independently owned and operated.