
763 N Walnut Street, Twin Falls, ID 83301
Local realty services provided by:Hunter Of Homes ERA Powered
763 N Walnut Street,Twin Falls, ID 83301
$429,900
- 4 Beds
- 2 Baths
- 1,968 sq. ft.
- Single family
- Active
Listed by: terry winkleMain: 208-732-0208
Office: 208 real estate, llc. - twin falls
MLS#:99002353
Source:ID_IMLS
Price summary
- Price:$429,900
- Price per sq. ft.:$200.14
About this home
Charming corner lot brick home where timeless character meets modern comfort. Beautiful hardwood floors flow through a spacious living room with cozy wood fireplace and oversized picture window. Your renovated kitchen features rich wood cabinetry, quartz countertops, a functional center island, and breakfast bar—thoughtfully designed with an efficient layout that maximizes every inch. Main-level primary suite is a true retreat with walk-in closet, carousel shoe rack, and sliding doors to a side deck with room for a hot tub. Updated hall bath with dual vanities, walk-in shower, and modern flooring. Adjacent flex room works perfectly as a guest bedroom or home office. Basement level offers two additional bedrooms, an updated bathroom with unique rock flooring and walk-in shower, and a spacious family room ideal for a home theater or game room. Private backyard oasis with new vinyl fencing, large pergola-covered patio, and side patio for BBQs and grills. Newer roof, blown-in insulation, HVAC, and water main to house. Plus 2-car attached garage, central air, auto-sprinklers, and prime location just blocks from schools, banking, and the city pool. This one checks every box!...
Contact an agent
Home facts
- Year built:1959
- Subdivision & Development:0 Not Applicable
- Listing ID #:99002353
- Added:1 day(s) ago
- Updated:October 02, 2026 at 03:50 AM
Rooms and interior
- Bedrooms:4
- Total bathrooms:2
- Full bathrooms:2
- Bathrooms Description:Bath-Master
- Kitchen Description:Kitchen Island, Pantry
- Living area:1,968 sq. ft.
Heating and cooling
- Cooling:Central Air
- Heating:Forced Air, Natural Gas
- Central air:Yes
Structure and exterior
- Roof:Architectural Style, Composition
- Year built:1959
- Building area:1,968 sq. ft.
- Lot area:0.21 Acres
- Construction Materials:Brick, Frame
- Foundation Description:Crawl Space
Schools
- High school:Twin Falls
- Middle school:O'Leary
- Elementary school:Sawtooth
Utilities
- Water:City Service
Finances and disclosures
- Price:$429,900
- Price per sq. ft.:$200.14
- Tax amount:$1,901 (2025)
Features and amenities
- Amenities:Bath-Master, Breakfast Bar, Kitchen Island, Pantry
Parking
- Parking description:Attached
- Garage:Yes
- Garage spaces:2
New listings near 763 N Walnut Street
- New
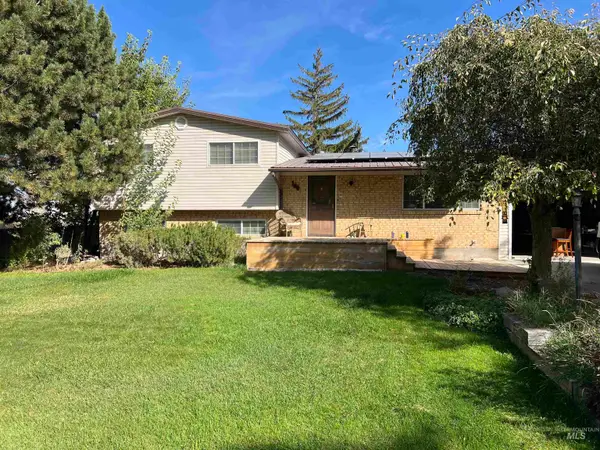 $379,000Active5 beds 3 baths2,615 sq. ft.
186 Clear Spring Dr, Twin Falls, ID 83301
MLS# 99002550Listed by: KELLER WILLIAMS SUN VALLEY SOUTHERN IDAHO - New
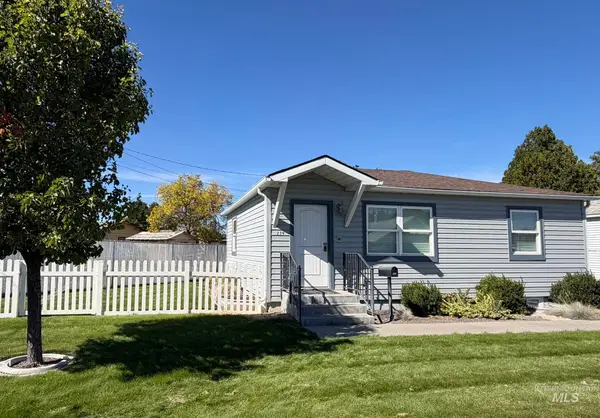 $339,000Active3 beds 2 baths1,440 sq. ft.
239 Blue Lakes Blvd, Twin Falls, ID 83301
MLS# 99002517Listed by: COLDWELL BANKER DISTINCTIVE PROPERTIES 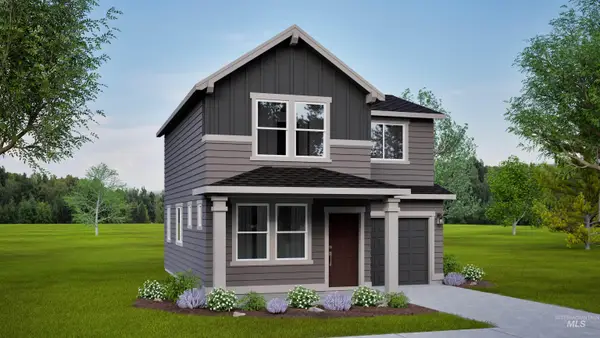 $308,990Pending3 beds 3 baths1,268 sq. ft.
554 Upland Ave #Lot 20, Block 4, Twin Falls, ID 83301
MLS# 99001618Listed by: NEW HOME STAR IDAHO- New
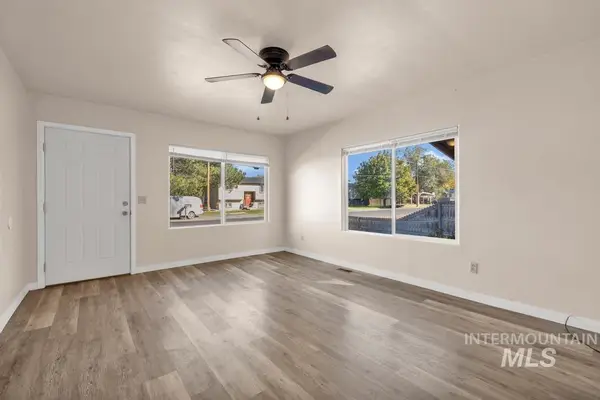 $295,000Active4 beds 2 baths1,500 sq. ft.
553 Quincy Street, Twin Falls, ID 83301
MLS# 99002465Listed by: SILVERCREEK REALTY GROUP - New
 $449,000Active4 beds 2 baths2,049 sq. ft.
2211-2215 Crest Ave., Twin Falls, ID 83301
MLS# 99002283Listed by: GEM STATE REALTY INC - New
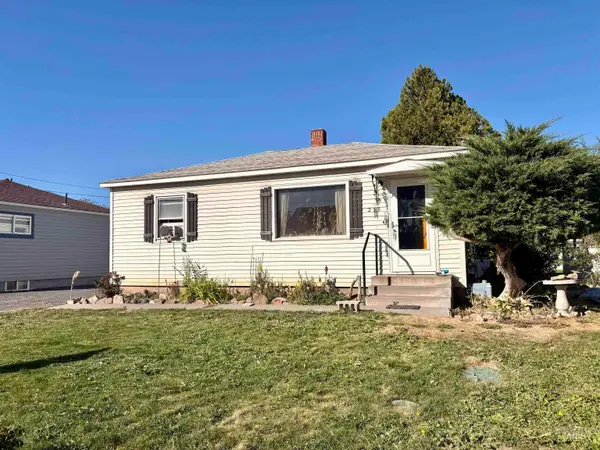 $245,000Active3 beds 1 baths720 sq. ft.
253 Blue Lakes Boulevard, Twin Falls, ID 83301
MLS# 99002279Listed by: LEZAMIZ REAL ESTATE CO. - New
 $204,900Active2 beds 1 baths896 sq. ft.
259 W Pheasant Rd #58, Twin Falls, ID 83301
MLS# 99002257Listed by: GEM STATE REALTY INC  $644,900Pending3 beds 2 baths2,341 sq. ft.
3249 Longbow Dr, Twin Falls, ID 83301
MLS# 99002231Listed by: SILVERCREEK REALTY GROUP- New
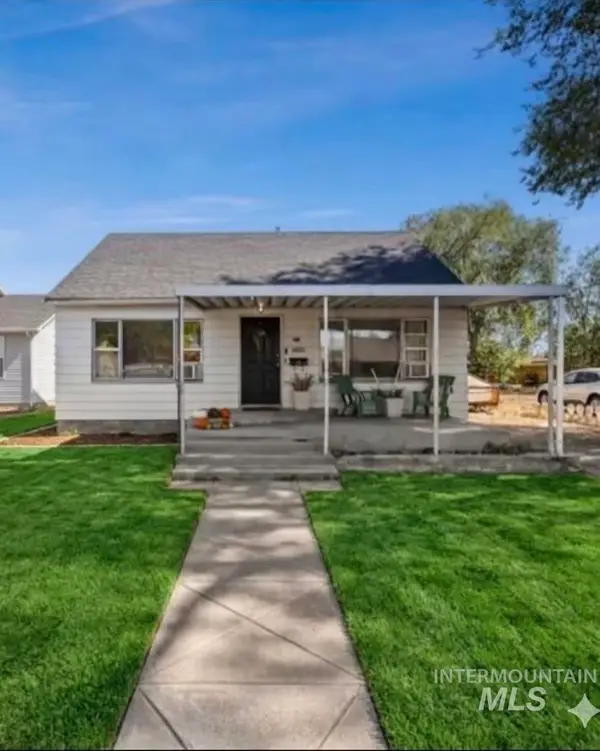 $299,000Active2 beds 1 baths1,526 sq. ft.
166 Carney St, Twin Falls, ID 83301
MLS# 99002197Listed by: WESTERRA REAL ESTATE GROUP


Protect your home and budget from life's surprises with an Assurant Home Warranty, backed by a partner that supports you through every step of homeownership. Explore Plans.
© 2023 - 2026 ERA Franchise Systems LLC. All rights reserved. ERA Franchise Systems LLC fully supports the principles of the Fair Housing Act and the Equal Opportunity Act. ERA, ERA Real Estate powered, and their respective logos are registered service marks of ERA Franchise Systems LLC. Each office is independently owned and operated.