
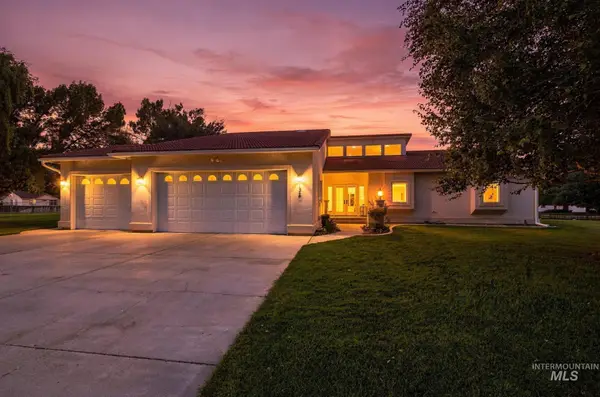
978 Aspenwood Ln, Twin Falls, ID 83301
Local realty services provided by:Hunter Of Homes ERA Powered
Listed by: virgil hornervirgil.horner@gmail.com
Office: keller williams sun valley southern idaho
MLS#:99001251
Source:ID_IMLS
Price summary
- Price:$385,000
- Price per sq. ft.:$250.81
About this home
FOUR BEDROOMS. BIG SHOP. GREAT LOCATION. THIS IS THE ONE TO SEE. If you’ve been searching Twin Falls for a home that gives you space inside AND room to do something with it outside, stop scrolling. 978 Aspenwood Dr offers 4 bedrooms, 2 bathrooms, and 1,535 sq ft in a convenient location close to schools, parks, shopping, and everyday amenities. The layout gives you the flexibility today’s buyers want, whether you need bedrooms, a home office, guest space, or room to grow. But the real game-changer? The large shop with 220V power. Whether you're a serious DIYer, need workspace, have recreational toys, or simply want storage that actually works, this is the kind of feature that’s hard to find—and even harder to add later. Outside, mature landscaping gives the property an established feel and creates a great setting to enjoy your own backyard. Great location. Four bedrooms. Mature landscaping. And a shop with 220V power. Homes with this combination don't come along every day. Come see why 978 Aspenwood Dr deserves a spot at the top of your list....
Contact an agent
Home facts
- Year built:1993
- Subdivision & Development:Green Tree Estates
- Listing ID #:99001251
- Added:1 day(s) ago
- Updated:September 20, 2026 at 02:26 PM
Rooms and interior
- Bedrooms:4
- Total bathrooms:2
- Full bathrooms:2
- Bathrooms Description:Bath-Master
- Kitchen Description:Pantry
- Living area:1,535 sq. ft.
Heating and cooling
- Cooling:Central Air
- Heating:Forced Air, Natural Gas
- Central air:Yes
Structure and exterior
- Roof:Composition
- Year built:1993
- Building area:1,535 sq. ft.
- Lot area:0.24 Acres
- Lot Features:Sidewalks
- Construction Materials:Frame
Schools
- High school:Twin Falls
- Middle school:O'Leary
- Elementary school:Morningside
Utilities
- Water:City Service
Finances and disclosures
- Price:$385,000
- Price per sq. ft.:$250.81
- Tax amount:$1,959 (2025)
Features and amenities
- Amenities:Bath-Master, Pantry, Split Bedroom, Walk-In Closet(s)
Parking
- Parking description:Attached, Finished Driveway, RV Access/Parking
- Garage:Yes
- Garage spaces:2
New listings near 978 Aspenwood Ln
- New
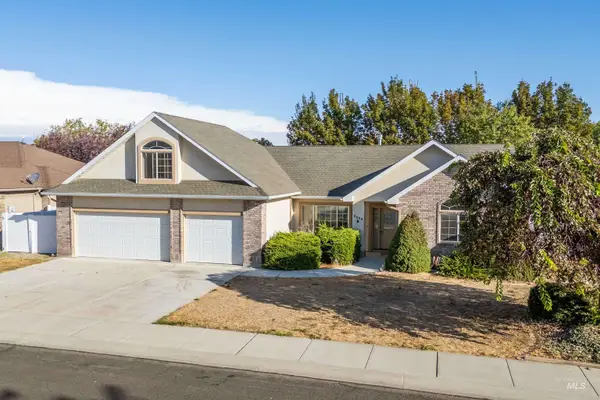 $399,900Active4 beds 3 baths2,457 sq. ft.
2509 Cedar Ridge Rd, Twin Falls, ID 83301
MLS# 99001432Listed by: 208 REAL ESTATE, LLC - TWIN FALLS - New
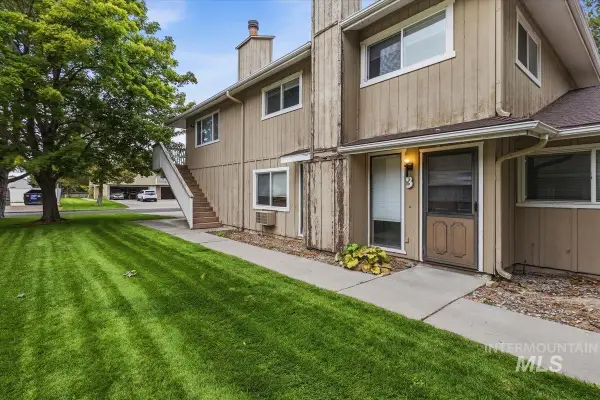 $209,900Active2 beds 2 baths896 sq. ft.
759 Meadows Dr #3, Twin Falls, ID 83301
MLS# 99001406Listed by: WILLOW REALTY GROUP - New
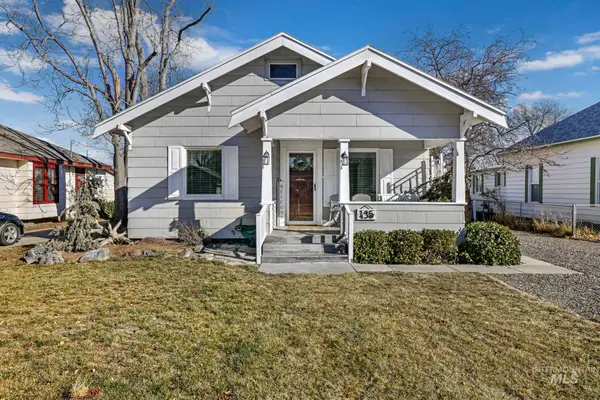 $319,990Active3 beds 2 baths1,923 sq. ft.
435 4th Ave E, Twin Falls, ID 83301
MLS# 99001284Listed by: HOMES OF IDAHO - New
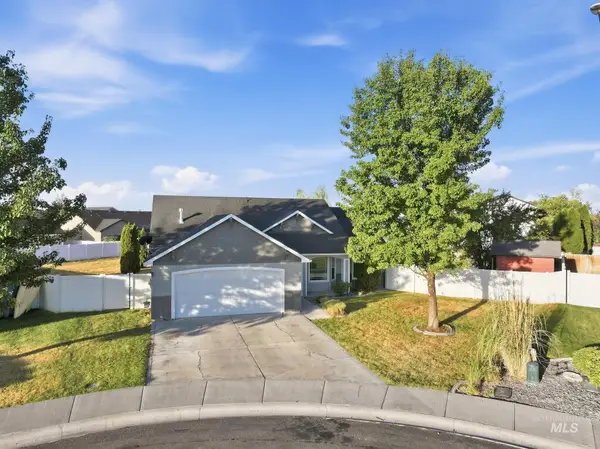 $359,900Active4 beds 2 baths1,405 sq. ft.
656 Braden Ct, Twin Falls, ID 83301
MLS# 99001219Listed by: ELEVATE IDAHO - New
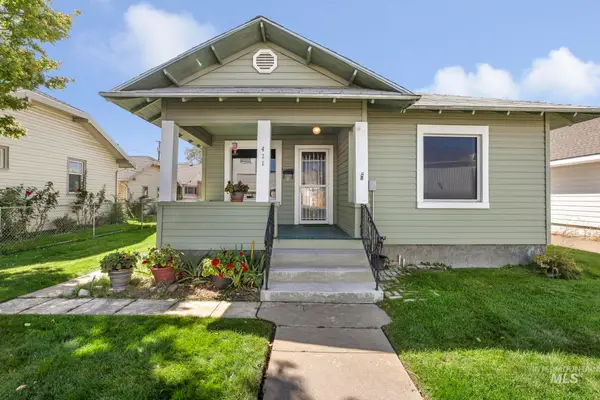 $269,900Active2 beds 1 baths1,055 sq. ft.
411 2nd Ave W, Twin Falls, ID 83301
MLS# 99001144Listed by: BERKSHIRE HATHAWAY HOMESERVICES IDAHO HOMES & PROPERTIES - New
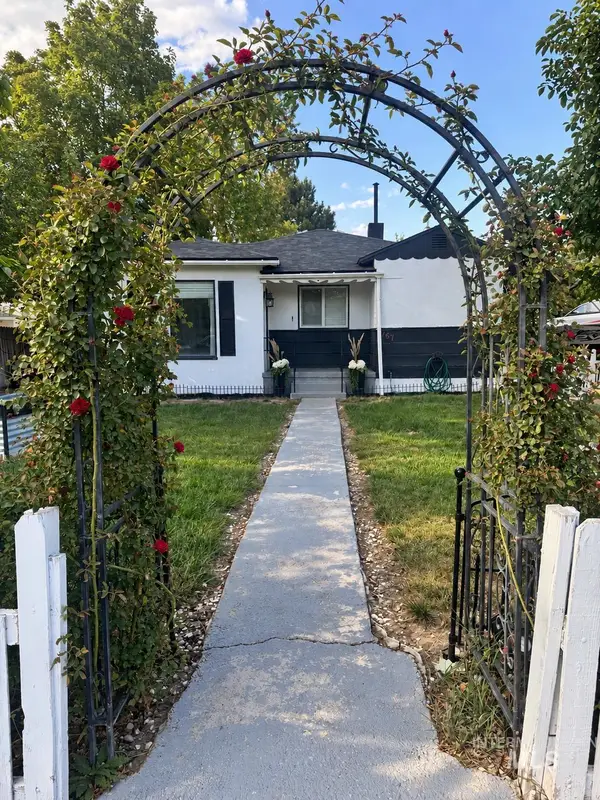 $315,000Active3 beds 1 baths1,375 sq. ft.
767 Shoup Avenue, Twin Falls, ID 83301
MLS# 99001162Listed by: IDAHOME REALTY - New
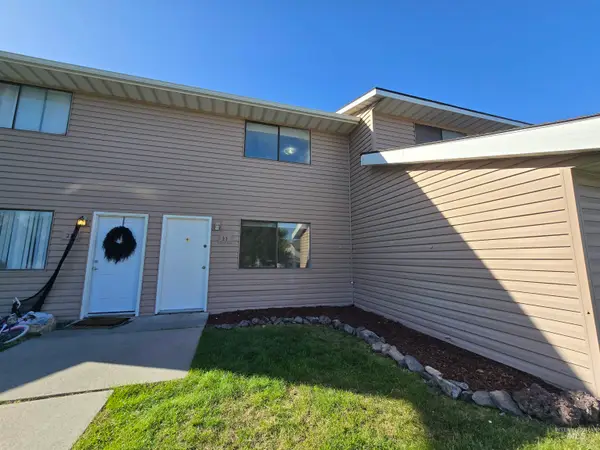 $187,500Active2 beds 1 baths896 sq. ft.
259 W Pheasant Rd #22, Twin Falls, ID 83301
MLS# 99001078Listed by: GEM STATE REALTY INC - New
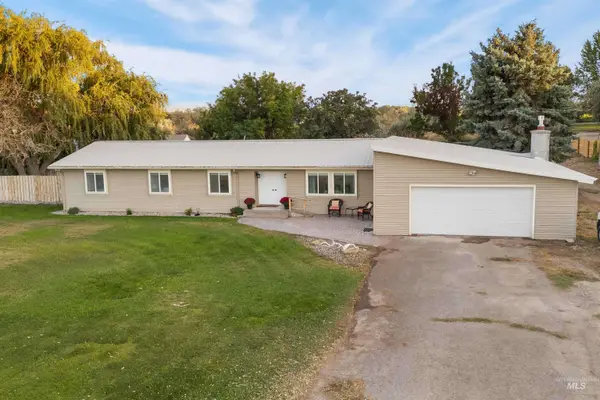 $550,000Active4 beds 2 baths2,396 sq. ft.
2681 E 3700 N, Twin Falls, ID 83301
MLS# 99001048Listed by: 208 REAL ESTATE, LLC - TWIN FALLS - New
 $550,000Active3 beds 3 baths2,396 sq. ft.
132 Los Lagos, Twin Falls, ID 83301
MLS# 99001018Listed by: BERKSHIRE HATHAWAY HOMESERVICES IDAHO HOMES & PROPERTIES


Protect your home and budget from life's surprises with an Assurant Home Warranty, backed by a partner that supports you through every step of homeownership. Explore Plans.
© 2023 - 2026 ERA Franchise Systems LLC. All rights reserved. ERA Franchise Systems LLC fully supports the principles of the Fair Housing Act and the Equal Opportunity Act. ERA, ERA Real Estate powered, and their respective logos are registered service marks of ERA Franchise Systems LLC. Each office is independently owned and operated.