
979 Tunnel St, Twin Falls, ID 83301
Local realty services provided by:Hunter Of Homes ERA Powered
979 Tunnel St,Twin Falls, ID 83301
$434,900
- 3 Beds
- 2 Baths
- 1,550 sq. ft.
- Single family
- Active
Listed by: jackie metzgerCell: 208-280-1639
Office: silvercreek realty group
MLS#:99000540
Source:ID_IMLS
Price summary
- Price:$434,900
- Price per sq. ft.:$280.58
About this home
Seller offers up to $10,000 in concessions with an acceptable offer. The concession may be applied toward seller-approved rear landscaping or fencing, allowable buyer closing costs, prepaid expenses, or an interest-rate buydown, subject to lender approval and applicable loan-program limits. The Ivywood by Wolverton Homes offers 1,550 square feet of thoughtfully designed single-level living with 3 bedrooms, 2 bathrooms and a spacious 3-car garage. The open-concept kitchen, dining and living areas create an inviting central gathering space, enhanced by a fireplace for added warmth and character. The private primary suite includes an en-suite bathroom and walk-in closet. Front landscaping is complete. Optional rear-landscaping and fencing packages are available; see the attached pricing sheet for details. Brand-new and move-in ready in September 2026 in Twin Falls’ Perrine Point subdivision, with convenient access to shopping and nearby recreation. Schedule your showing today! Photos include AI-generated staging; furnishings and décor are not included....
Contact an agent
Home facts
- Year built:2026
- Subdivision & Development:Perrine Point
- Listing ID #:99000540
- Added:5 day(s) ago
- Updated:September 17, 2026 at 03:23 PM
Rooms and interior
- Bedrooms:3
- Total bathrooms:2
- Full bathrooms:2
- Flooring:Carpet
- Living area:1,550 sq. ft.
Heating and cooling
- Cooling:Central Air
- Heating:Forced Air, Natural Gas
- Central air:Yes
Structure and exterior
- Roof:Architectural Style
- Year built:2026
- Building area:1,550 sq. ft.
- Lot area:0.18 Acres
- Construction Materials:Stone
- Foundation Description:Crawl Space
Schools
- High school:Canyon Ridge
- Middle school:Robert Stuart
- Elementary school:Perrine
Utilities
- Water:City Service
Finances and disclosures
- Price:$434,900
- Price per sq. ft.:$280.58
- Tax amount:$201 (2024)
Parking
- Parking description:Attached
- Garage:Yes
- Garage spaces:3
New listings near 979 Tunnel St
- New
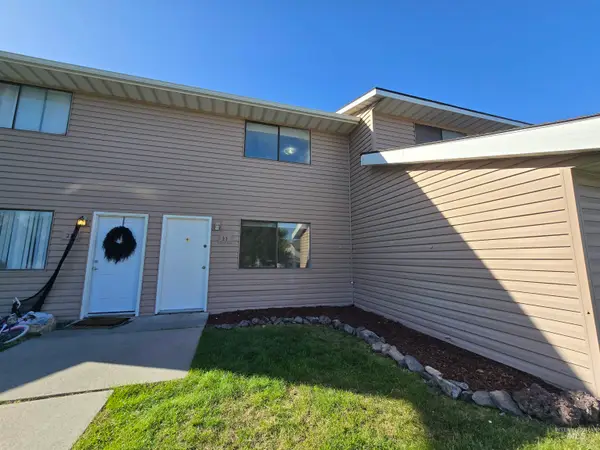 $187,500Active2 beds 1 baths896 sq. ft.
259 W Pheasant Rd #22, Twin Falls, ID 83301
MLS# 99001078Listed by: GEM STATE REALTY INC - New
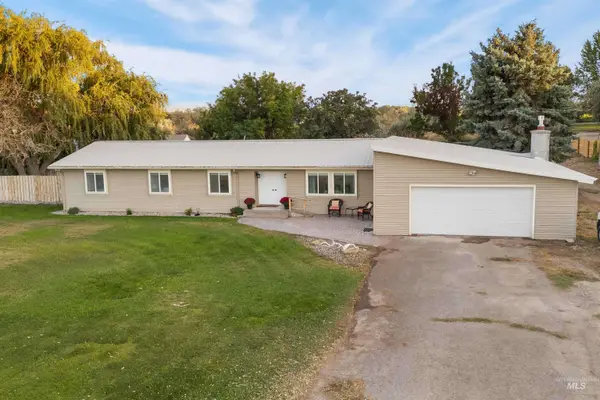 $550,000Active4 beds 2 baths2,396 sq. ft.
2681 E 3700 N, Twin Falls, ID 83301
MLS# 99001048Listed by: 208 REAL ESTATE, LLC - TWIN FALLS - New
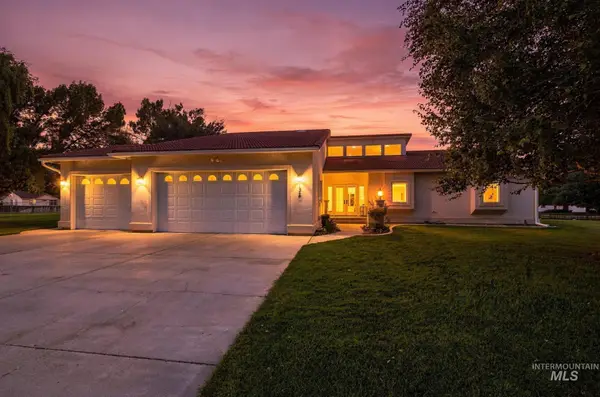 $550,000Active3 beds 3 baths2,396 sq. ft.
132 Los Lagos, Twin Falls, ID 83301
MLS# 99001018Listed by: BERKSHIRE HATHAWAY HOMESERVICES IDAHO HOMES & PROPERTIES - New
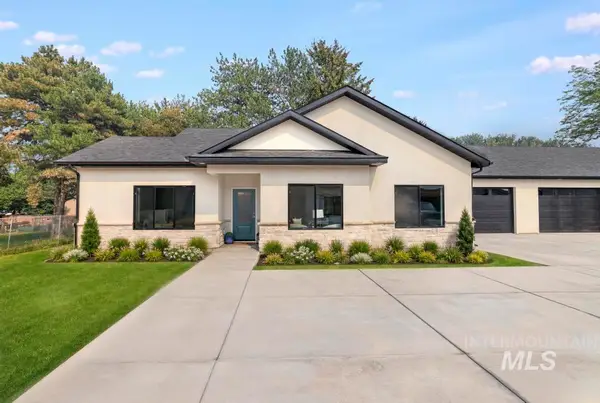 $581,900Active3 beds 2 baths1,847 sq. ft.
1931 Dora Drive, Twin Falls, ID 83301
MLS# 99000991Listed by: SILVERCREEK REALTY GROUP - New
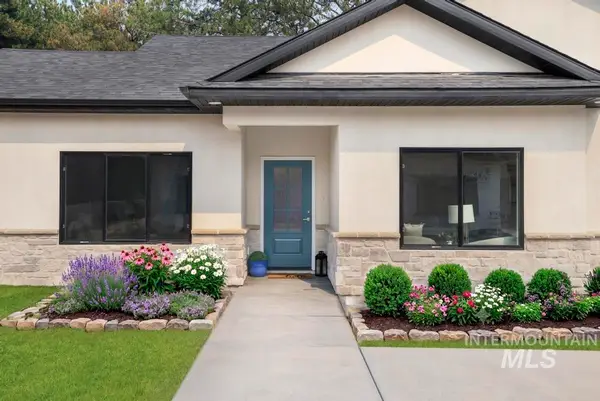 $739,900Active3 beds 3 baths2,425 sq. ft.
1927 Dora Drive, Twin Falls, ID 83301
MLS# 99001010Listed by: SILVERCREEK REALTY GROUP - New
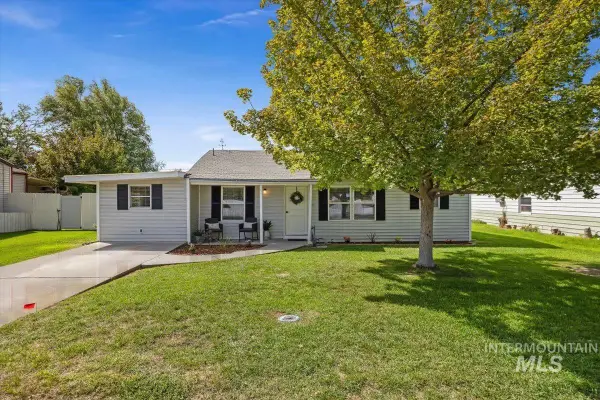 $309,900Active3 beds 1 baths1,363 sq. ft.
415 Adams Street, Twin Falls, ID 83301
MLS# 99000944Listed by: CENTURY 21 GATEWAY - New
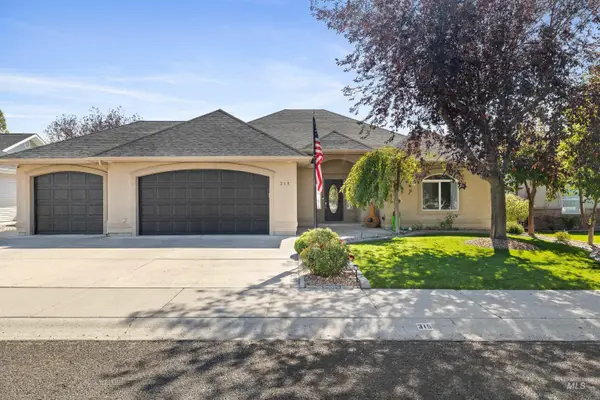 $520,000Active3 beds 3 baths2,125 sq. ft.
315 Shadetree Trail, Twin Falls, ID 83301
MLS# 99000933Listed by: LPT REALTY - New
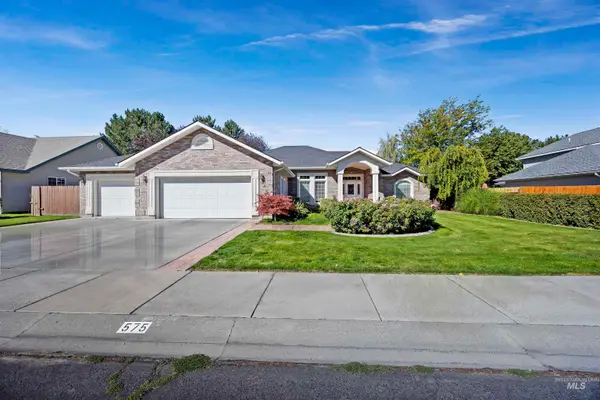 $535,000Active3 beds 2 baths2,021 sq. ft.
575 Woodland Drive, Twin Falls, ID 83301
MLS# 99000896Listed by: IDAHO PROPERTY QUEST - Open Sat, 1 to 3pmNew
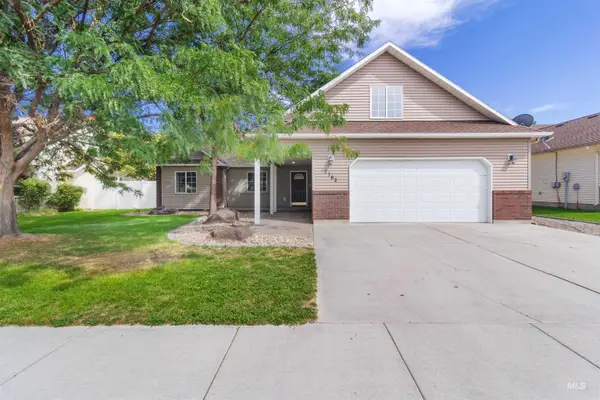 $525,000Active3 beds 2 baths1,983 sq. ft.
1362 Cody Court, Twin Falls, ID 83301
MLS# 99000877Listed by: BERKSHIRE HATHAWAY HOMESERVICES IDAHO HOMES & PROPERTIES - New
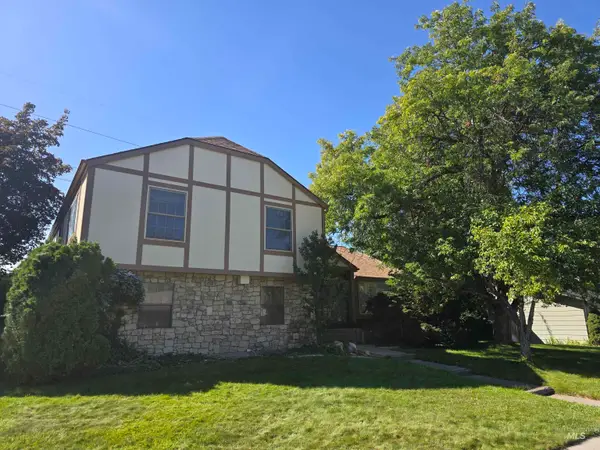 $399,900Active3 beds 4 baths2,842 sq. ft.
280 Meadows Lane, Twin Falls, ID 83301
MLS# 99000890Listed by: GEM STATE REALTY INC


Protect your home and budget from life's surprises with an Assurant Home Warranty, backed by a partner that supports you through every step of homeownership. Explore Plans.
© 2023 - 2026 ERA Franchise Systems LLC. All rights reserved. ERA Franchise Systems LLC fully supports the principles of the Fair Housing Act and the Equal Opportunity Act. ERA, ERA Real Estate powered, and their respective logos are registered service marks of ERA Franchise Systems LLC. Each office is independently owned and operated.