
1410 Crescent St, Weiser, ID 83672
Local realty services provided by:Hunter Of Homes ERA Powered
1410 Crescent St,Weiser, ID 83672
$383,882
- 3 Beds
- 2 Baths
- 1,405 sq. ft.
- Single family
- Pending
Listed by: cara johansenCell: 208-695-5918
Office: real broker llc.
MLS#:98997189
Source:ID_IMLS
Price summary
- Price:$383,882
- Price per sq. ft.:$273.23
- Monthly HOA dues:$29.17
About this home
This beautiful Teton floorplan by Agile Homes features 3 bedrooms, 2 bathrooms, and a spacious insulated 3-car garage. Conveniently located in Weiser's Sundance Pointe subdivision, this home offers a bright, open-concept design with vaulted ceilings and large windows providing an abundance of natural light throughout the main living areas. The kitchen features custom cabinetry with plenty of storage, a large 6'9" island, quartz countertops, full-tile backsplash, and stainless steel appliances. The private primary suite features a dual vanity, large walk-in closet, and step-in shower. Additional features include a utility sink in the garage and low-cost natural gas. Outside, enjoy the north-facing backyard, covered patio, full gutters, front sod, and full automatic sprinklers supplied by pressurized irrigation. Photos are similar and may not be of the actual home.
Contact an agent
Home facts
- Year built:2026
- Subdivision & Development:Sundance Pointe
- Listing ID #:98997189
- Added:46 day(s) ago
- Updated:September 28, 2026 at 07:49 AM
Rooms and interior
- Bedrooms:3
- Total bathrooms:2
- Full bathrooms:2
- Flooring:Carpet
- Bathrooms Description:Bath-Master
- Kitchen Description:Kitchen Island, Pantry
- Living area:1,405 sq. ft.
Heating and cooling
- Cooling:Central Air
- Heating:Forced Air, Natural Gas
- Central air:Yes
Structure and exterior
- Roof:Composition
- Year built:2026
- Building area:1,405 sq. ft.
- Lot area:0.17 Acres
- Lot Features:Sidewalks
- Construction Materials:Frame
- Foundation Description:Crawl Space
Schools
- High school:Weiser
- Middle school:Weiser
- Elementary school:Weiser
Utilities
- Water:City Service
Finances and disclosures
- Price:$383,882
- Price per sq. ft.:$273.23
Features and amenities
- Amenities:Bath-Master, Kitchen Island, Pantry, Split Bedroom, Walk-In Closet(s)
Parking
- Parking description:Attached, Finished Driveway
- Garage:Yes
- Garage spaces:3
New listings near 1410 Crescent St
- New
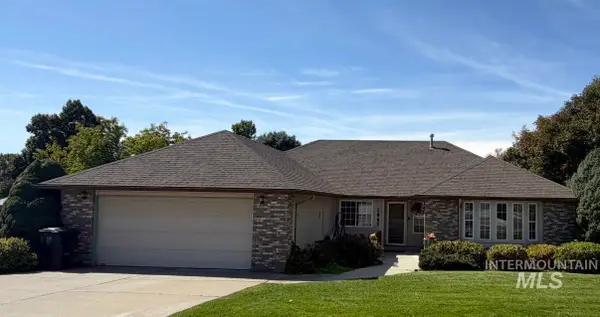 $470,000Active3 beds 2 baths1,850 sq. ft.
1865 Fairview St, Weiser, ID 83672
MLS# 99001958Listed by: SELECT PROPERTIES LLC - New
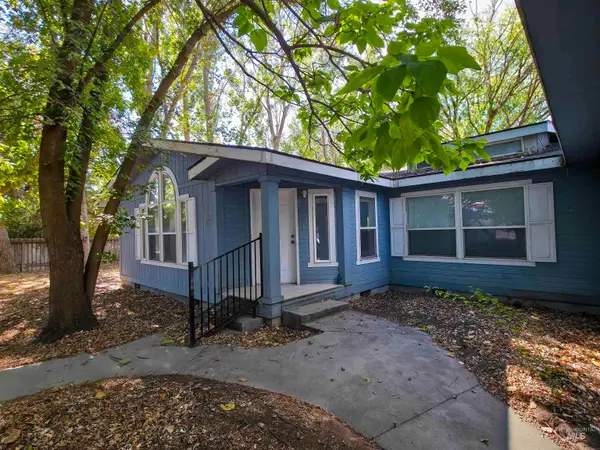 $415,000Active3 beds 2 baths2,109 sq. ft.
1215 W 7th, Weiser, ID 83672
MLS# 99001655Listed by: SILVERCREEK REALTY GROUP - New
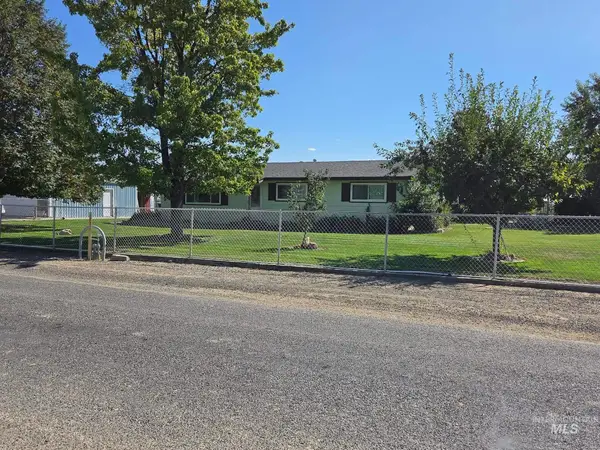 $450,000Active3 beds 2 baths1,250 sq. ft.
1535 Sunnyside Road, Weiser, ID 83672
MLS# 99001556Listed by: SILVERCREEK REALTY GROUP - New
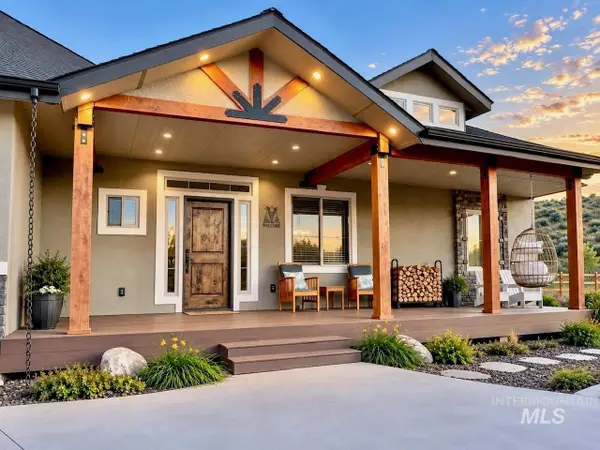 $1,599,000Active4 beds 4 baths3,586 sq. ft.
1585 Gentry Ln, Weiser, ID 83672
MLS# 99001538Listed by: MOUNTAIN BLUEBIRD REALTY - New
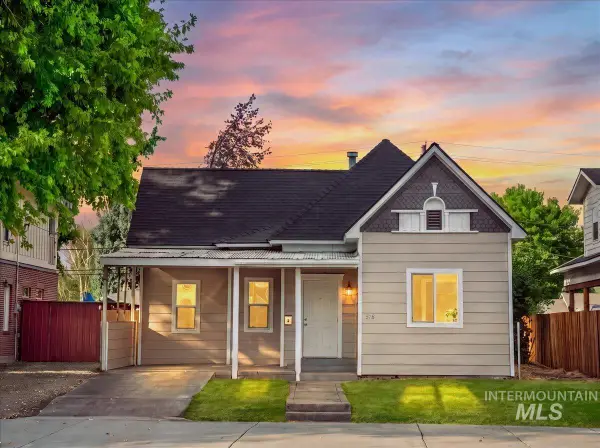 Listed by ERA$315,000Active3 beds 2 baths1,046 sq. ft.
518 E Court Street, Weiser, ID 83672
MLS# 99001472Listed by: HUNTER OF HOMES, LLC 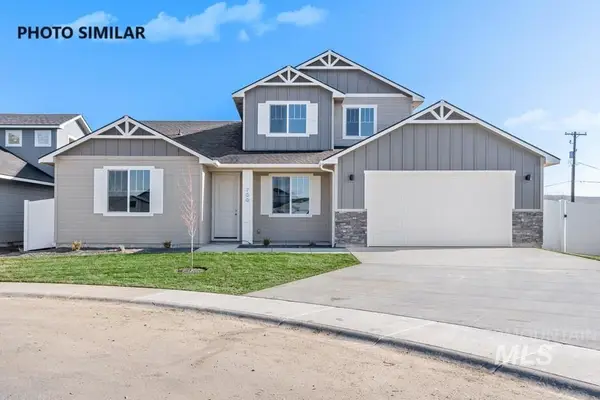 $471,499Active5 beds 3 baths2,326 sq. ft.
1425 Dawn St, Weiser, ID 83672
MLS# 99000908Listed by: REAL BROKER LLC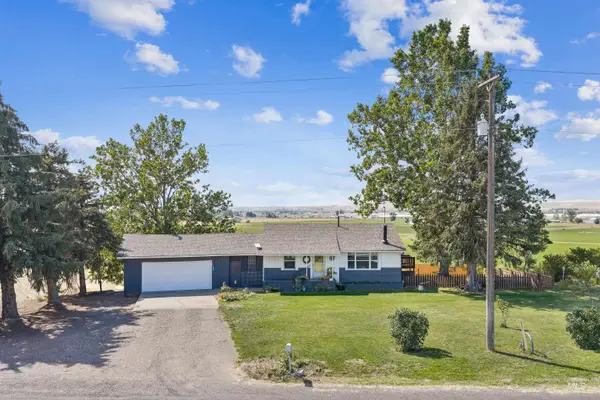 $450,000Active4 beds 2 baths1,700 sq. ft.
1507 Cove Rd, Weiser, ID 83672
MLS# 99000663Listed by: SILVERCREEK REALTY GROUP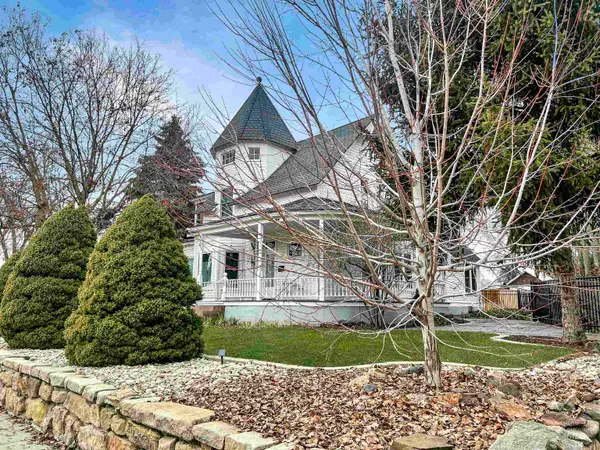 $539,900Active3 beds 3 baths2,165 sq. ft.
516 E Main, Weiser, ID 83672
MLS# 99000081Listed by: BERKSHIRE HATHAWAY HOMESERVICES SILVERHAWK REALTY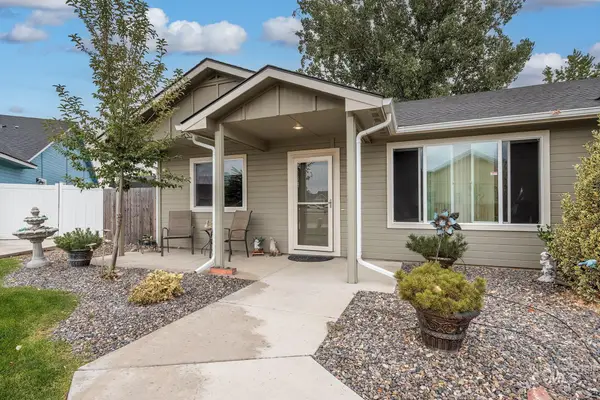 $338,000Pending3 beds 2 baths1,320 sq. ft.
1037 W Butterfield, Weiser, ID 83672
MLS# 98999843Listed by: HOMES OF IDAHO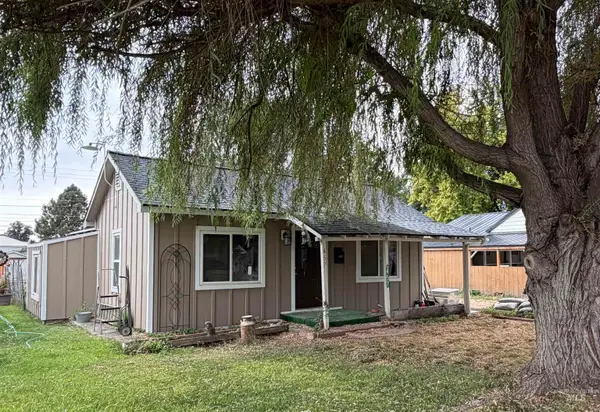 $245,000Active2 beds 1 baths902 sq. ft.
457 E Galloway Ave, Weiser, ID 83672
MLS# 98999460Listed by: SELECT PROPERTIES LLC


Protect your home and budget from life's surprises with an Assurant Home Warranty, backed by a partner that supports you through every step of homeownership. Explore Plans.
© 2023 - 2026 ERA Franchise Systems LLC. All rights reserved. ERA Franchise Systems LLC fully supports the principles of the Fair Housing Act and the Equal Opportunity Act. ERA, ERA Real Estate powered, and their respective logos are registered service marks of ERA Franchise Systems LLC. Each office is independently owned and operated.