
74 S 2nd W, Weston, ID 83286
Local realty services provided by:ERA Brokers Consolidated
74 S 2nd W,Weston, ID 83286
$924,900
- 5 Beds
- 4 Baths
- 4,028 sq. ft.
- Single family
- Active
Listed by: tyler brown
Office: cornerstone real estate professionals/idaho
MLS#:2196394
Source:SL
Price summary
- Price:$924,900
- Price per sq. ft.:$229.62
About this home
Step inside this truly one of a kind property located in the heart of Weston Idaho. Walk through the front door into this luxury family room leading into the custom built kitchen with premium appliance's, plenty of counter space, and large dining area to host. Explore this sprawling 4028 SQ ft updated house with 5 bedrooms and 4 bathrooms including 2 master suites. The first suite has a large jucazzi, shower, and walk in closet. The main suite provides a heated bathroom floor, 4 shower heads including two dual-rainfall heads. This bedroom also has a convenient laundry setup, huge windows, and doors that lead to a wrap around patio. In the basement you'll find a second laundry room, spacious pantry, and abundant storage. Entertain year-round in the large heated indoor pool or the dedicated theater room with surround sound and high quality projector. Enjoy the large fenced in yard with over 30 producing fruit trees. This .62 acre lot produces, peaches, apples, pears, plums, grapes, blackberry's and more! Whether you want to spend your time developing the perfect garden, playing a game of volleyball or basketball, or jumping into the pool to cool off, there is so much opportunity with this estate. Whether you are looking for the perfect home or a one of a kind short term rental you do not want to miss the opportunity to make this home yours!...
Contact an agent
Home facts
- Year built:1996
- Listing ID #:2196394
- Added:1 day(s) ago
- Updated:November 18, 2026 at 01:36 PM
Rooms and interior
- Bedrooms:5
- Total bathrooms:4
- Full bathrooms:4
- Rooms Total:18
- Flooring:Bamboo, Carpet, Hardwood, Stone, Tile
- Bathrooms Description:Bath: Sep. Tub/Shower
- Kitchen Description:Disposal, Gas Grill/BBQ, Kitchen: Updated, Microwave, Oven: Double, Range/Oven: Built-In, Range: Down Vent, Range: Gas, Refrigerator
- Basement Description:Walk-Out Access
- Living area:4,028 sq. ft.
Heating and cooling
- Cooling:Heat Pump
- Heating:Gas: Stove, Propane, Radiant Floor, Wall Furnace, Wood
Structure and exterior
- Roof:Asphalt
- Year built:1996
- Building area:4,028 sq. ft.
- Lot area:0.62 Acres
- Lot Features:Drip Irrigation, Fenced: Full, Road: Paved, Sprinkler: Auto-Full
- Architectural Style:Tri/Multi-Level
- Construction Materials:Asphalt, Stone, Stucco
- Exterior Features:Basement Entrance, Covered, Patio: Covered, Patio: Open, Porch: Open, Walkout
- Levels:3 Story
Schools
- High school:West Side
- Middle school:Harold B. Lee
- Elementary school:Harold B. Lee
Utilities
- Water:Culinary, Water Connected
- Sewer:Septic Tank, Sewer: Septic Tank
Finances and disclosures
- Price:$924,900
- Price per sq. ft.:$229.62
- Tax amount:$4,551
Features and amenities
- Laundry features:Dryer, Electric Dryer Hookups, Washer
- Amenities:Alarm: Fire, Closet: Walk-In, Den/Office, Floor Drains, Projector, Theater Room, Vaulted Ceilings, Water Softener Rented, Wood Stove, Workbench
- Pool features:In Ground, Indoor
Parking
- Total parking spaces:2
- Parking description:2 Car Deep (Tandem), 2 Car Garage, Attached, Attached Garage, Extra Height, Garage Door Opener, Workbench, Workshop
- Garage spaces:2
New listings near 74 S 2nd W
- New
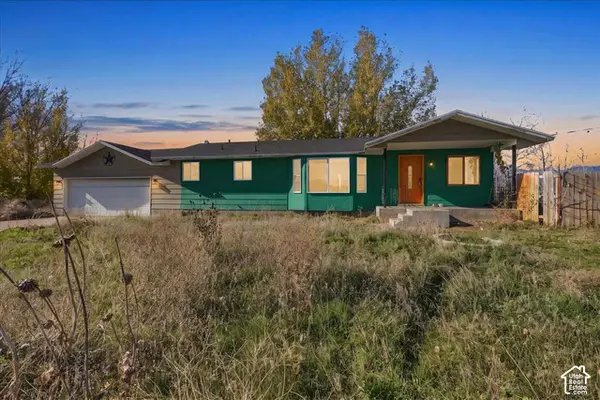 $275,000Active2 beds 1 baths1,152 sq. ft.
1570 S 2400 W, Weston, ID 83286
MLS# 2196676Listed by: CONGRESS REALTY INC  $379,000Active5 beds 1 baths2,080 sq. ft.
63 S Highway 36, Weston, ID 83286
MLS# 2179967Listed by: CORNERSTONE REAL ESTATE PROFESSIONALS/IDAHO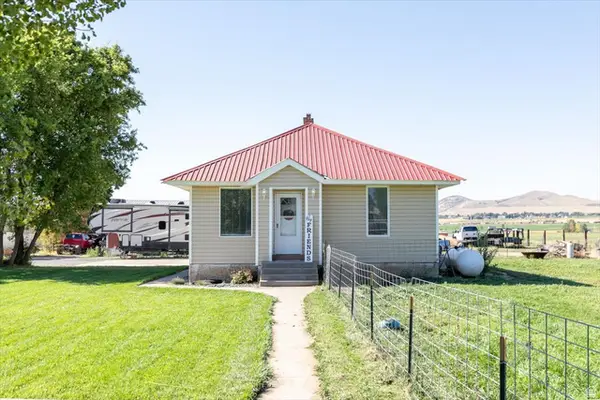 $380,000Pending3 beds 1 baths1,900 sq. ft.
3479 W 2200 St S, Weston, ID 83286
MLS# 2180869Listed by: CORNERSTONE REAL ESTATE PROFESSIONALS/IDAHO $265,000Active5 Acres
455 E Depot #2, Weston, ID 83286
MLS# 2176716Listed by: CORNERSTONE REAL ESTATE PROFESSIONALS/IDAHO $319,000Active11.71 Acres
Address Withheld By Seller, Weston, ID 83286
MLS# 2171446Listed by: WHITETAIL PROPERTIES REAL ESTATE LLC $1,499,900Pending3 beds 2 baths2,250 sq. ft.
6995 W 2200 S S, Weston, ID 83286
MLS# 2163366Listed by: CORNERSTONE REAL ESTATE PROFESSIONALS/IDAHO $237,000Pending7 Acres
2700 S Hwy 36, Weston, ID 83286
MLS# 2107107Listed by: CORNERSTONE REAL ESTATE PROFESSIONALS/IDAHO $599,900Active3 beds 2 baths4,100 sq. ft.
958 S Highway 36, Weston, ID 83286
MLS# 2145182Listed by: ENGEL & VOLKERS LOGAN, LLC - IDAHO $624,000Active3 beds 2 baths2,422 sq. ft.
2602 W 4400 S, Weston, ID 83286
MLS# 2138484Listed by: NORTH REALTY IDAHO, LLC


Protect your home and budget from life's surprises with an Assurant Home Warranty, backed by a partner that supports you through every step of homeownership. Explore Plans.
© 2023 - 2026 ERA Franchise Systems LLC. All rights reserved. ERA Franchise Systems LLC fully supports the principles of the Fair Housing Act and the Equal Opportunity Act. ERA, ERA Real Estate powered, and their respective logos are registered service marks of ERA Franchise Systems LLC. Each office is independently owned and operated.