
113 Deford Rd, White Bird, ID 83554
Local realty services provided by:Hunter Of Homes ERA Powered
Listed by: jaclyn truppi, mary nuckolsMain: 208-634-1800
Office: century 21 whitewater clark
MLS#:98987629
Source:ID_IMLS
Price summary
- Price:$1,995,000
- Price per sq. ft.:$828.14
About this home
Life is better on the Salmon River! Exceptional 4.91-acre riverfront property with approx. 185 feet of frontage on Idaho's most legendary free-flowing river, renowned for steelhead fishing, rafting and jet boating. Set within the only gated Salmon River community, this private retreat enjoys quiet roads, a sunny southern exposure and a community boat ramp just minutes away. Cast a line from your own riverfront, enjoy mild winters and summer shade, and take in sweeping canyon views. The quality custom home features vaulted wood ceilings, exposed beams, hardwood floors, expansive windows, a granite kitchen and a river-view primary suite. Bonus guest suite above the attached 2-car garage. Landscaped grounds, community irrigation, patios and a detached shop offer space for boats, ATVs and more. Room for horses, a barn, guest house or shop expansion. A rare chance to enjoy space, privacy and the best of Salmon River living. With nearly five acres to call your own, there's room to create the riverfront lifestyle you've always wanted. Enjoy coffee on the patio as the morning sun lights the canyon, spend your afternoons on the river, and return home to peaceful evenings beneath Idaho's wide-open skies. Whether you seek a year-round residence, a recreational escape or a place to gather generations of family and friends, this property offers the space, comfort and freedom to make it your own....
Contact an agent
Home facts
- Year built:2007
- Subdivision & Development:Killgores Horseshoe Bend Estates
- Listing ID #:98987629
- Added:173 day(s) ago
- Updated:November 14, 2026 at 03:21 PM
Rooms and interior
- Bedrooms:3
- Total bathrooms:3
- Full bathrooms:3
- Flooring:Concrete, Hardwood
- Bathrooms Description:Bath-Master
- Kitchen Description:Kitchen Island, Pantry
- Living area:2,409 sq. ft.
Heating and cooling
- Cooling:Central Air
- Heating:Forced Air, Propane
- Central air:Yes
Structure and exterior
- Roof:Architectural Style
- Year built:2007
- Building area:2,409 sq. ft.
- Lot area:4.91 Acres
- Lot Features:Irrigation Available
- Construction Materials:Wood Siding
Schools
- High school:Grangeville
- Middle school:Grangeville
- Elementary school:Grangeville
Utilities
- Water:Well
- Sewer:Septic Tank
Finances and disclosures
- Price:$1,995,000
- Price per sq. ft.:$828.14
- Tax amount:$3,254 (2025)
Features and amenities
- Amenities:Bath-Master, Breakfast Bar, Kitchen Island, Pantry, Walk-In Closet(s)
Parking
- Parking description:Attached, Finished Driveway
- Garage:Yes
- Garage spaces:4
- Carport spaces:2
New listings near 113 Deford Rd
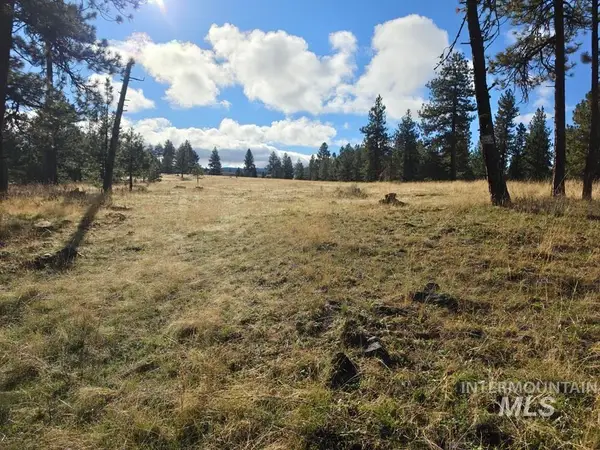 $375,000Active25 Acres
TBD Joseph Plains Rd, White Bird, ID 83554
MLS# 99003926Listed by: HIGHLAND REALTY $135,000Active23.47 Acres
000 Mountain View Rd, White Bird, ID 83554
MLS# 99003653Listed by: CENTURY 21 PRICE RIGHT $399,000Active90.9 Acres
TBD Big Canyon Road, White Bird, ID 83554
MLS# 99002787Listed by: HAYDEN OUTDOORS REAL ESTATE $2,100,000Active4 beds 4 baths6,705 sq. ft.
327 Two Bears Rd., White Bird, ID 83554
MLS# 98998472Listed by: SILVERCREEK REALTY GROUP $259,000Pending2 beds 3 baths2,688 sq. ft.
130 River Street, White Bird, ID 83554
MLS# 98996606Listed by: CENTURY 21 WHITEWATER CLARK $585,000Active3 beds 3 baths3,642 sq. ft.
160 Buckhorn Road, White Bird, ID 83554
MLS# 98995103Listed by: SILVERCREEK REALTY GROUP $175,000Active20.4 Acres
TBD Doumecq Road, White Bird, ID 83554
MLS# 98993776Listed by: SILVERCREEK REALTY GROUP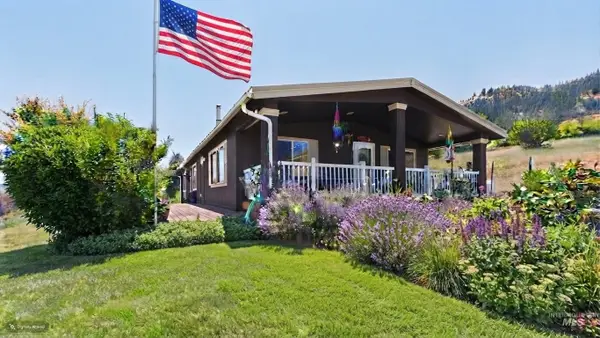 $499,000Active3 beds 2 baths1,614 sq. ft.
146 Hammer Creek Rd, White Bird, ID 83554
MLS# 98993318Listed by: UNITED COUNTRY STEELHEAD REALTY $1,995,000Active3 beds 3 baths2,409 sq. ft.
113 Deford Road, White Bird, ID 83554
MLS# 544536Listed by: CENTURY 21 WHITEWATER CLARK


Protect your home and budget from life's surprises with an Assurant Home Warranty, backed by a partner that supports you through every step of homeownership. Explore Plans.
© 2023 - 2026 ERA Franchise Systems LLC. All rights reserved. ERA Franchise Systems LLC fully supports the principles of the Fair Housing Act and the Equal Opportunity Act. ERA, ERA Real Estate powered, and their respective logos are registered service marks of ERA Franchise Systems LLC. Each office is independently owned and operated.