
1130 Velvet Loop, Wilder, ID 83676
Local realty services provided by:Hunter Of Homes ERA Powered
1130 Velvet Loop,Wilder, ID 83676
$449,000
- 4 Beds
- 2 Baths
- 1,827 sq. ft.
- Single family
- Pending
Listed by: mick eellsCell: 208-608-9027
Office: silvercreek realty group
MLS#:98992261
Source:ID_IMLS
Price summary
- Price:$449,000
- Price per sq. ft.:$245.76
- Monthly HOA dues:$20.83
About this home
*Interior photos similar. Welcome to the Ridgecrest floor plan in the highly sought-after Rose Meadow subdivision of Wilder, Idaho! This stunning 4-bedroom, 2-bath home offers the perfect blend of style, function, and comfort. The spacious 3-car garage with RV bay provides ample room for all your toys and storage needs. Step inside to find a warm and inviting living space featuring a cozy fireplace with beautiful built-in cabinets and floating shelves — perfect for displaying your favorite décor. The kitchen shines with custom cabinetry and soft-close hardware, making everyday living feel like a luxury. Luxury vinyl plank flooring flows seamlessly throughout the main living areas, adding both beauty and durability. The master suite is truly a retreat, boasting vaulted ceilings, a soaker tub, walk-in shower, double vanity, and a spacious walk-in closet. Step outside and enjoy your fully landscaped private backyard — perfect for relaxing or entertaining. Nestled in a quiet, established neighborhood, Rose Meadow offers the peace you’re looking for while being just a short drive to downtown Caldwell for dining, shopping, and entertainment. Don’t miss your chance to call this home — schedule your showing today, this one won’t last long!...
Contact an agent
Home facts
- Year built:2026
- Subdivision & Development:Rose Meadow
- Listing ID #:98992261
- Added:53 day(s) ago
- Updated:August 23, 2026 at 07:49 AM
Rooms and interior
- Bedrooms:4
- Total bathrooms:2
- Full bathrooms:2
- Flooring:Carpet
- Bathrooms Description:Bath-Master
- Kitchen Description:Kitchen Island, Pantry
- Living area:1,827 sq. ft.
Heating and cooling
- Cooling:Central Air
- Heating:Natural Gas
- Central air:Yes
Structure and exterior
- Roof:Architectural Style
- Year built:2026
- Building area:1,827 sq. ft.
- Lot area:0.18 Acres
- Lot Features:Irrigation Available, Sidewalks
- Construction Materials:Concrete, Frame
Schools
- High school:Wilder
- Middle school:Wilder Jr
- Elementary school:Wilder Elem
Utilities
- Water:City Service
Finances and disclosures
- Price:$449,000
- Price per sq. ft.:$245.76
Features and amenities
- Amenities:Bath-Master, Kitchen Island, Pantry, Split Bedroom, Walk-In Closet(s)
Parking
- Parking description:Attached, Finished Driveway
- Garage:Yes
- Garage spaces:3
New listings near 1130 Velvet Loop
- New
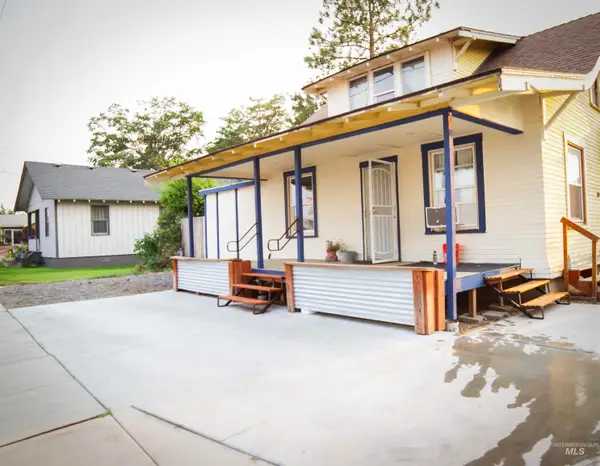 $303,000Active3 beds 2 baths1,678 sq. ft.
125 S 5th Street, Wilder, ID 83676
MLS# 98997441Listed by: HOMES OF IDAHO  $1,525,000Pending4 beds 4 baths5,545 sq. ft.
23250 Graphic Ln, Wilder, ID 83676
MLS# 98997182Listed by: HOMES OF IDAHO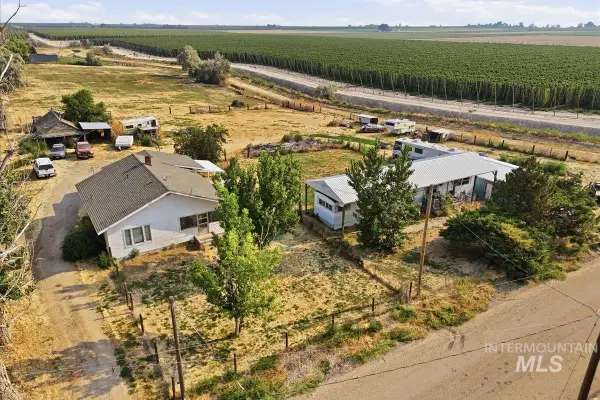 $874,500Active3 beds 1 baths2,414 sq. ft.
25432 Fern Lane, Wilder, ID 83676
MLS# 98997065Listed by: CENTURY 21 NORTHSTAR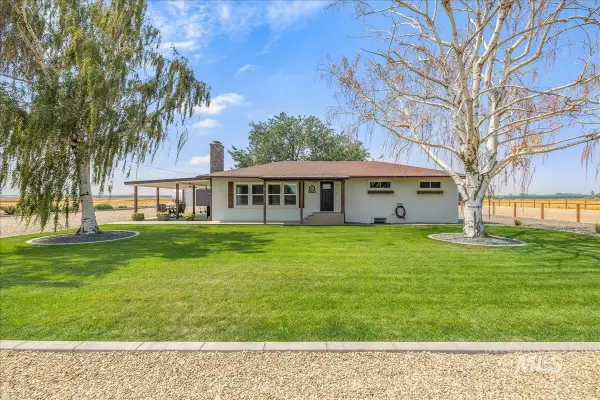 $875,000Active5 beds 3 baths3,146 sq. ft.
23011 Allendale Rd, Wilder, ID 83676
MLS# 98996836Listed by: THE AGENCY BOISE $745,000Active3 beds 2 baths1,908 sq. ft.
19941 Wilson Ln, Wilder, ID 83676
MLS# 98996669Listed by: SKYLINE REALTY $369,900Pending3 beds 2 baths1,568 sq. ft.
417 N 5th Street, Wilder, ID 83676
MLS# 98995993Listed by: RE/MAX EXECUTIVES $595,000Active6.02 Acres
TBD Fran Ln, Wilder, ID 83676
MLS# 98995886Listed by: KELLER WILLIAMS REALTY BOISE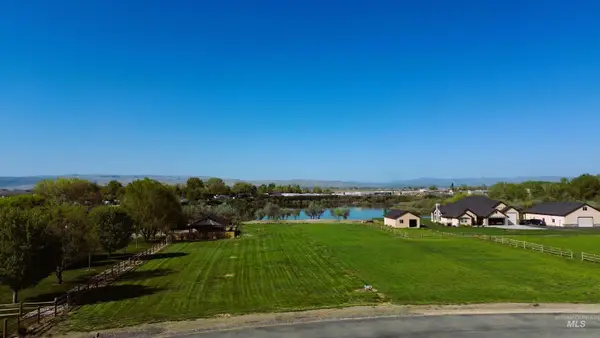 $524,900Pending2 Acres
0 Clubhouse Court, Wilder, ID 83676
MLS# 98983990Listed by: REAL BROKER LLC $464,900Pending4 beds 2 baths1,800 sq. ft.
310 Wood Rose Way, Wilder, ID 83676
MLS# 98995323Listed by: FINDING 43 REAL ESTATE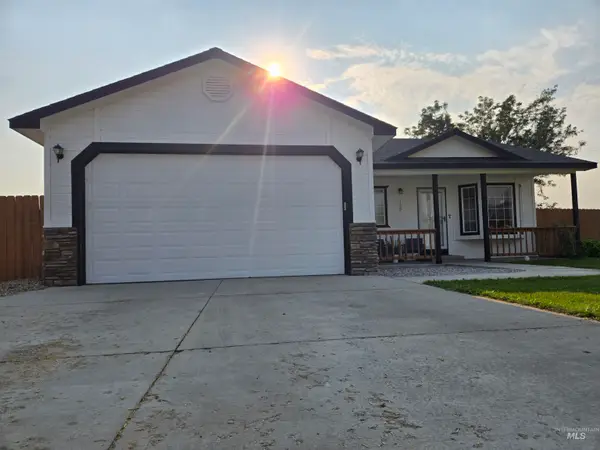 $355,000Pending3 beds 2 baths1,200 sq. ft.
109 Rose Petal Ct., Wilder, ID 83676
MLS# 98995088Listed by: GOLDWINGS REAL ESTATE GROUP


Protect your home and budget from life's surprises with an Assurant Home Warranty, backed by a partner that supports you through every step of homeownership. Explore Plans.
© 2023 - 2026 ERA Franchise Systems LLC. All rights reserved. ERA Franchise Systems LLC fully supports the principles of the Fair Housing Act and the Equal Opportunity Act. ERA, ERA Real Estate powered, and their respective logos are registered service marks of ERA Franchise Systems LLC. Each office is independently owned and operated.