
18341 Bellomy Lane, Wilder, ID 83676
Local realty services provided by:Hunter Of Homes ERA Powered
Listed by: john bolesMain: 208-830-6186
Office: jon gosche real estate, llc.
MLS#:98998768
Source:ID_IMLS
Price summary
- Price:$765,000
- Price per sq. ft.:$236.4
About this home
Welcome to a property where there is room to breathe, relax and enjoy the best of country living. Set on 1.83 acres, this spacious single-level 3-bedroom, 2½-bath home combines comfortable living spaces with beautiful views across the surrounding agricultural fields toward the Snake River and Owyhee foothills. The inviting great room features vaulted ceilings, laminate flooring, a pellet stove and views of the countryside. The generous kitchen is designed for gathering with custom cabinetry, granite island with seating for four, full tile backsplash, tile flooring and a large walk-in pantry. The vaulted master suite opens to a private rear patio, with a master bath featuring custom cabinetry, dual vanities, walk-in shower, soaker tub and heated tile floors. A separate wing with its own entrance, heating and cooling, vaulted living room and generous bedroom provides a comfortable space for guests or extended family and offers potential for second living quarters, complete with kitchenette type room and ½ bath. Enjoy morning coffee or evening sunsets from either of the two covered rear patios or front patio/courtyard. Two sheds and a chicken coop add to the country appeal, while the 25'-deep 3-car garage, large utility room, new water heater, water softener and reverse osmosis system provide everyday practicality. A peaceful setting with space, flexibility and room to enjoy it all....
Contact an agent
Home facts
- Year built:2006
- Subdivision & Development:Kings Estates
- Listing ID #:98998768
- Added:9 day(s) ago
- Updated:September 05, 2026 at 02:48 PM
Rooms and interior
- Bedrooms:3
- Total bathrooms:3
- Full bathrooms:3
- Flooring:Carpet, Tile
- Bathrooms Description:Bath-Master
- Kitchen Description:Kitchen Island, Pantry
- Living area:3,236 sq. ft.
Heating and cooling
- Cooling:Central Air
- Heating:Forced Air, Heat Pump
- Central air:Yes
Structure and exterior
- Roof:Composition
- Year built:2006
- Building area:3,236 sq. ft.
- Lot area:1.83 Acres
- Lot Features:Chickens, Cul-De-Sac, Horses, Irrigation Available
- Construction Materials:Frame, Wood Siding
- Foundation Description:Crawl Space
Schools
- High school:Wilder
- Middle school:Wilder Jr
- Elementary school:Wilder Elem
Utilities
- Water:Well
- Sewer:Septic Tank
Finances and disclosures
- Price:$765,000
- Price per sq. ft.:$236.4
- Tax amount:$3,692 (2025)
Features and amenities
- Amenities:Bath-Master, Breakfast Bar, Kitchen Island, Pantry, Walk-In Closet(s)
Parking
- Parking description:Attached, RV Access/Parking
- Garage:Yes
- Garage spaces:3
New listings near 18341 Bellomy Lane
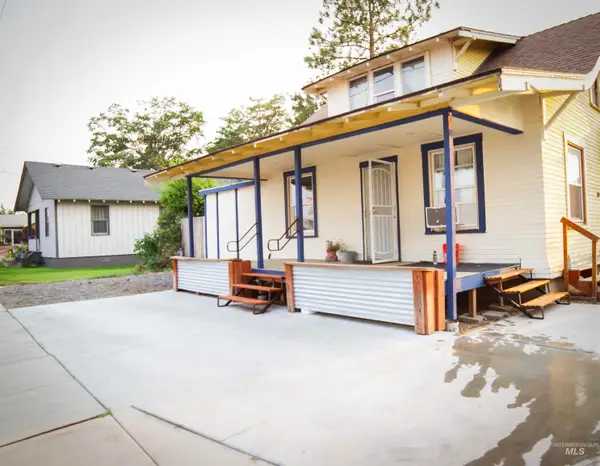 $298,000Active3 beds 2 baths1,678 sq. ft.
125 S 5th Street, Wilder, ID 83676
MLS# 98997441Listed by: HOMES OF IDAHO $1,525,000Pending4 beds 4 baths5,545 sq. ft.
23250 Graphic Ln, Wilder, ID 83676
MLS# 98997182Listed by: HOMES OF IDAHO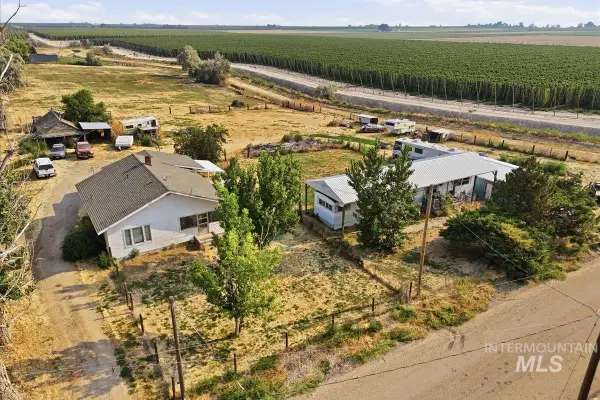 $874,500Active3 beds 1 baths2,414 sq. ft.
25432 Fern Lane, Wilder, ID 83676
MLS# 98997065Listed by: CENTURY 21 NORTHSTAR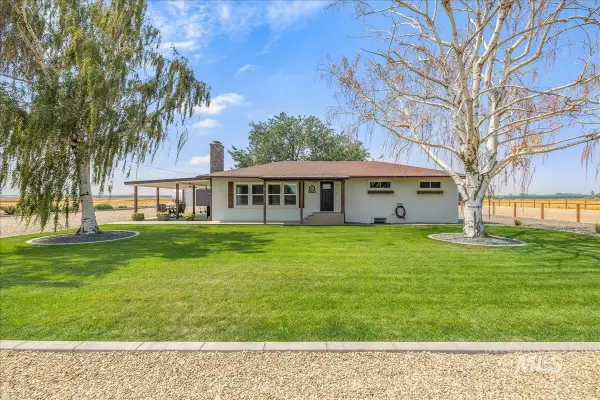 $865,000Active5 beds 3 baths3,146 sq. ft.
23011 Allendale Rd, Wilder, ID 83676
MLS# 98996836Listed by: THE AGENCY BOISE $675,000Active3 beds 2 baths1,908 sq. ft.
19941 Wilson Ln, Wilder, ID 83676
MLS# 98996669Listed by: SKYLINE REALTY $369,900Pending3 beds 2 baths1,568 sq. ft.
417 N 5th Street, Wilder, ID 83676
MLS# 98995993Listed by: RE/MAX EXECUTIVES $595,000Active6.02 Acres
TBD Fran Ln, Wilder, ID 83676
MLS# 98995886Listed by: KELLER WILLIAMS REALTY BOISE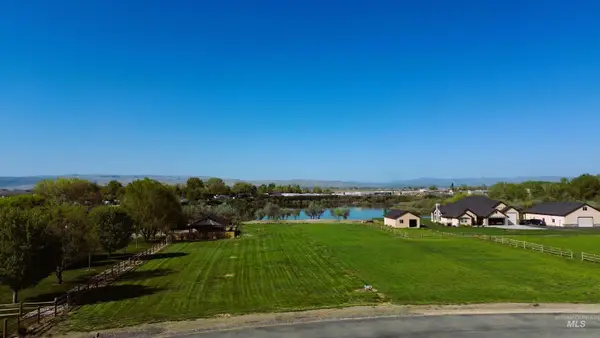 $524,900Pending2 Acres
0 Clubhouse Court, Wilder, ID 83676
MLS# 98983990Listed by: REAL BROKER LLC $980,000Active4 beds 3 baths3,402 sq. ft.
16125 Glenna Dr, Wilder, ID 83676
MLS# 98994615Listed by: IDAHO REAL ESTATE COMPANY


Protect your home and budget from life's surprises with an Assurant Home Warranty, backed by a partner that supports you through every step of homeownership. Explore Plans.
© 2023 - 2026 ERA Franchise Systems LLC. All rights reserved. ERA Franchise Systems LLC fully supports the principles of the Fair Housing Act and the Equal Opportunity Act. ERA, ERA Real Estate powered, and their respective logos are registered service marks of ERA Franchise Systems LLC. Each office is independently owned and operated.