
25094 Homedale Rd, Wilder, ID 83676
Local realty services provided by:Hunter Of Homes ERA Powered
25094 Homedale Rd,Wilder, ID 83676
$1,095,000
- 4 Beds
- 3 Baths
- 2,596 sq. ft.
- Single family
- Active
Listed by: kerrylyn miller, mike brownCell: 208-477-7342
Office: silvercreek realty group
MLS#:99005848
Source:ID_IMLS
Price summary
- Price:$1,095,000
- Price per sq. ft.:$421.8
- Monthly HOA dues:$8.33
About this home
Welcome to 5 acres of complete bliss in Wilder, where sweeping views of a peaceful country backdrop greet you every day. Thoughtfully remodeled within the last 7 years, this 4-bedroom, 2.5-bath home offers 2,596 sqft of beautifully updated space that blends modern farmhouse charm with the quiet character of country living. The main level features a bright living area, formal dining, and a farmhouse kitchen that will inspire any home chef. Downstairs, the walkout basement provides a cozy family room warmed by a pellet stove, along with two additional bedrooms ideal for family or guests. Step outside and your personal resort awaits, complete with a sparkling salt-water pool and convenient poolside bathroom and changing room. From the deck with retractable screens, you can unwind and take in the stunning scenery, which truly must be seen in person to be believed. Beyond the home, the 3,000 sqft heated shop with 3-phase power includes a designated office and is ready for your business, projects, or hobbies. Two heavy-duty industrial storage shelters (40'x40' and 20'x30') add ample room for equipment, hay, or recreational toys. Rounding out this country retreat is an irrigated pasture, new well pump, solar panels, and garden boxes with drip irrigation. Peaceful country living of this caliber is truly a rare find!...
Contact an agent
Home facts
- Year built:1950
- Subdivision & Development:Little Valley Estates
- Listing ID #:99005848
- Added:5 day(s) ago
- Updated:November 12, 2026 at 04:13 PM
Rooms and interior
- Bedrooms:4
- Total bathrooms:3
- Full bathrooms:3
- Flooring:Carpet
- Bathrooms Description:Bath-Master
- Kitchen Description:Kitchen Island, Pantry
- Basement Description:Daylight, Walk-Out Access
- Living area:2,596 sq. ft.
Heating and cooling
- Cooling:Central Air
- Heating:Electric, Forced Air
- Central air:Yes
Structure and exterior
- Roof:Composition
- Year built:1950
- Building area:2,596 sq. ft.
- Lot area:5.04 Acres
- Lot Features:Chickens, Horses, Irrigation Available
- Construction Materials:Frame
Schools
- High school:Homedale
- Middle school:Homedale
- Elementary school:Homedale
Utilities
- Water:Well
- Sewer:Septic Tank
Finances and disclosures
- Price:$1,095,000
- Price per sq. ft.:$421.8
- Tax amount:$4,112 (2025)
Features and amenities
- Amenities:Bath-Master, Kitchen Island, Pantry, Walk-In Closet(s)
- Pool features:Above Ground, Pool, Private
Parking
- Parking description:Detached, RV Access/Parking
- Garage:Yes
- Garage spaces:10
New listings near 25094 Homedale Rd
- New
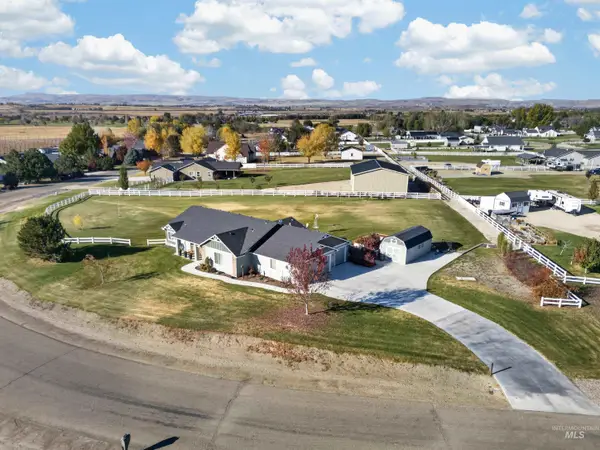 $655,000Active4 beds 2 baths2,108 sq. ft.
27574 Petolla Rd, Wilder, ID 83676
MLS# 99005685Listed by: JPAR LIVE LOCAL  $184,900Pending2 Acres
18415 Bow Ln, Wilder, ID 83676
MLS# 99001042Listed by: SILVERCREEK REALTY GROUP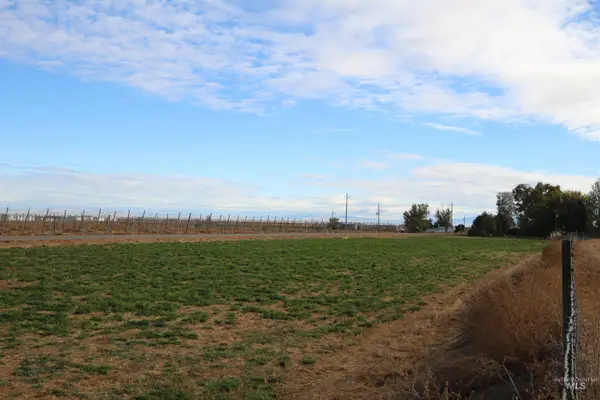 $299,900Active2.66 Acres
TBD Hwy 19, Wilder, ID 83676
MLS# 99004961Listed by: BERKSHIRE HATHAWAY HOMESERVICES SILVERHAWK REALTY $465,000Active3 beds 2 baths1,657 sq. ft.
865 Rambling Rose Avenue, Wilder, ID 83676
MLS# 99004278Listed by: KELLER WILLIAMS REALTY BOISE $29,900Active3 beds 1 baths938 sq. ft.
143 5th St Trlr 7, Wilder, ID 83676
MLS# 99004126Listed by: SILVERCREEK REALTY GROUP $575,000Active3 beds 2 baths1,311 sq. ft.
24478 Sweetwater Rd., Wilder, ID 83676
MLS# 99003982Listed by: KELLER WILLIAMS REALTY BOISE $815,000Active3 beds 3 baths2,285 sq. ft.
26197 Reed Ln, Wilder, ID 83676
MLS# 99003841Listed by: BOISE PREMIER REAL ESTATE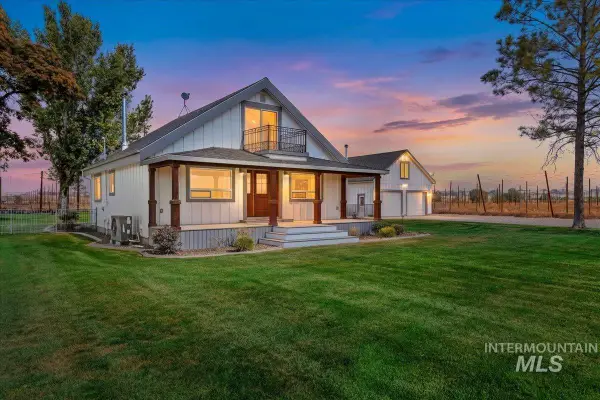 $1,099,000Active3 beds 3 baths2,492 sq. ft.
27122 Upper Pleasant Ridge Road, Wilder, ID 83676
MLS# 99003365Listed by: TEAM REALTY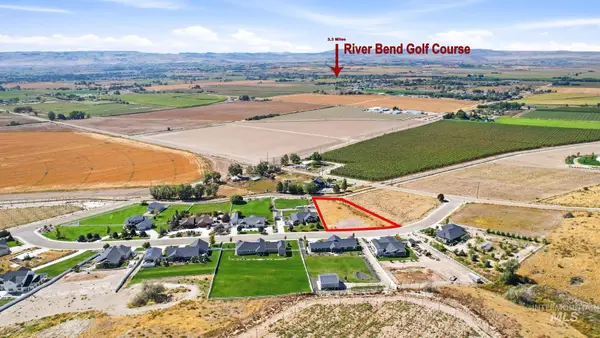 $199,500Active1.05 Acres
20189 Silver Spur Dr, Wilder, ID 83676
MLS# 99002038Listed by: SILVERCREEK REALTY GROUP


Protect your home and budget from life's surprises with an Assurant Home Warranty, backed by a partner that supports you through every step of homeownership. Explore Plans.
© 2023 - 2026 ERA Franchise Systems LLC. All rights reserved. ERA Franchise Systems LLC fully supports the principles of the Fair Housing Act and the Equal Opportunity Act. ERA, ERA Real Estate powered, and their respective logos are registered service marks of ERA Franchise Systems LLC. Each office is independently owned and operated.