
1221 W Sable Drive, Addison, IL 60101
Local realty services provided by:Results Realty ERA Powered
1221 W Sable Drive,Addison, IL 60101
$869,900
- 5 Beds
- 4 Baths
- 3,407 sq. ft.
- Single family
- Active
Listed by: dana anest
Office: gmc realty ltd
MLS#:12759737
Source:MLSNI
Price summary
- Price:$869,900
- Price per sq. ft.:$255.33
About this home
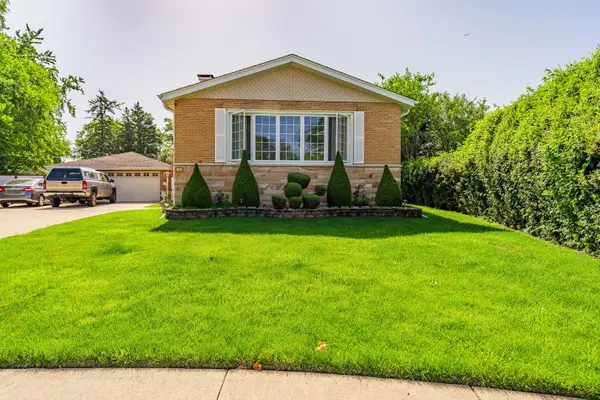
Two lots. Two PINs. One incredible place to call home! This beautifully updated Farmwood home and its adjoining lot offer almost half an acre of space to enjoy. With more than 3,400 square feet across the first and second levels, plus approximately 1,241 square feet of finished basement space, there's room for everyone to spread out. The home features five bedrooms (1 in basement), three and a half bathrooms-including a full bathroom in the basement-generous closets with multiple walk-ins, and a three-car garage, and a sun room. Updates throughout include flooring, bathrooms, a brand-new kitchen with an island, newer windows, and a newer roof. Outside, enjoy a spacious deck, balcony, shed, and private backyard. A full unfinished attic above the second floor offers possibilities to explore. Conveniently located near restaurants, Marcus Theatre, I-355, I-290, and nearby train stations. Move right in and make it yours.
Contact an agent
Home facts
- Year built:1980
- Listing ID #:12759737
- Updated:October 06, 2026 at 11:20 AM
Rooms and interior
- Bedrooms:5
- Total bathrooms:4
- Full bathrooms:3
- Half bathrooms:1
- Rooms Total:12
- Dining Description:Eating Area, Separate Dining Room
- Bathrooms Description:Double Sinks, Separate Shower, Soaking Tub, Whirlpool
- Basement Description:Finished, Full
- Living area:3,407 sq. ft.
Heating and cooling
- Cooling:Central Air
- Heating:Natural Gas
- Central air:Yes
Structure and exterior
- Year built:1980
- Building area:3,407 sq. ft.
- Lot area:0.47 Acres
- Architectural Style:Traditional, Tudor
- Levels:2 Story
Schools
- High school:Addison Trail High School
- Middle school:Indian Trail Junior High School
- Elementary school:Stone Elementary School
Utilities
- Water:Lake Michigan
- Sewer:Public Sewer
Finances and disclosures
- Price:$869,900
- Price per sq. ft.:$255.33
- Tax amount:$17,428 (2025)
Parking
- Total parking spaces:3
- Parking description:Asphalt, Attached Garage, Garage
- Garage:Yes
- Garage spaces:3
 Copyright 2026 Midwest Real Estate Data LLC. All rights reserved. The data relating to real estate for sale on this web site comes in part from the Broker Reciprocity Program of the Midwest Real Estate Data LLC. Listing information is deemed reliable but not guaranteed.
New listings near 1221 W Sable Drive
- New
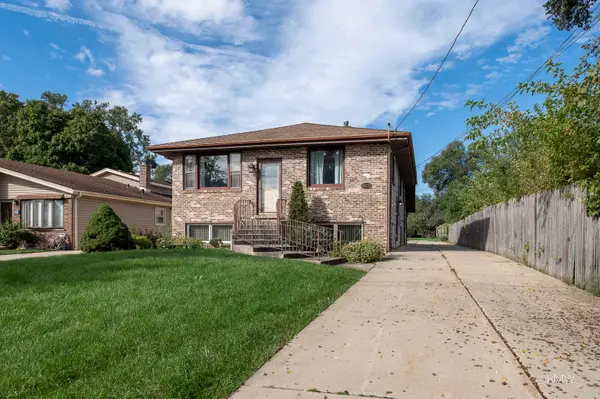 $389,900Active3 beds 2 baths1,106 sq. ft.
4 N 270 9th Avenue, Addison, IL 60101
MLS# 12773199Listed by: FULTON GRACE REALTY 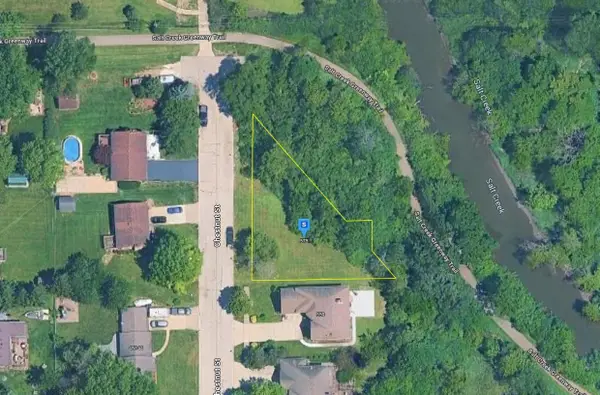 $58,000Pending0.27 Acres
575 N Chestnut Street, Addison, IL 60101
MLS# 12776960Listed by: PLATLABS, LLC $585,000Pending4 beds 3 baths2,623 sq. ft.
1251 N Scarlet Drive, Addison, IL 60101
MLS# 12774794Listed by: BAIRD & WARNER- New
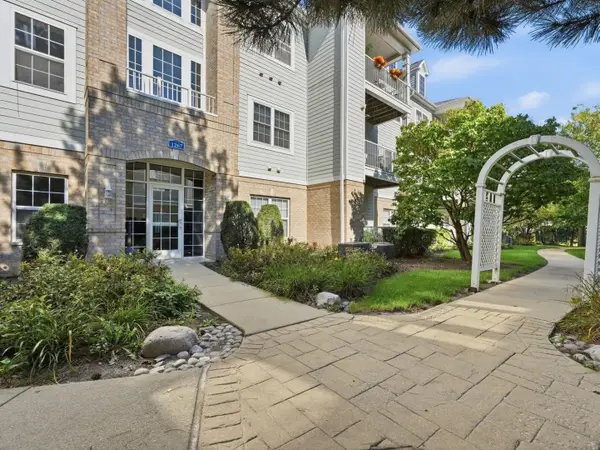 $299,000Active2 beds 2 baths1,200 sq. ft.
1267 W Lake Street #104, Addison, IL 60101
MLS# 12772275Listed by: KOMAR - New
 $224,997Active2 beds 2 baths
700 N Briar Hill Lane #5, Addison, IL 60101
MLS# 12772534Listed by: SEED REALTY LLC - New
 $279,500Active2 beds 2 baths1,260 sq. ft.
881 N Swift Road #306, Addison, IL 60101
MLS# 12771727Listed by: GENEX REALTY, INC. - New
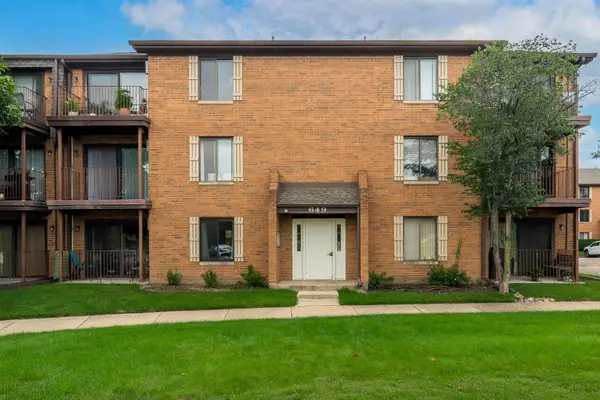 $179,900Active1 beds 2 baths
649 N Briar Hill Lane #1, Addison, IL 60101
MLS# 12769401Listed by: REMAX LEGENDS - New
 $419,995Active3 beds 2 baths1,844 sq. ft.
433 E Cherry Hill Drive, Addison, IL 60101
MLS# 12770086Listed by: REALTY OF AMERICA, LLC - New
 $425,000Active3 beds 2 baths1,254 sq. ft.
671 W Saint Aubin Drive, Addison, IL 60101
MLS# 12769883Listed by: ASSOCIATES REALTY


Protect your home and budget from life's surprises with an Assurant Home Warranty, backed by a partner that supports you through every step of homeownership. Explore Plans.
© 2023 - 2026 ERA Franchise Systems LLC. All rights reserved. ERA Franchise Systems LLC fully supports the principles of the Fair Housing Act and the Equal Opportunity Act. ERA, ERA Real Estate powered, and their respective logos are registered service marks of ERA Franchise Systems LLC. Each office is independently owned and operated.