
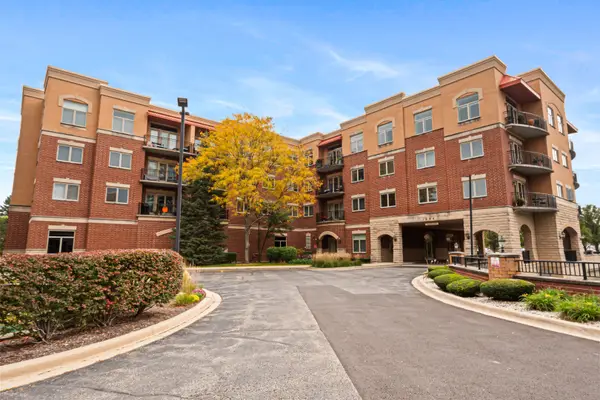
146 N Auburn Hills Lane #7, Addison, IL 60101
Local realty services provided by:ERA Naper Realty
146 N Auburn Hills Lane #7,Addison, IL 60101
$425,000
- 3 Beds
- 3 Baths
- 1,948 sq. ft.
- Townhouse
- Active
Listed by: carolyn goodman, mark east
Office: @properties christie's international real estate
MLS#:12810709
Source:MLSNI
Price summary
- Price:$425,000
- Price per sq. ft.:$218.17
- Monthly HOA dues:$285
About this home
Beautifully maintained, maintenance-free two-story townhome offering spacious living and numerous updates! The main level features hardwood and ceramic flooring, a well-appointed kitchen with granite countertops, island and black stainless LG appliances and a separate dining area with sliding doors to the deck. The impressive two-story family room features a fireplace and abundant natural light. The second floor offers three generously sized bedrooms, a versatile loft and convenient laundry. Full basement has extra ceiling height and the roughed-in plumbing provides excellent potential for additional living space. Attached two-car garage. Updates include: New laminate flooring upstairs and on staircase (2023); blackout double-cell window shades throughout (2024); new driveway (2024); large-capacity LG front-load washer and dryer (2024); black stainless LG kitchen appliances (2018); water heater (2019); and quiet jackshaft garage door opener (2019). Additional electrical improvements include a 60-amp subpanel in the garage, added 110V and 220V outlets in the garage and basement, and a dedicated outlet for a Level 2 electric vehicle charger. Convenient location near major highways, shopping, dining, and transportation. A wonderful opportunity to enjoy spacious, low-maintenance living in a great location!...
Contact an agent
Home facts
- Year built:2007
- Listing ID #:12810709
- Updated:November 20, 2026 at 01:22 PM
Rooms and interior
- Bedrooms:3
- Total bathrooms:3
- Full bathrooms:2
- Half bathrooms:1
- Rooms Total:8
- Dining Description:Breakfast Room, Combined With Living Room
- Bathrooms Description:Separate Shower, Soaking Tub
- Basement Description:Full, Unfinished
- Living area:1,948 sq. ft.
Heating and cooling
- Cooling:Central Air
- Heating:Forced Air, Gas
- Central air:Yes
Structure and exterior
- Roof:Asphalt
- Year built:2007
- Building area:1,948 sq. ft.
- Foundation Description:Concrete Perimeter
Schools
- High school:Glenbard East High School
- Middle school:Marquardt Middle School
- Elementary school:Black Hawk Elementary School
Utilities
- Water:Lake Michigan
- Sewer:Public Sewer
Finances and disclosures
- Price:$425,000
- Price per sq. ft.:$218.17
- Tax amount:$11,478 (2025)
Features and amenities
- Amenities:CO Detectors, Ceiling Fan(s), Sump Pump
Parking
- Total parking spaces:2
- Parking description:Asphalt, Attached Garage, Garage
- Garage:Yes
- Garage spaces:2
 Copyright 2026 Midwest Real Estate Data LLC. All rights reserved. The data relating to real estate for sale on this web site comes in part from the Broker Reciprocity Program of the Midwest Real Estate Data LLC. Listing information is deemed reliable but not guaranteed.
New listings near 146 N Auburn Hills Lane #7
- New
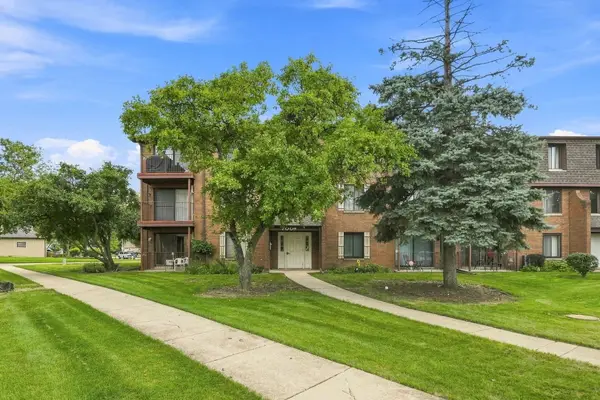 $224,997Active2 beds 2 baths
700 N Briar Hill Lane #5, Addison, IL 60101
MLS# 12812102Listed by: SEED REALTY LLC - Open Sat, 11am to 2pmNew
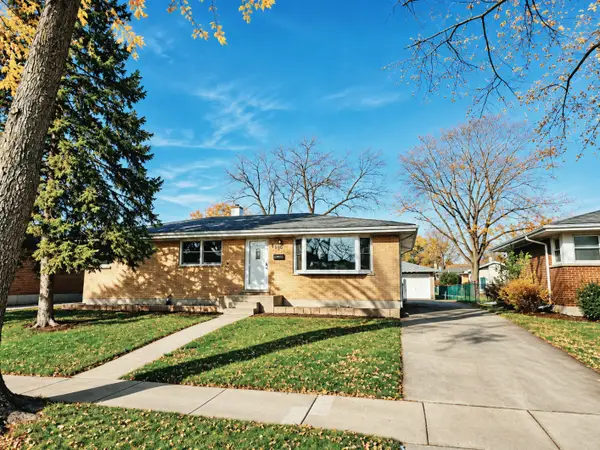 $470,000Active3 beds 2 baths2,332 sq. ft.
730 W Beach Drive, Addison, IL 60101
MLS# 12811632Listed by: CENTURY 21 CIRCLE - New
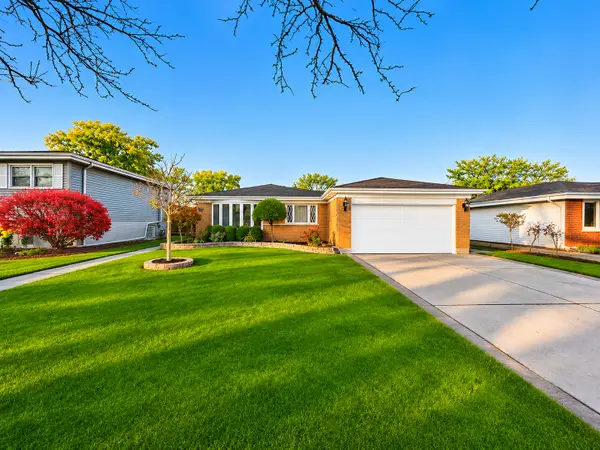 $384,000Active3 beds 2 baths1,351 sq. ft.
454 W Myrick Avenue, Addison, IL 60101
MLS# 12809598Listed by: NET REALTY CORP - New
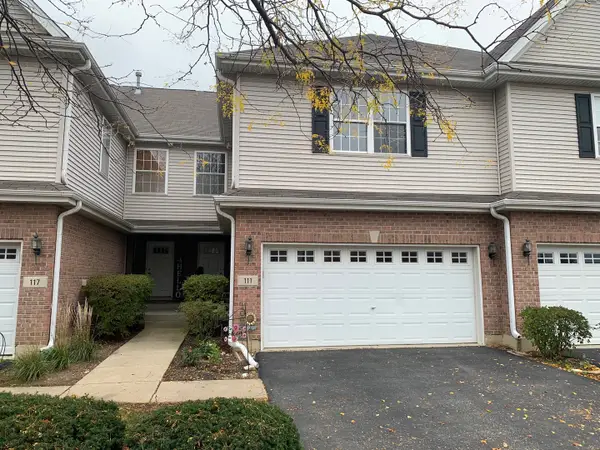 $449,999Active3 beds 3 baths1,948 sq. ft.
111 N Auburn Hills Lane, Addison, IL 60101
MLS# 12809182Listed by: CHICAGOLAND BROKERS, INC. - New
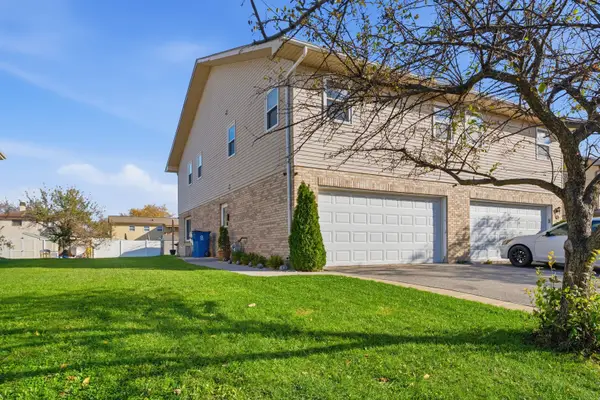 $315,000Active3 beds 3 baths1,560 sq. ft.
121 S La Londe Avenue #121, Addison, IL 60101
MLS# 12808370Listed by: REALTY OF AMERICA - New
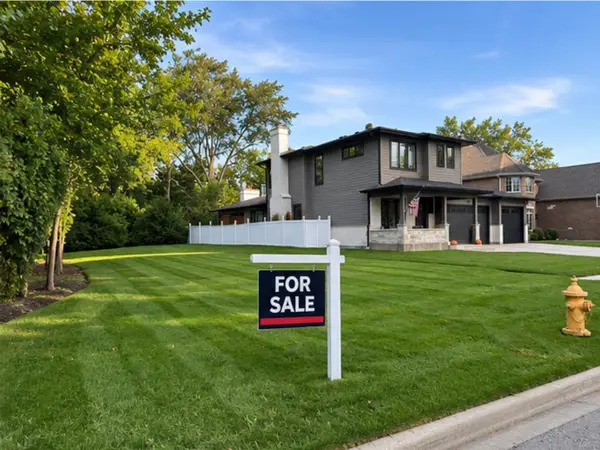 $189,000Active0.21 Acres
616 N 4th Avenue, Addison, IL 60101
MLS# 12807594Listed by: CHICAGOLAND BROKERS INC. - New
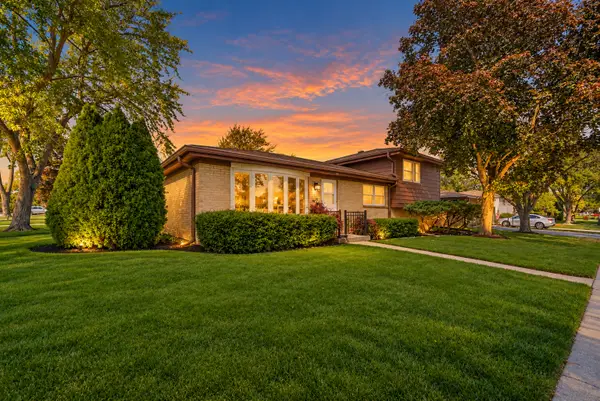 $349,900Active3 beds 2 baths1,789 sq. ft.
36 S Highview Avenue, Addison, IL 60101
MLS# 12807393Listed by: KELLER WILLIAMS PREFERRED RLTY - New
 $49,900Active0.23 Acres
343 S Chatham Avenue, Addison, IL 60101
MLS# 12807262Listed by: REAL BROKER, LLC - Open Sat, 10:30am to 12pmNew
 $307,000Active1 beds 1 baths
1200 N Foxdale Drive #110, Addison, IL 60101
MLS# 12806409Listed by: VESTA PREFERRED LLC


Protect your home and budget from life's surprises with an Assurant Home Warranty, backed by a partner that supports you through every step of homeownership. Explore Plans.
© 2023 - 2026 ERA Franchise Systems LLC. All rights reserved. ERA Franchise Systems LLC fully supports the principles of the Fair Housing Act and the Equal Opportunity Act. ERA, ERA Real Estate powered, and their respective logos are registered service marks of ERA Franchise Systems LLC. Each office is independently owned and operated.