
416 S Cherry Hill Drive, Addison, IL 60101
Local realty services provided by:ERA Naper Realty
416 S Cherry Hill Drive,Addison, IL 60101
$424,900
- 4 Beds
- 3 Baths
- 1,227 sq. ft.
- Single family
- Active
Listed by: carlos betancourt
Office: premier living properties
MLS#:12788185
Source:MLSNI
Price summary
- Price:$424,900
- Price per sq. ft.:$346.29
About this home
Welcome to this beautifully updated raised ranch in Addison, offering generous living space, modern updates, and a fantastic location! The main level features beautiful hardwood floors, a spacious living room, and an open-concept dining area that flows into the kitchen, renovated in 2024 with granite countertops and stainless steel appliances. The expanded primary bedroom provides additional space and comfort. One of the home's standout features is the bright and spacious English basement, complete with its own private entrance, second kitchen, family room, two bedrooms, and full bathroom, offering an ideal layout for extended family or a possible in-law arrangement. Abundant lighting throughout the home creates a bright and welcoming atmosphere. The lower level also features an oversized laundry room, approximately 12x20, offering plenty of storage and flexibility. Outside, enjoy a private enclosed porch, covered patio, and fully fenced backyard, perfect for relaxing or entertaining. Additional highlights include a 2.5-car detached garage, an HVAC system less than five years old, and a water heater replaced in 2025. Location is another great feature! Just a short distance from beautiful Cricket Creek Forest Preserve, where you can enjoy scenic trails, ponds, and outdoor recreation. Conveniently located approximately one minute from I-290, with easy access to Route 20, O'Hare International Airport, shopping centers, restaurants, and everyday conveniences. A wonderful combination of comfortable living, flexible space, and an excellent location!...
Contact an agent
Home facts
- Year built:1963
- Listing ID #:12788185
- Updated:October 22, 2026 at 11:18 AM
Rooms and interior
- Bedrooms:4
- Total bathrooms:3
- Full bathrooms:2
- Half bathrooms:1
- Rooms Total:9
- Dining Description:Combined With Living Room, L-Shaped
- Kitchen Description:Dishwasher, Kitchen, Microwave, Range, Refrigerator
- Basement Description:Finished, Full
- Living area:1,227 sq. ft.
Heating and cooling
- Cooling:Central Air
- Heating:Forced Air, Gas
- Central air:Yes
Structure and exterior
- Roof:Asphalt
- Year built:1963
- Building area:1,227 sq. ft.
- Lot area:0.02 Acres
- Architectural Style:Contemporary, Ranch, Step Ranch
- Exterior Features:Fire Pit
- Foundation Description:Concrete Perimeter
Schools
- High school:Addison Trail High School
- Middle school:Indian Trail Junior High School
- Elementary school:Fullerton Elementary School
Utilities
- Water:Public
- Sewer:Public Sewer
Finances and disclosures
- Price:$424,900
- Price per sq. ft.:$346.29
- Tax amount:$6,621 (2025)
Features and amenities
- Laundry features:Dryer, Washer
- Amenities:CO Detectors, Ceiling Fan(s)
Parking
- Total parking spaces:2
- Parking description:Concrete, Detached Garage, Garage
- Garage:Yes
- Garage spaces:2
 Copyright 2026 Midwest Real Estate Data LLC. All rights reserved. The data relating to real estate for sale on this web site comes in part from the Broker Reciprocity Program of the Midwest Real Estate Data LLC. Listing information is deemed reliable but not guaranteed.
New listings near 416 S Cherry Hill Drive
- New
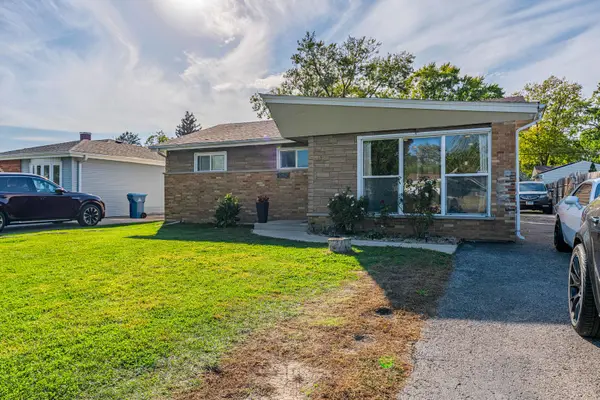 $340,000Active3 beds 1 baths1,016 sq. ft.
840 N Craig Place, Addison, IL 60101
MLS# 12790691Listed by: REALTY OF AMERICA, LLC - New
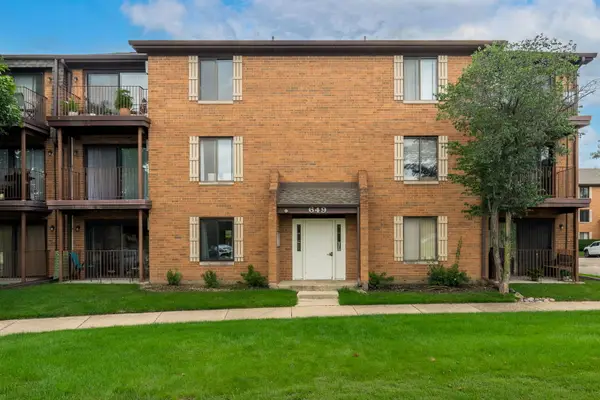 $169,900Active1 beds 2 baths900 sq. ft.
649 N Briar Hill Lane #1, Addison, IL 60101
MLS# 12790796Listed by: REMAX LEGENDS - New
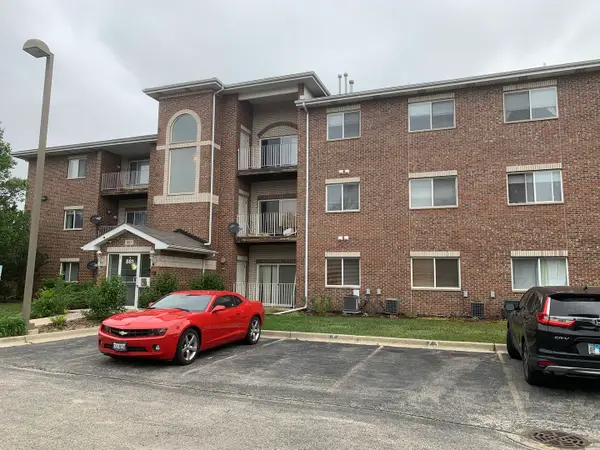 $282,500Active2 beds 2 baths1,260 sq. ft.
881 N Swift Road #306, Addison, IL 60101
MLS# 12788121Listed by: GENEX REALTY, INC. - New
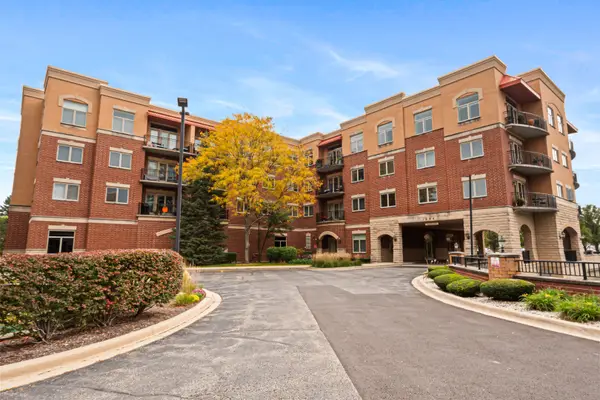 $309,000Active1 beds 1 baths
1200 N Foxdale Drive #110, Addison, IL 60101
MLS# 12785528Listed by: VESTA PREFERRED LLC - New
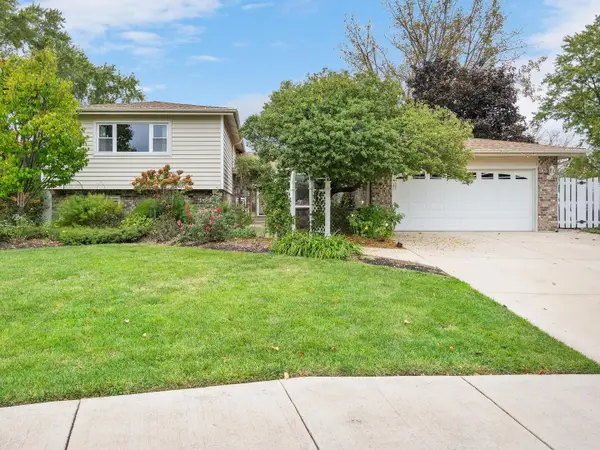 $524,900Active4 beds 3 baths2,409 sq. ft.
815 N Rumple Lane, Addison, IL 60101
MLS# 12769746Listed by: BERG PROPERTIES  $840,000Active0 Acres
6 VACANT LOTS Armitage Avenue, Addison, IL 60101
MLS# 12599043Listed by: OLSICK REALTY, INC.- New
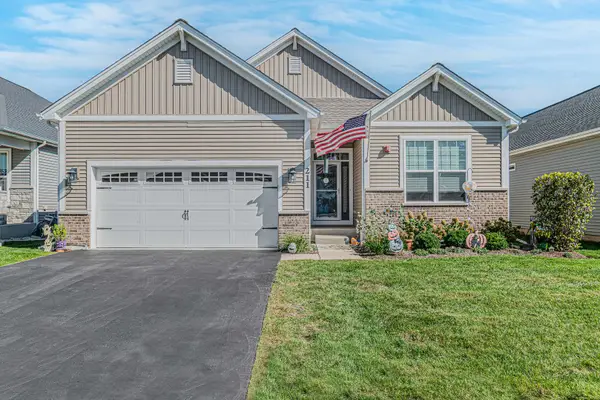 $670,000Active4 beds 3 baths2,175 sq. ft.
211 N Sunset Lane, Addison, IL 60101
MLS# 12777570Listed by: RE/MAX AT HOME - New
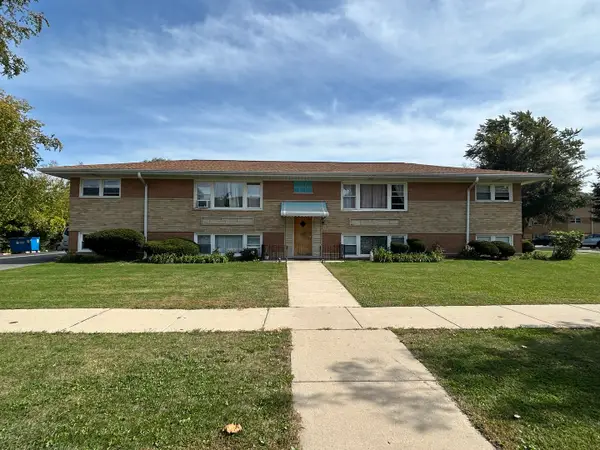 $699,900Active7 beds 4 baths
224 W Michael Lane, Addison, IL 60101
MLS# 12783253Listed by: ZAMUDIO REALTY GROUP - New
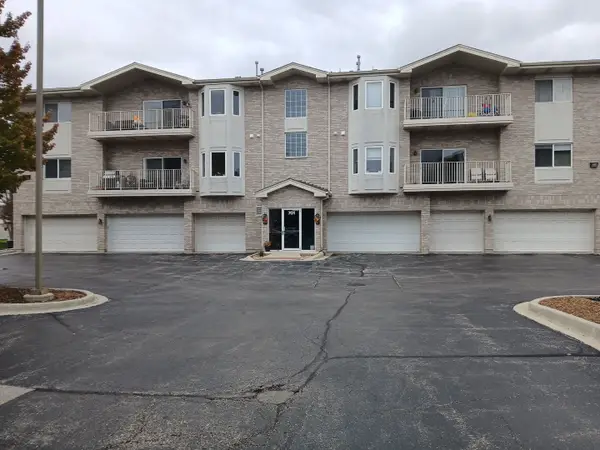 $305,000Active2 beds 2 baths1,380 sq. ft.
701 5th Avenue N 5th Avenue #102, Addison, IL 60101
MLS# 12779594Listed by: WINDSOR REAL ESTATE SERVICE INC


Protect your home and budget from life's surprises with an Assurant Home Warranty, backed by a partner that supports you through every step of homeownership. Explore Plans.
© 2023 - 2026 ERA Franchise Systems LLC. All rights reserved. ERA Franchise Systems LLC fully supports the principles of the Fair Housing Act and the Equal Opportunity Act. ERA, ERA Real Estate powered, and their respective logos are registered service marks of ERA Franchise Systems LLC. Each office is independently owned and operated.