
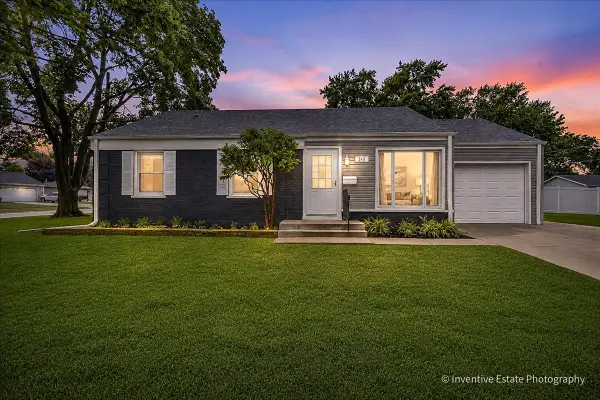
441 S Yale Avenue, Addison, IL 60101
Local realty services provided by:ERA Naper Realty
441 S Yale Avenue,Addison, IL 60101
$429,896
- 3 Beds
- 2 Baths
- 1,665 sq. ft.
- Single family
- Active
Listed by: james garry, jessica garry
Office: garry real estate
MLS#:12721374
Source:MLSNI
Price summary
- Price:$429,896
- Price per sq. ft.:$258.2
About this home
Light, bright, and move-in ready! Well-maintained 3 bedroom, 2 bathroom home in a desirable Addison location featuring hardwood floors throughout and tasteful updates completed approximately 7 years ago. The spacious white kitchen features a large peninsula, beautiful tile backsplash, and ample cabinet and counter space, making it ideal for everyday living and entertaining. The entire home is decorated in clean, neutral tones that complement any style, and both bathrooms have been updated, including a hall bathroom with a double sink vanity. The lower level provides additional living space perfect for a family room, recreation area, or home office. Step outside to enjoy the beautifully landscaped, fully fenced backyard featuring a covered patio, above-ground pool, newer concrete driveway and patio, oversized 2.5-car garage, and a huge storage shed. Conveniently located near schools, parks, shopping, dining, and major expressways, this move-in ready home offers the perfect combination of updates, functional living space, and an excellent Addison location....
Contact an agent
Home facts
- Year built:1959
- Subdivision & Development:Pioneer Park
- Listing ID #:12721374
- Updated:August 02, 2026 at 11:11 AM
Rooms and interior
- Bedrooms:3
- Total bathrooms:2
- Full bathrooms:2
- Rooms Total:6
- Kitchen Description:Dishwasher, Microwave, Range, Refrigerator
- Basement Description:Finished, Full
- Living area:1,665 sq. ft.
Heating and cooling
- Cooling:Central Air
- Heating:Natural Gas
- Central air:Yes
Structure and exterior
- Roof:Asphalt
- Year built:1959
- Building area:1,665 sq. ft.
- Lot area:0.18 Acres
- Foundation Description:Concrete Perimeter
- Levels:Split Level
Schools
- High school:Addison Trail High School
- Middle school:Indian Trail Junior High School
- Elementary school:Fullerton Elementary School
Utilities
- Water:Lake Michigan
- Sewer:Public Sewer
Finances and disclosures
- Price:$429,896
- Price per sq. ft.:$258.2
- Tax amount:$5,916 (2025)
Features and amenities
- Laundry features:Dryer, Washer
- Amenities:Ceiling Fan(s)
Parking
- Total parking spaces:2
- Parking description:Concrete, Detached Garage, Garage
- Garage:Yes
- Garage spaces:2.5
 Copyright 2026 Midwest Real Estate Data LLC. All rights reserved. The data relating to real estate for sale on this web site comes in part from the Broker Reciprocity Program of the Midwest Real Estate Data LLC. Listing information is deemed reliable but not guaranteed.
New listings near 441 S Yale Avenue
- New
 $625,000Active5 beds 3 baths3,313 sq. ft.
443 N Tara Lane, Addison, IL 60101
MLS# 12693441Listed by: @PROPERTIES CHRISTIE'S INTERNATIONAL REAL ESTATE - New
 $499,000Active3 beds 2 baths2,400 sq. ft.
510 W Millns Court, Addison, IL 60101
MLS# 12720387Listed by: PEARL HAVEN PROPERTIES INC. - New
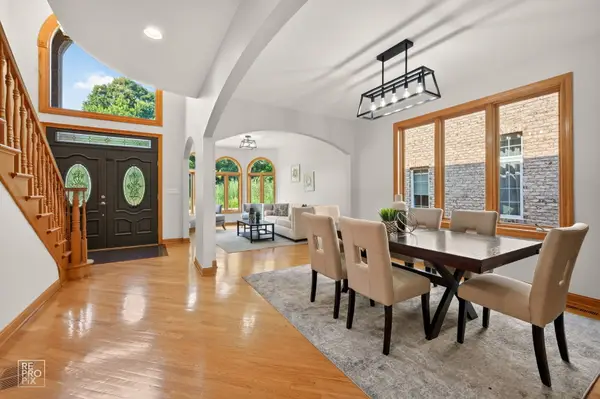
 $420,000Active4 beds 2 baths1,100 sq. ft.
548 S Harvard Avenue, Addison, IL 60101
MLS# 12719283Listed by: COLDWELL BANKER REALTY - New
 $559,000Active4 beds 3 baths2,061 sq. ft.
1430 W Jo Ann Lane, Addison, IL 60101
MLS# 12720234Listed by: KELLER WILLIAMS NORTH SHORE WEST - New
 $839,000Active4 beds 4 baths4,678 sq. ft.
1017 E Red Oak Street, Addison, IL 60101
MLS# 12720400Listed by: REMAX LEGENDS - Open Sun, 11am to 1pmNew
 $899,000Active4 beds 6 baths4,834 sq. ft.
1760 W Whispering Court, Addison, IL 60101
MLS# 12715728Listed by: KELLER WILLIAMS SUCCESS REALTY - New
 $339,900Active3 beds 2 baths2,160 sq. ft.
326 E Alden Drive, Addison, IL 60101
MLS# 12717023Listed by: WORTH CLARK REALTY - New
 $344,900Active2 beds 3 baths2,200 sq. ft.
1354 W Byron Avenue, Addison, IL 60101
MLS# 12712475Listed by: FULTON GRACE REALTY  $485,000Pending4 beds 3 baths2,736 sq. ft.
1233 N Hickory Trail, Addison, IL 60101
MLS# 12715702Listed by: RE/MAX LIBERTY


Protect your home and budget from life's surprises with an Assurant Home Warranty, backed by a partner that supports you through every step of homeownership. Explore Plans.
© 2023 - 2026 ERA Franchise Systems LLC. All rights reserved. ERA Franchise Systems LLC fully supports the principles of the Fair Housing Act and the Equal Opportunity Act. ERA, ERA Real Estate powered, and their respective logos are registered service marks of ERA Franchise Systems LLC. Each office is independently owned and operated.