
568 N Plamondon Drive, Addison, IL 60101
Local realty services provided by:ERA Partners
568 N Plamondon Drive,Addison, IL 60101
$549,000
- 3 Beds
- 3 Baths
- 2,778 sq. ft.
- Single family
- Active
Listed by: azhar saiyed
Office: exp realty
MLS#:12751088
Source:MLSNI
Price summary
- Price:$549,000
- Price per sq. ft.:$197.62
About this home
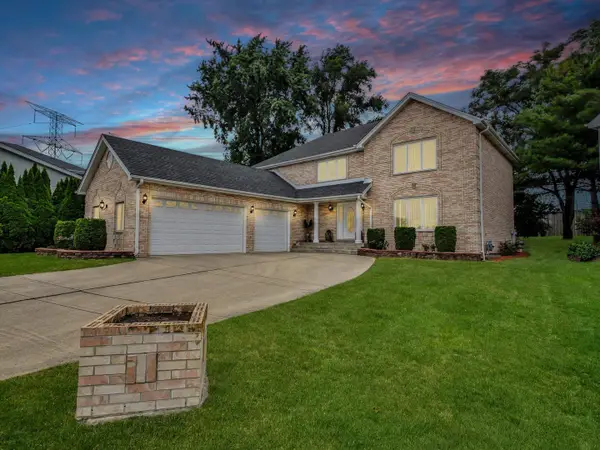
Prepare to be impressed by this charming, sundrenched, and freshly painted all-brick jumbo bi-level with a sub-basement, meticulously updated and maintained by its proud second owners. This beautiful east-facing home features 3 spacious bedrooms, 2.5 baths, an attached garage, engineered hardwood floors, and modern recessed lighting throughout each floor. Step through the welcoming foyer into a large living and dining room that flows seamlessly into the updated eat-in kitchen, complete with custom cabinetry, stainless steel appliances, an island, venetian gold granite countertops, and a stylish backsplash overlooking a beautifully landscaped backyard. Upstairs offers 3 bedrooms, including a primary ensuite and 2 full baths, while the lower level features a massive family room with newer LVP flooring and a cozy fireplace with a heatilator, plus a sub-basement providing excellent extra space for a home office or gaming room. Exceptional mechanical upgrades include a whole-house generator (2013), a newer laundry setup, and a roof and mechanicals that are nearly 12 years old. Perfectly complete with a great backyard for outdoor activities, this fabulous home sits in a highly desirable neighborhood within walking distance to schools, parks, shopping, and restaurants, with effortless expressway access....
Contact an agent
Home facts
- Year built:1969
- Subdivision & Development:Green Ridge
- Listing ID #:12751088
- Updated:September 06, 2026 at 11:02 AM
Rooms and interior
- Bedrooms:3
- Total bathrooms:3
- Full bathrooms:2
- Half bathrooms:1
- Rooms Total:8
- Dining Description:Combined With Living Room
- Bathrooms Description:Separate Shower
- Kitchen Description:Dishwasher, Disposal, Microwave, Range, Refrigerator
- Basement Description:Finished, Full, Sub-Basement
- Living area:2,778 sq. ft.
Heating and cooling
- Cooling:Central Air
- Heating:Natural Gas
- Central air:Yes
Structure and exterior
- Roof:Asphalt
- Year built:1969
- Building area:2,778 sq. ft.
- Foundation Description:Concrete Perimeter
- Levels:Split Level with Sub
Schools
- High school:Addison Trail High School
- Middle school:Indian Trail Junior High School
- Elementary school:Stone Elementary School
Utilities
- Water:Lake Michigan
Finances and disclosures
- Price:$549,000
- Price per sq. ft.:$197.62
- Tax amount:$9,668 (2025)
Features and amenities
- Laundry features:Dryer, Washer
- Amenities:CO Detectors, Generator, Security System, Sump Pump, TV-Cable, Water-Softener Owned
Parking
- Total parking spaces:2
- Parking description:Attached Garage, Concrete, Garage
- Garage:Yes
- Garage spaces:2
 Copyright 2026 Midwest Real Estate Data LLC. All rights reserved. The data relating to real estate for sale on this web site comes in part from the Broker Reciprocity Program of the Midwest Real Estate Data LLC. Listing information is deemed reliable but not guaranteed. MLSNI Member Broker: Frank Scibior
New listings near 568 N Plamondon Drive
- New
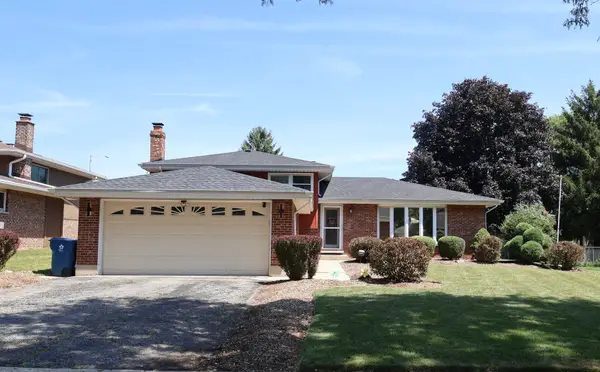 $485,000Active3 beds 2 baths2,400 sq. ft.
510 W Millns Court, Addison, IL 60101
MLS# 12751745Listed by: PEARL HAVEN PROPERTIES INC. - New
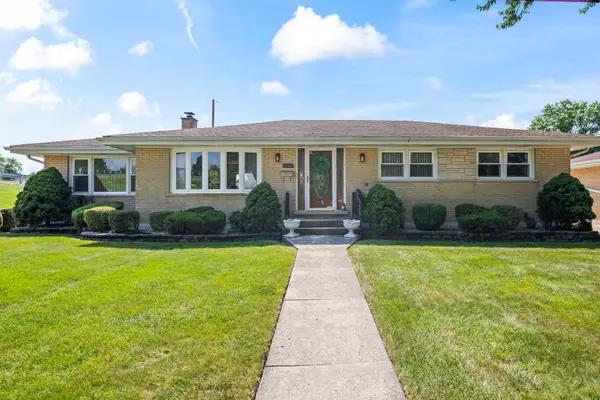 $425,000Active3 beds 2 baths1,639 sq. ft.
603 W Saint Aubin Drive, Addison, IL 60101
MLS# 12744813Listed by: @PROPERTIES CHRISTIE'S INTERNATIONAL REAL ESTATE - Open Sat, 2 to 5pmNew
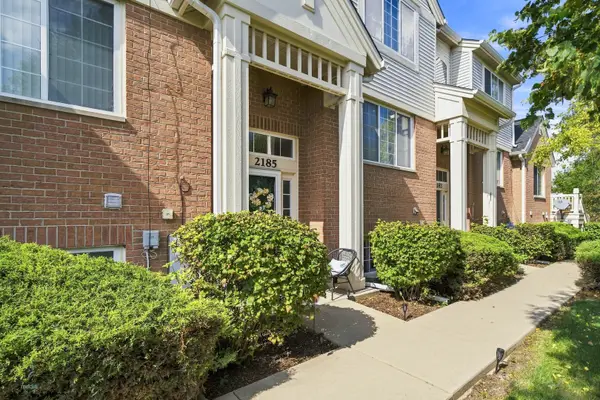 $359,900Active2 beds 2 baths1,804 sq. ft.
2185 W Concord Lane #2185, Addison, IL 60101
MLS# 12750267Listed by: EXIT REALTY REDEFINED - New
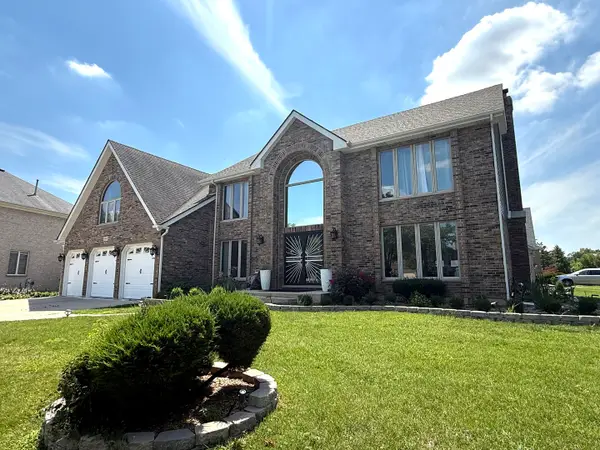 $849,000Active6 beds 5 baths4,270 sq. ft.
198 N Catalpa Street, Addison, IL 60101
MLS# 12750426Listed by: REAL PROPERTY MANAGEMENT - New
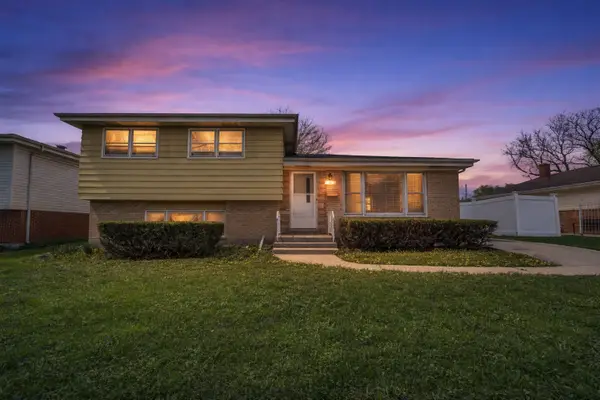 $349,999Active3 beds 2 baths1,811 sq. ft.
10 N Adams Drive, Addison, IL 60101
MLS# 12750642Listed by: KELLER WILLIAMS PREFERRED RLTY - Open Sun, 12 to 2pmNew
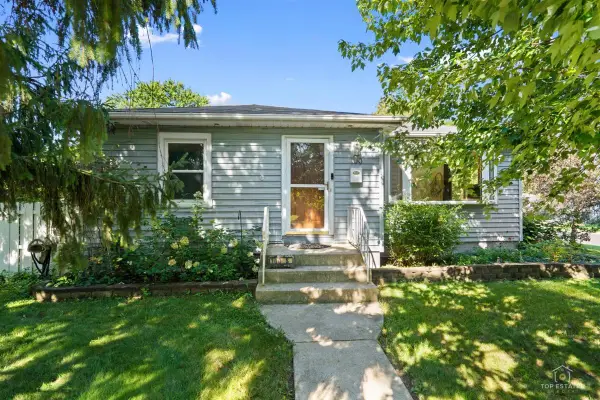 $325,000Active2 beds 2 baths1,032 sq. ft.
100 S Wisconsin Avenue, Addison, IL 60101
MLS# 12730277Listed by: BERKSHIRE HATHAWAY HOMESERVICES STARCK REAL ESTATE - New
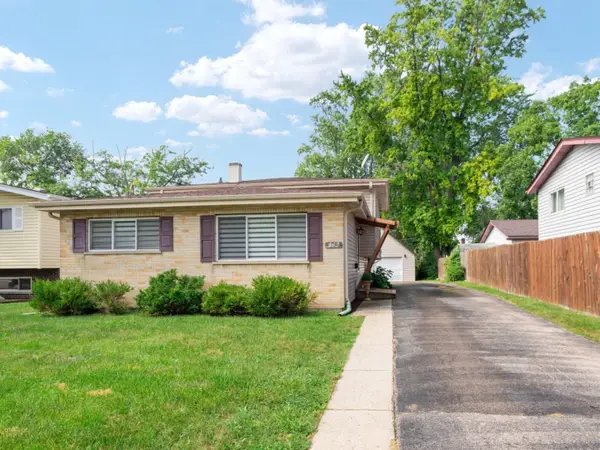 $385,000Active3 beds 2 baths1,698 sq. ft.
136 N May Street, Addison, IL 60101
MLS# 12748826Listed by: HOMESMART CONNECT LLC - New
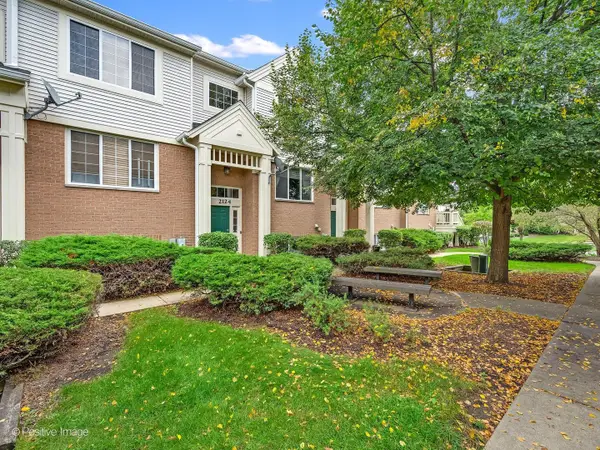 $399,999Active3 beds 2 baths1,804 sq. ft.
2124 W Concord Lane, Addison, IL 60101
MLS# 12748864Listed by: INFINITI REALTY & DEVELOPMENT, INC. - New
 $799,900Active4 beds 3 baths2,952 sq. ft.
1212 Grove Avenue, Addison, IL 60101
MLS# 12743187Listed by: FULTON GRACE REALTY


Protect your home and budget from life's surprises with an Assurant Home Warranty, backed by a partner that supports you through every step of homeownership. Explore Plans.
© 2023 - 2026 ERA Franchise Systems LLC. All rights reserved. ERA Franchise Systems LLC fully supports the principles of the Fair Housing Act and the Equal Opportunity Act. ERA, ERA Real Estate powered, and their respective logos are registered service marks of ERA Franchise Systems LLC. Each office is independently owned and operated.