
401 NE 3rd Street, Aledo, IL 61231
Local realty services provided by:ERA Partners
401 NE 3rd Street,Aledo, IL 61231
$115,000
- 4 Beds
- 2 Baths
- 1,382 sq. ft.
- Single family
- Pending
Listed by: todd ryckeghem
Office: milltown realty, llc.
MLS#:12742451
Source:MLSNI
Price summary
- Price:$115,000
- Price per sq. ft.:$83.21
About this home
4-bedroom 2 bath home. New kitchen, new flooring, new carpet, updated bathrooms, new roof. Main floor Primary with En Suite and walk in closet. Utility/Laundry room right off bath, Big living room, eat in kitchen make up the first floor. Upstairs you will find 3 additional bedrooms and another bathroom. Must see!!! Owner is Licensed Agent in IL.
Contact an agent
Home facts
- Year built:1893
- Listing ID #:12742451
- Updated:October 12, 2026 at 08:24 AM
Rooms and interior
- Bedrooms:4
- Total bathrooms:2
- Full bathrooms:2
- Rooms Total:6
- Kitchen Description:Range, Refrigerator
- Basement Description:Partial, Unfinished
- Living area:1,382 sq. ft.
Heating and cooling
- Cooling:Central Air
- Heating:Heat Pump
- Central air:Yes
Structure and exterior
- Roof:Asphalt
- Year built:1893
- Building area:1,382 sq. ft.
- Lot area:0.14 Acres
- Lot Features:Corner Lot
- Architectural Style:Farmhouse
- Foundation Description:Brick/Mortar
- Levels:1.5 Story
Schools
- High school:Mercer County High School
- Middle school:Mercer County Junior High School
- Elementary school:Apollo Elementary School
Utilities
- Water:Public
- Sewer:Public Sewer
Finances and disclosures
- Price:$115,000
- Price per sq. ft.:$83.21
- Tax amount:$1,996 (2025)
Parking
- Total parking spaces:2
- Parking description:Gravel, Off Street
 Copyright 2026 Midwest Real Estate Data LLC. All rights reserved. The data relating to real estate for sale on this web site comes in part from the Broker Reciprocity Program of the Midwest Real Estate Data LLC. Listing information is deemed reliable but not guaranteed. MLSNI Member Broker: Frank Scibior
New listings near 401 NE 3rd Street
- New
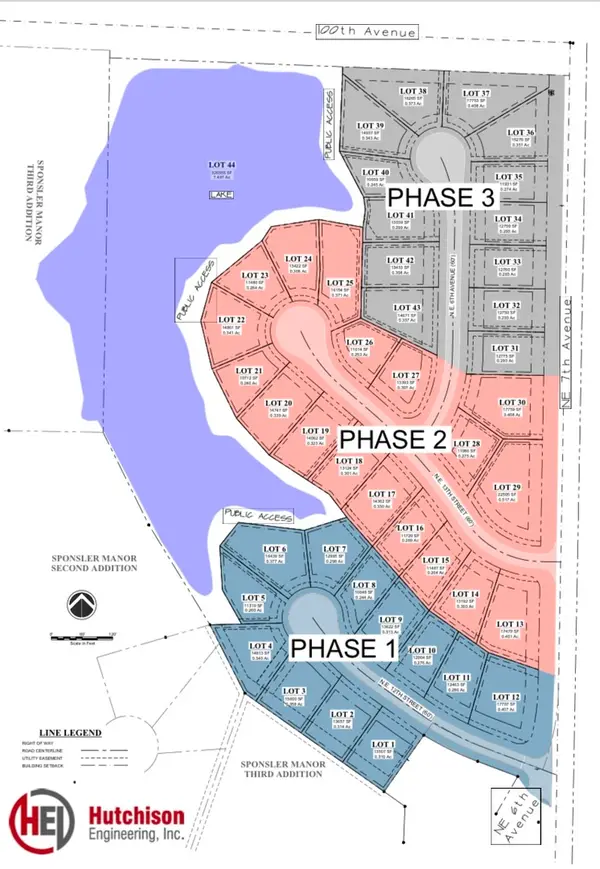 $50,000Active0.3 Acres
Lot 7 NE 12th Street, Aledo, IL 61231
MLS# 12777587Listed by: EXP REALTY - New
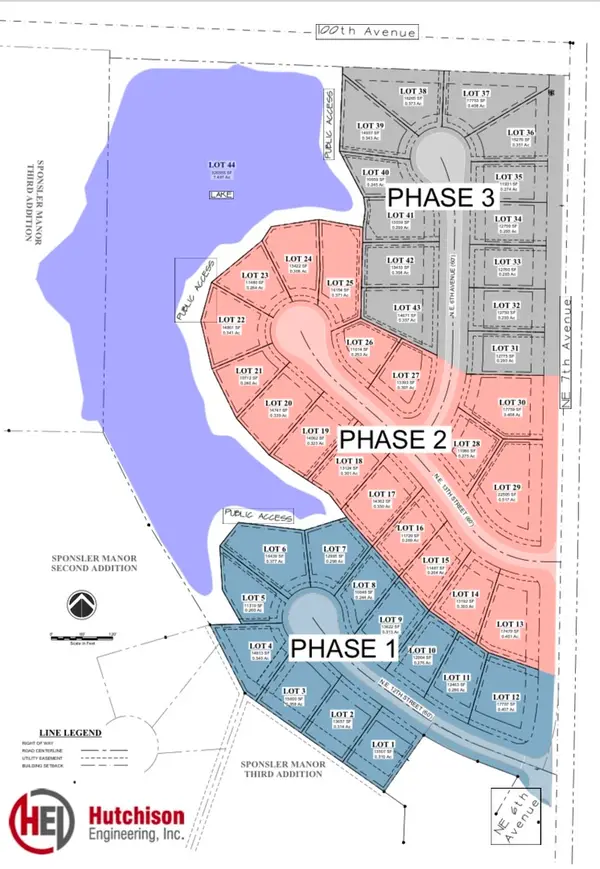 $40,000Active0.24 Acres
Lot 8 NE 12th Street, Aledo, IL 61231
MLS# 12777594Listed by: EXP REALTY - New
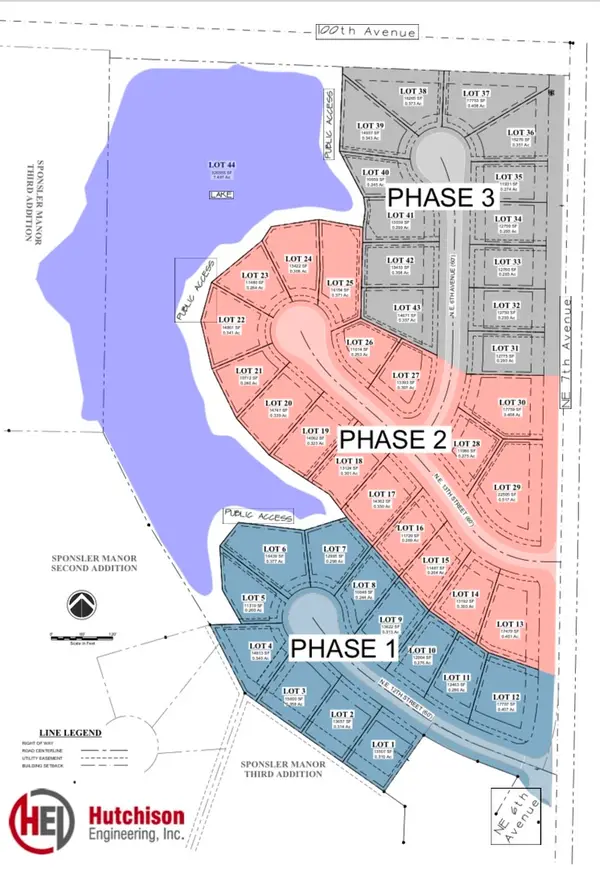 $40,000Active0.31 Acres
Lot 9 NE 12th Street, Aledo, IL 61231
MLS# 12777614Listed by: EXP REALTY - New
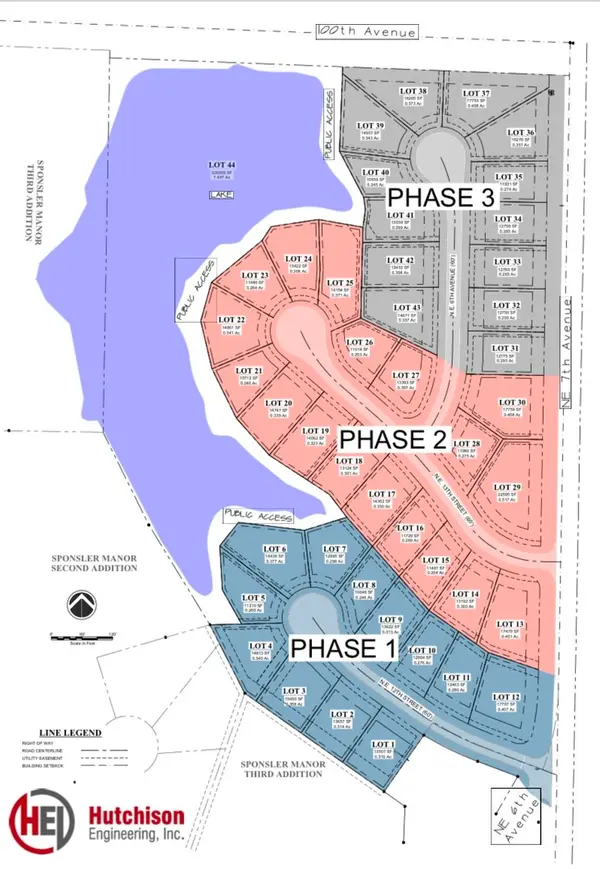 $40,000Active0.28 Acres
Lot 10 NE 12th Street, Aledo, IL 61231
MLS# 12777620Listed by: EXP REALTY - New
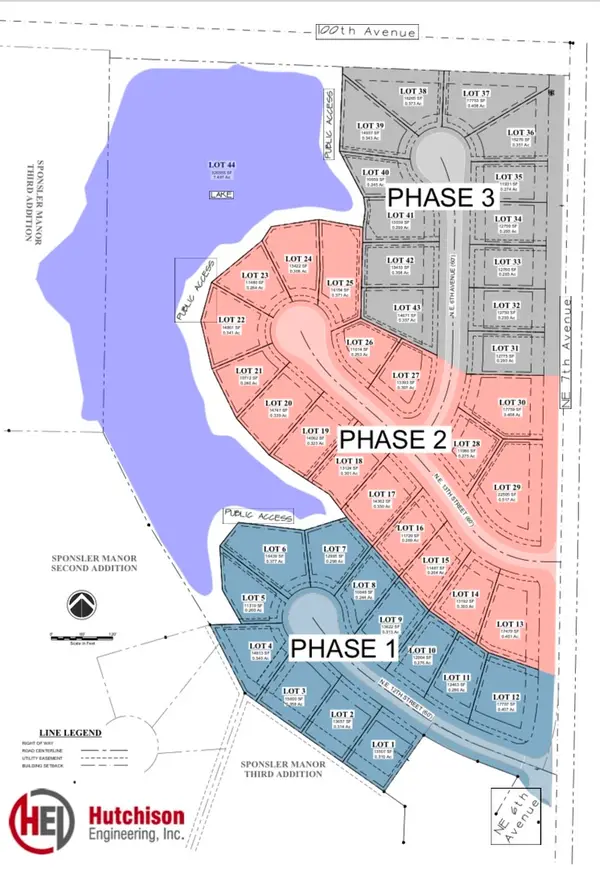 $40,000Active0.29 Acres
Lot 11 NE 12th Street, Aledo, IL 61231
MLS# 12777628Listed by: EXP REALTY - New
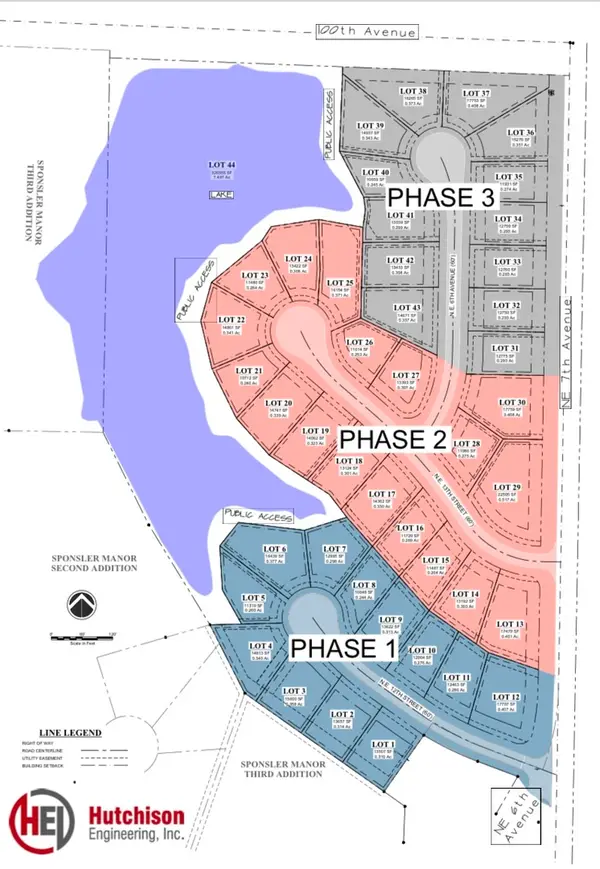 $40,000Active0.41 Acres
Lot 12 NE 12th Street, Aledo, IL 61231
MLS# 12777631Listed by: EXP REALTY - New
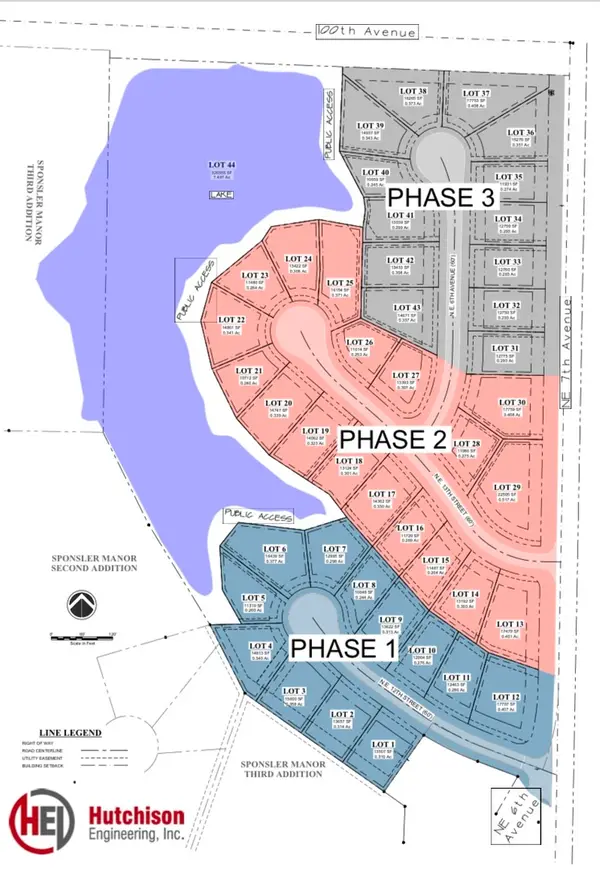 $40,000Active0.31 Acres
Lot 1 NE 12th Street, Aledo, IL 61231
MLS# 12774715Listed by: EXP REALTY - New
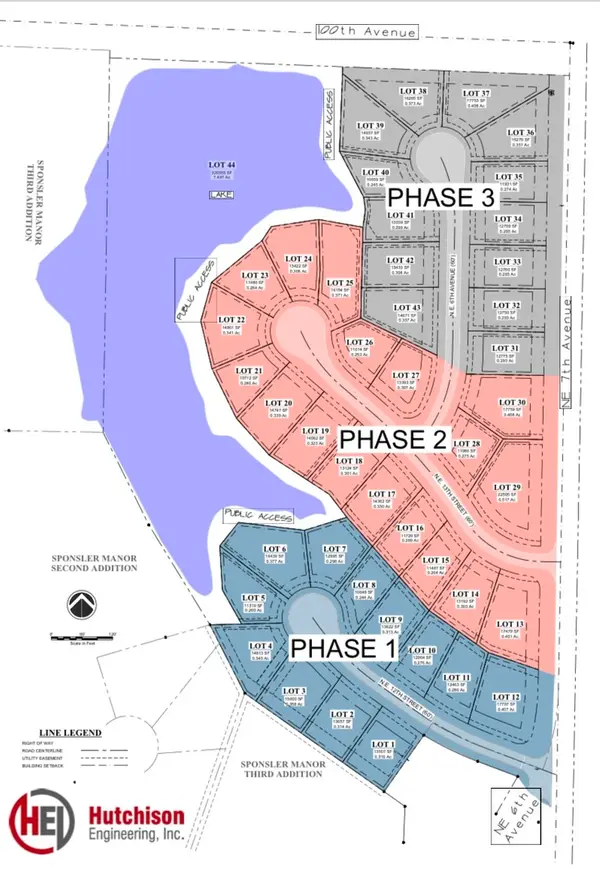 $40,000Active0.31 Acres
Lot 2 NE 12th Street, Aledo, IL 61231
MLS# 12777518Listed by: EXP REALTY - New
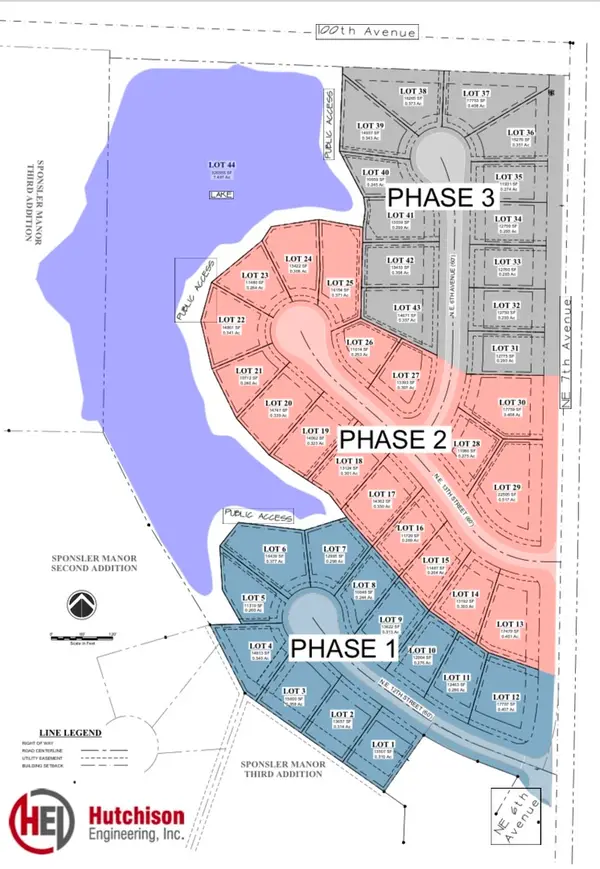 $40,000Active0.36 Acres
Lot 3 NE 12th Street, Aledo, IL 61231
MLS# 12777531Listed by: EXP REALTY - New
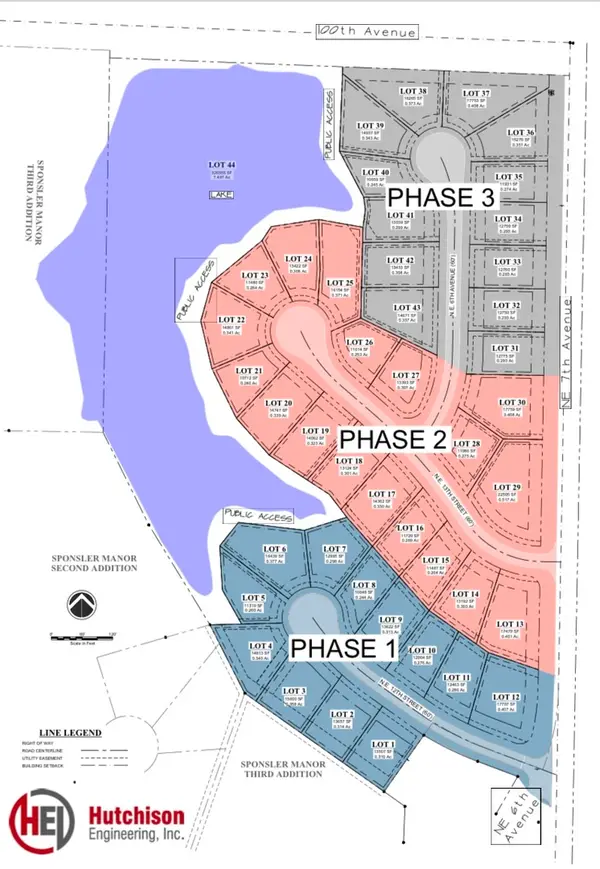 $40,000Active0.34 Acres
Lot 4 NE 12th Street, Aledo, IL 61231
MLS# 12777542Listed by: EXP REALTY


Protect your home and budget from life's surprises with an Assurant Home Warranty, backed by a partner that supports you through every step of homeownership. Explore Plans.
© 2023 - 2026 ERA Franchise Systems LLC. All rights reserved. ERA Franchise Systems LLC fully supports the principles of the Fair Housing Act and the Equal Opportunity Act. ERA, ERA Real Estate powered, and their respective logos are registered service marks of ERA Franchise Systems LLC. Each office is independently owned and operated.