
406 NW 3rd Avenue, Aledo, IL 61231
Local realty services provided by:Results Realty ERA Powered
406 NW 3rd Avenue,Aledo, IL 61231
$184,000
- 4 Beds
- 2 Baths
- 2,189 sq. ft.
- Single family
- Active
Listed by: jen miller
Office: re/max concepts bettendorf
MLS#:12803306
Source:MLSNI
Price summary
- Price:$184,000
- Price per sq. ft.:$84.06
About this home
If these walls could talk, oh, the stories I could tell! I've been standing proudly on my beautiful corner lot since 1916, and let me tell you, they just don't build homes quite like me anymore! I was built with pride, filled with character, and lovingly cared for throughout the years. And it shows! From the moment you step onto my welcoming front porch, you'll notice my gorgeous original leaded glass windows framing the front door. Step inside my foyer, where natural woodwork, a stunning original staircase, and sunlight dancing through those beautiful windows will make you feel right at home. My main floor offers two generously sized living spaces, giving you the freedom to create a cozy sitting room, family room, or whatever fits your lifestyle! You'll also find a formal dining room, a beautifully updated, spacious kitchen, and the convenience of main-floor laundry and a bathroom. Upstairs, I have four comfortable bedrooms with spacious closets and plenty of room to make everyone feel at home. I've even got an attached one-car garage! But what truly makes me special isn't just my charm or craftsmanship. It's the incredible care, cleanliness, and pride of ownership you'll notice in every corner. I've been loved for over a century, and I'm ready for someone new to make memories within my walls. I'm not just an old house. I'm a beautifully preserved piece of history, and I think you'll feel right at home the moment we meet....
Contact an agent
Home facts
- Year built:1916
- Listing ID #:12803306
- Updated:November 19, 2026 at 12:46 PM
Rooms and interior
- Bedrooms:4
- Total bathrooms:2
- Full bathrooms:2
- Rooms Total:8
- Kitchen Description:Dishwasher, Range, Refrigerator
- Basement Description:Partial, Unfinished
- Living area:2,189 sq. ft.
Heating and cooling
- Cooling:Central Air
- Heating:Forced Air, Gas
- Central air:Yes
Structure and exterior
- Roof:Asphalt
- Year built:1916
- Building area:2,189 sq. ft.
- Lot area:0.18 Acres
- Lot Features:Corner Lot
- Foundation Description:Brick/Mortar
- Levels:1.5 Story
Schools
- High school:Mercer County High School
- Middle school:Mercer County Junior High School
- Elementary school:Apollo Elementary School
Utilities
- Water:Public
- Sewer:Public Sewer
Finances and disclosures
- Price:$184,000
- Price per sq. ft.:$84.06
- Tax amount:$3,086 (2025)
 Copyright 2026 Midwest Real Estate Data LLC. All rights reserved. The data relating to real estate for sale on this web site comes in part from the Broker Reciprocity Program of the Midwest Real Estate Data LLC. Listing information is deemed reliable but not guaranteed.
New listings near 406 NW 3rd Avenue
- New
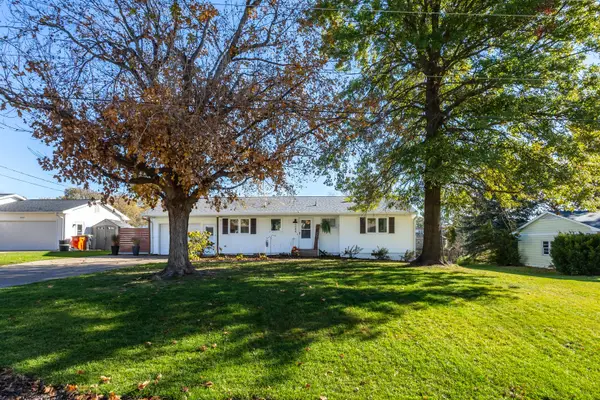 $235,000Active4 beds 2 baths1,135 sq. ft.
1304 SW 3rd Avenue, Aledo, IL 61231
MLS# 12803514Listed by: EXP REALTY - New
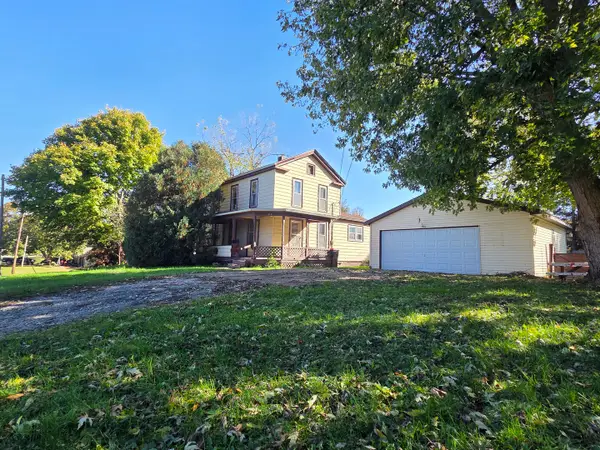 $100,000Active3 beds 1 baths1,200 sq. ft.
212 SE 5th Street, Aledo, IL 61231
MLS# 12793199Listed by: RUHL&RUHL REALTORS MOLINE - New
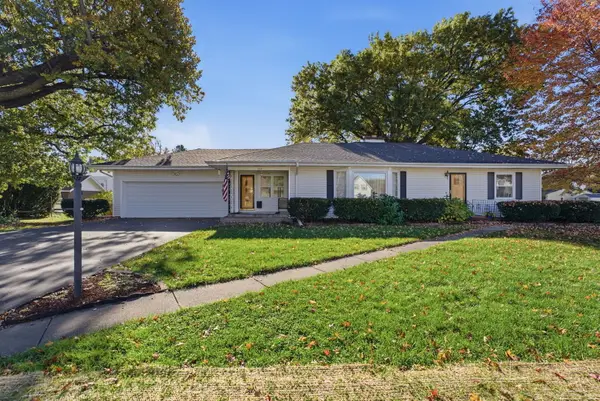 $168,000Active2 beds 2 baths1,619 sq. ft.
208 SW 6th Street, Aledo, IL 61231
MLS# 12804184Listed by: RE/MAX CONCEPTS BETTENDORF 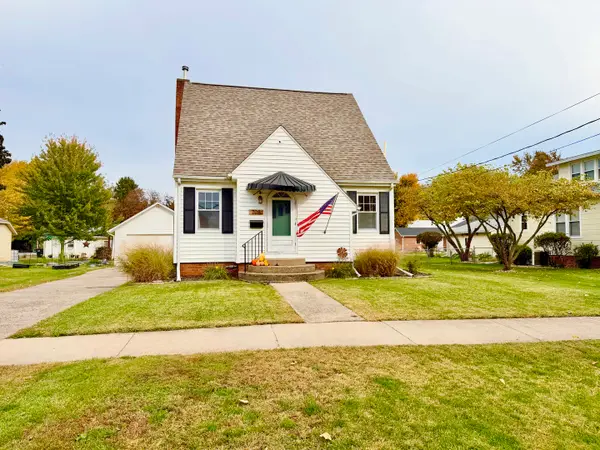 $125,000Pending3 beds 1 baths1,161 sq. ft.
705 E Main Street, Aledo, IL 61231
MLS# 12795180Listed by: EXP REALTY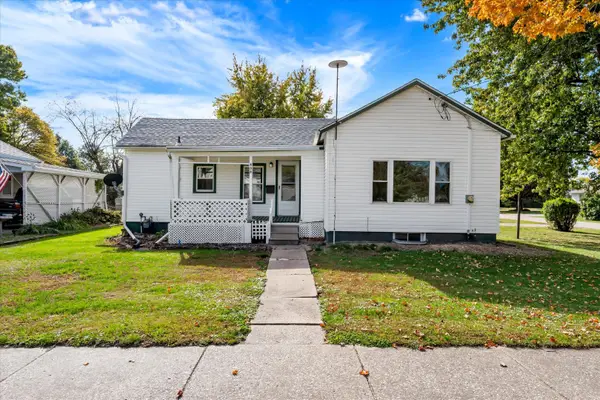 $60,000Active2 beds 1 baths1,044 sq. ft.
408 SW 4th Street, Aledo, IL 61231
MLS# 12794170Listed by: KW 1ADVANTAGE- Open Sun, 11am to 1pm
 $99,000Active3 beds 2 baths1,897 sq. ft.
414 NW 2nd Avenue, Aledo, IL 61231
MLS# 12790963Listed by: THE RELOCATION AGENCY,LLC 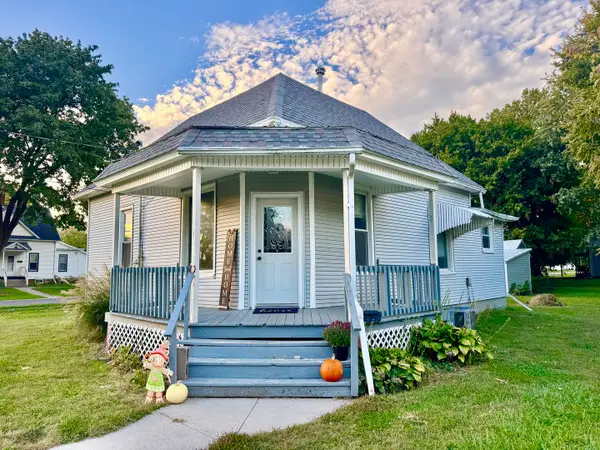 $85,000Pending2 beds 1 baths894 sq. ft.
609 NW 3rd Street, Aledo, IL 61231
MLS# 12784119Listed by: EXP REALTY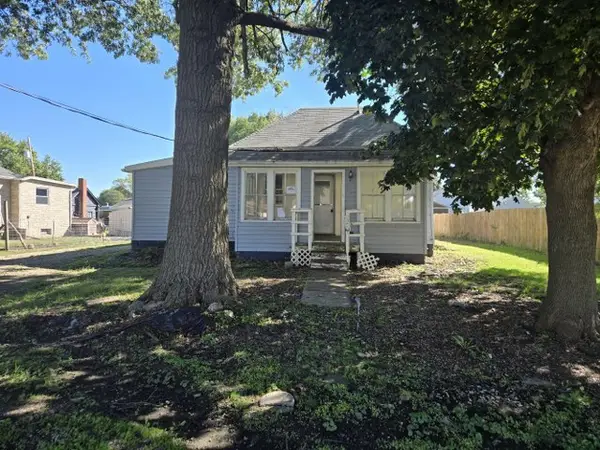 $37,900Active2 beds 1 baths1,112 sq. ft.
106 NW 5th Avenue, Aledo, IL 61231
MLS# 12782699Listed by: RUHL&RUHL REALTORS MOLINE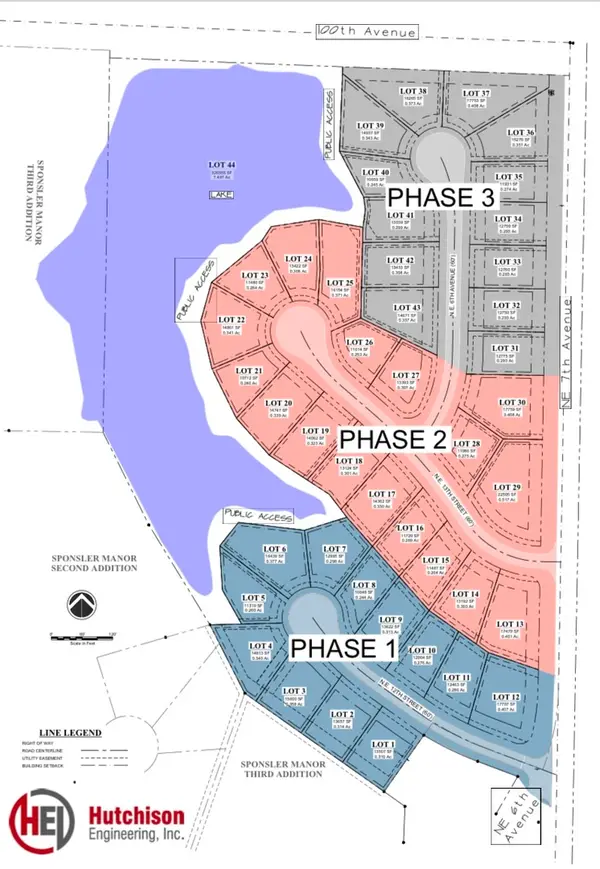 $50,000Active0.3 Acres
Lot 7 NE 12th Street, Aledo, IL 61231
MLS# 12777587Listed by: EXP REALTY


Protect your home and budget from life's surprises with an Assurant Home Warranty, backed by a partner that supports you through every step of homeownership. Explore Plans.
© 2023 - 2026 ERA Franchise Systems LLC. All rights reserved. ERA Franchise Systems LLC fully supports the principles of the Fair Housing Act and the Equal Opportunity Act. ERA, ERA Real Estate powered, and their respective logos are registered service marks of ERA Franchise Systems LLC. Each office is independently owned and operated.