
503 SW 2nd Street, Aledo, IL 61231
Local realty services provided by:ERA Naper Realty
503 SW 2nd Street,Aledo, IL 61231
$128,000
- 2 Beds
- 1 Baths
- 1,008 sq. ft.
- Single family
- Pending
Listed by: jen miller
Office: re/max concepts bettendorf
MLS#:12738289
Source:MLSNI
Price summary
- Price:$128,000
- Price per sq. ft.:$126.98
About this home
Hi there! I'm the little showstopper you can't help but notice when you drive by. With my beautiful landscaping, inviting front porch and large deck, I'm basically waving at you and saying, "Come on in-I'm even cuter inside!" And inside? I've been completely redone from top to bottom-clear down to the studs! I offer the fresh, modern feel while keeping all the charm that makes me one of a kind. My open, one-level floor plan brings the kitchen, dining area and living room together, creating the perfect space for everyday living and entertaining. My large kitchen features crisp white cabinetry and plenty of room to add the island you've been dreaming about. My oversized bathroom includes double sinks and conveniently houses the washer and dryer-because laundry is slightly less annoying when everything is on one level. My spacious primary bedroom easily fits a king-size bed, a couple of dressers and still gives you a walk-in closet. My second bedroom has room for a queen-size bed with space left over for an office area, hobbies or a little dancing around when nobody's watching. My exterior received plenty of love too-including a new roof and siding! Still need more space? My unfinished basement provides loads of storage, while my oversized two-car garage includes a full loft for even more possibilities. This one level home with a handicap ramp and open concept makes it easy for an aging family member to live or visit. Hard to find in Aledo! I'm fresh, functional, completely adorable and ready for someone new to love me. Come see why I'm every bit as cute as I look from the street!...
Contact an agent
Home facts
- Year built:1920
- Listing ID #:12738289
- Updated:October 12, 2026 at 08:24 AM
Rooms and interior
- Bedrooms:2
- Total bathrooms:1
- Full bathrooms:1
- Rooms Total:5
- Dining Description:Combined With Living Room
- Bathrooms Description:Double Sinks
- Kitchen Description:Dishwasher, Microwave, Range, Refrigerator
- Basement Description:Full, Unfinished
- Living area:1,008 sq. ft.
Heating and cooling
- Cooling:Central Air
- Heating:Forced Air, Natural Gas
- Central air:Yes
Structure and exterior
- Roof:Asphalt
- Year built:1920
- Building area:1,008 sq. ft.
- Lot area:0.24 Acres
- Lot Features:Corner Lot
- Exterior Features:Fire Pit
- Foundation Description:Block
- Levels:1 Story
Schools
- High school:Mercer County High School
- Middle school:Mercer County Junior High School
- Elementary school:Apollo Elementary School
Utilities
- Water:Public
- Sewer:Public Sewer
Finances and disclosures
- Price:$128,000
- Price per sq. ft.:$126.98
- Tax amount:$2,668 (2025)
Features and amenities
- Laundry features:Dryer, Washer
Parking
- Total parking spaces:2
- Parking description:Concrete, Detached Garage, Garage
- Garage:Yes
- Garage spaces:2
 Copyright 2026 Midwest Real Estate Data LLC. All rights reserved. The data relating to real estate for sale on this web site comes in part from the Broker Reciprocity Program of the Midwest Real Estate Data LLC. Listing information is deemed reliable but not guaranteed.
New listings near 503 SW 2nd Street
- New
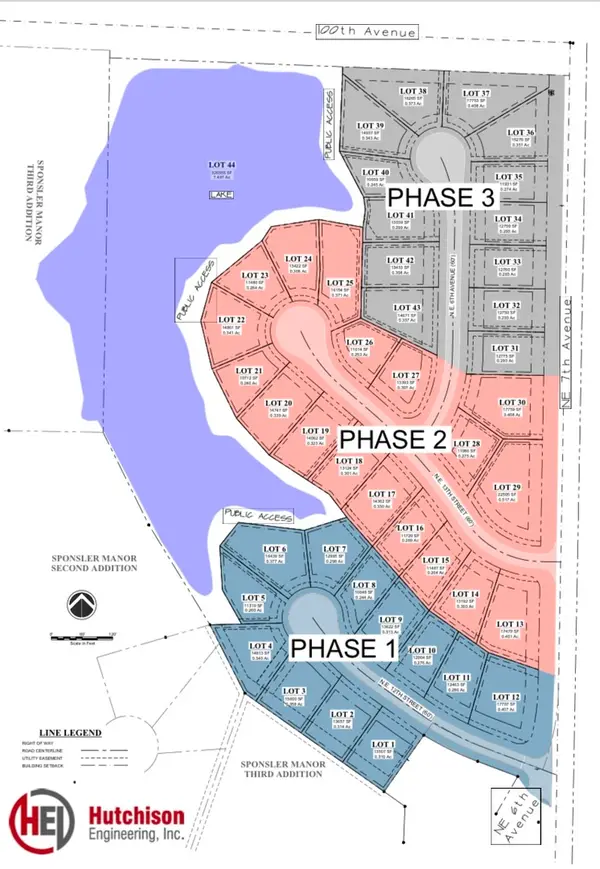 $50,000Active0.3 Acres
Lot 7 NE 12th Street, Aledo, IL 61231
MLS# 12777587Listed by: EXP REALTY - New
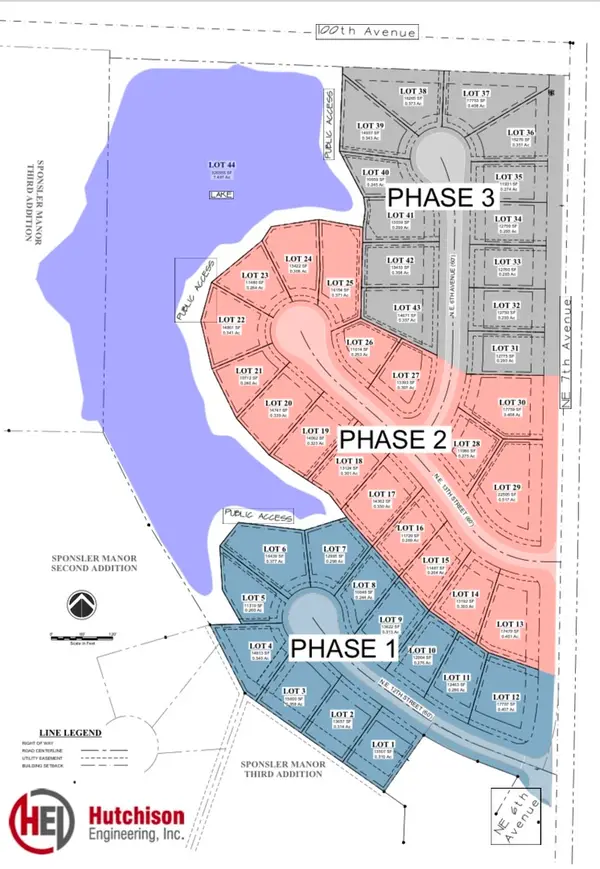 $40,000Active0.24 Acres
Lot 8 NE 12th Street, Aledo, IL 61231
MLS# 12777594Listed by: EXP REALTY - New
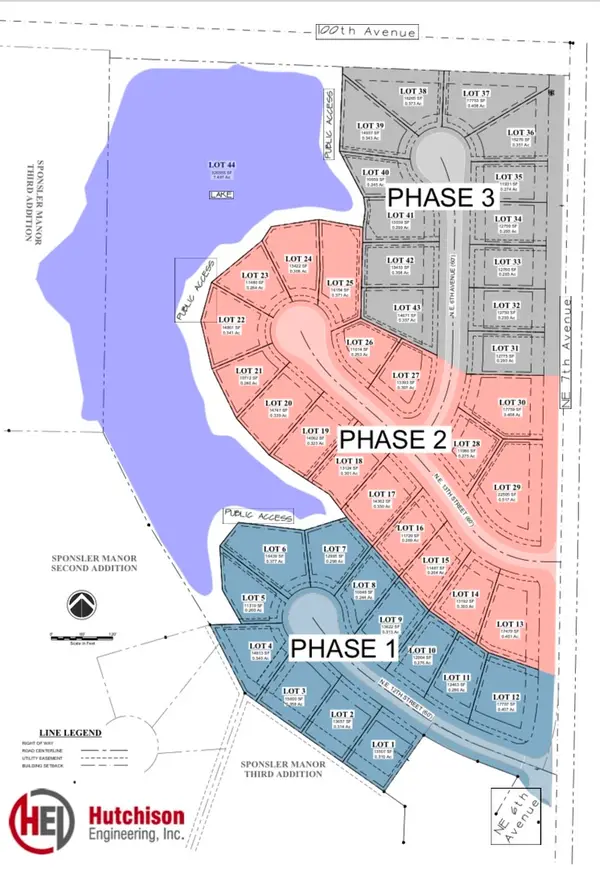 $40,000Active0.31 Acres
Lot 9 NE 12th Street, Aledo, IL 61231
MLS# 12777614Listed by: EXP REALTY - New
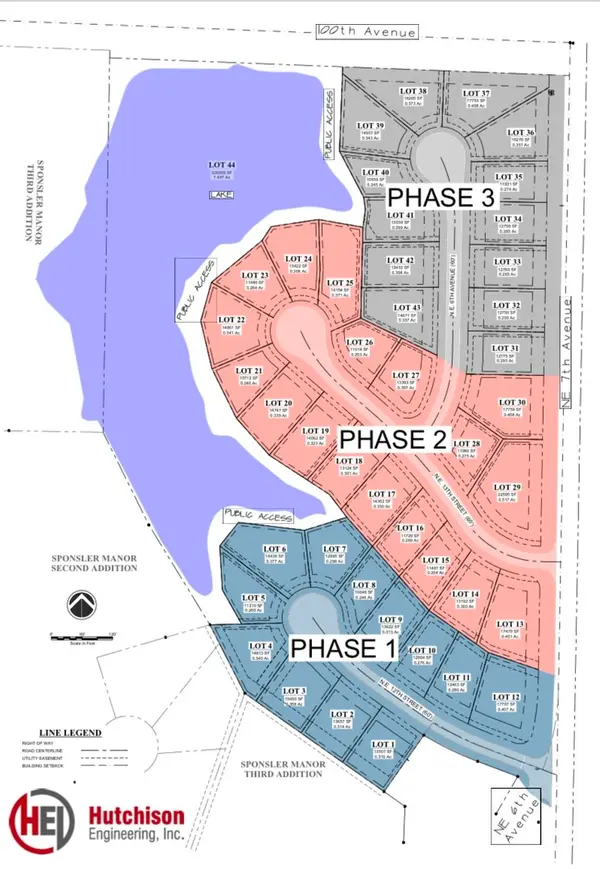 $40,000Active0.28 Acres
Lot 10 NE 12th Street, Aledo, IL 61231
MLS# 12777620Listed by: EXP REALTY - New
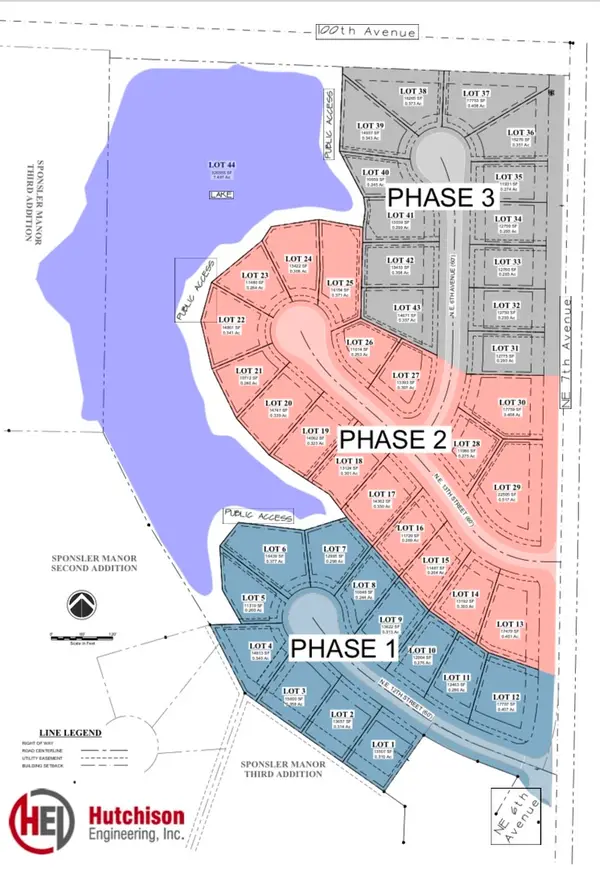 $40,000Active0.29 Acres
Lot 11 NE 12th Street, Aledo, IL 61231
MLS# 12777628Listed by: EXP REALTY - New
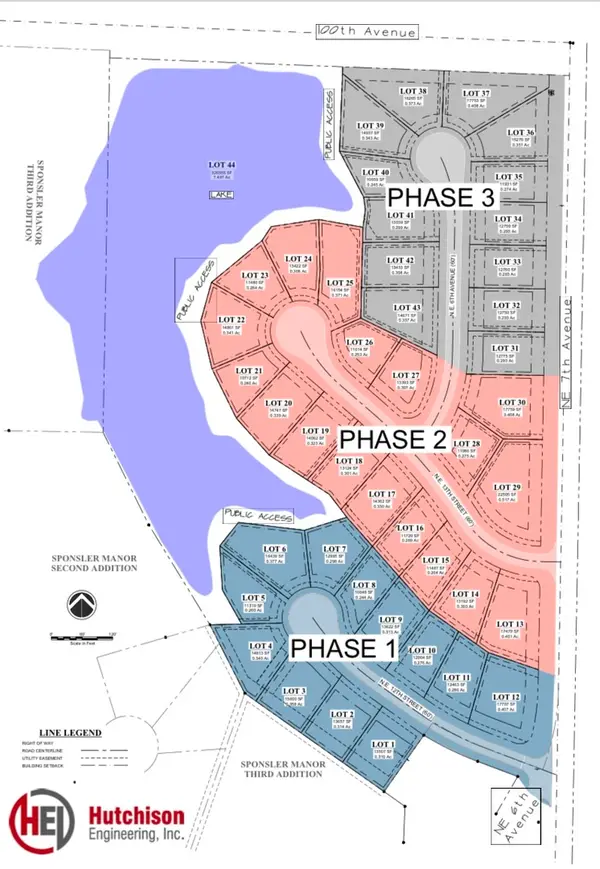 $40,000Active0.41 Acres
Lot 12 NE 12th Street, Aledo, IL 61231
MLS# 12777631Listed by: EXP REALTY - New
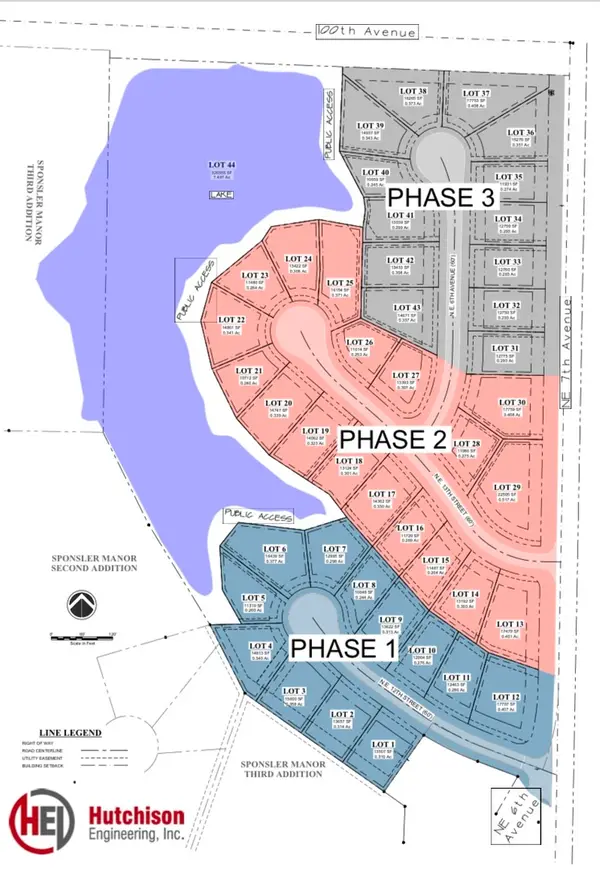 $40,000Active0.31 Acres
Lot 1 NE 12th Street, Aledo, IL 61231
MLS# 12774715Listed by: EXP REALTY - New
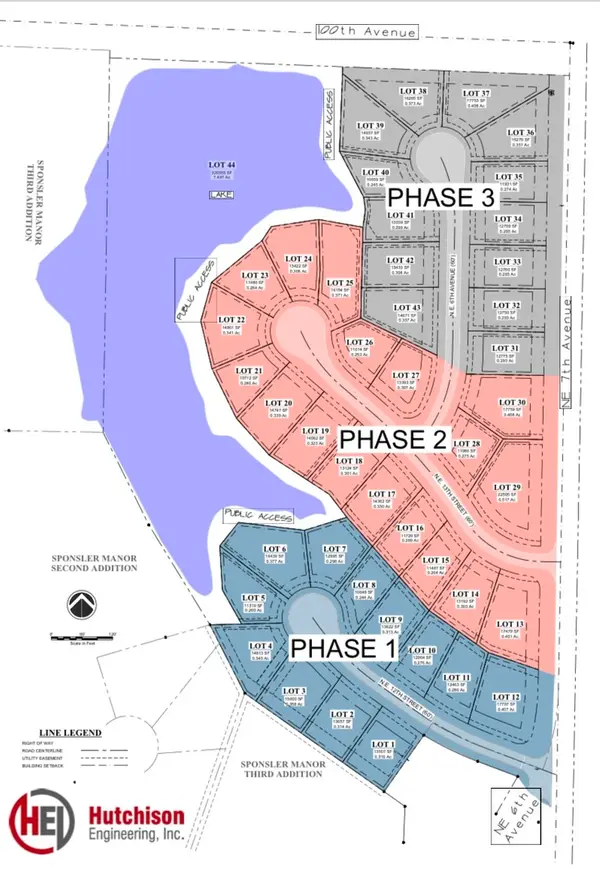 $40,000Active0.31 Acres
Lot 2 NE 12th Street, Aledo, IL 61231
MLS# 12777518Listed by: EXP REALTY - New
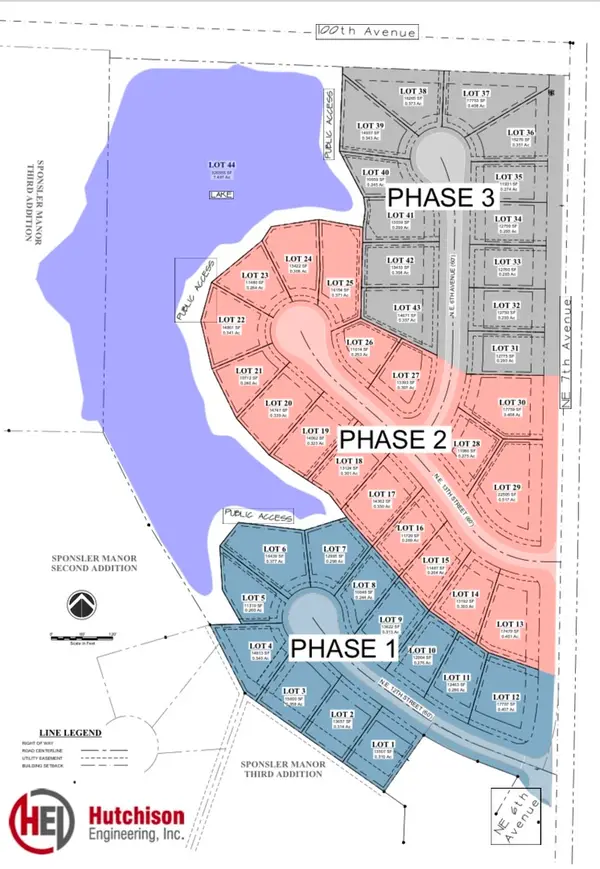 $40,000Active0.36 Acres
Lot 3 NE 12th Street, Aledo, IL 61231
MLS# 12777531Listed by: EXP REALTY - New
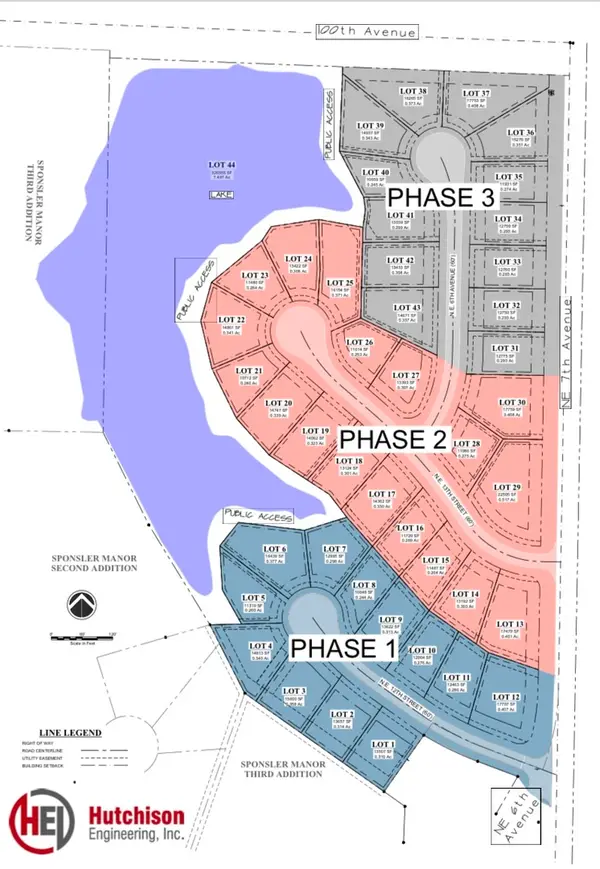 $40,000Active0.34 Acres
Lot 4 NE 12th Street, Aledo, IL 61231
MLS# 12777542Listed by: EXP REALTY


Protect your home and budget from life's surprises with an Assurant Home Warranty, backed by a partner that supports you through every step of homeownership. Explore Plans.
© 2023 - 2026 ERA Franchise Systems LLC. All rights reserved. ERA Franchise Systems LLC fully supports the principles of the Fair Housing Act and the Equal Opportunity Act. ERA, ERA Real Estate powered, and their respective logos are registered service marks of ERA Franchise Systems LLC. Each office is independently owned and operated.