
505 NW 5th Avenue, Aledo, IL 61231
Local realty services provided by:ERA Partners
505 NW 5th Avenue,Aledo, IL 61231
$285,000
- 4 Beds
- 3 Baths
- 3,472 sq. ft.
- Single family
- Active
Listed by: starr fell, zach frick
Office: exp realty
MLS#:12775864
Source:MLSNI
Price summary
- Price:$285,000
- Price per sq. ft.:$82.09
About this home
Fabulous Ranch style home with 4 bedrooms, 3 bathrooms, huge yard, and an attached 3 car garage! Wow! This home has it all! Located on a large corner lot with a 2 tier back deck, mature trees, and a spacious city park across the street to the north. The front door welcomes you into the dining room. This home offers an open concept feel with large door ways between the rooms. The huge kitchen features lots of cabinet space, a breakfast bar, space for an eat-in table, and a sliding glass door that leads out to the back deck. The living room features arched doorways and a bay window. This home features large closets in each room as well as hall closets. The master bedroom features an ensuite full bathroom & a walk-in closet. The full basement offers a large family room, game room, 4th bedroom, 3rd full bathroom, and storage room. The heated 3 car garage is a dream with smooth concrete floors, 3 separate garage door openers, storage space, and plenty of room for hobbies! Located just a few minutes from Schools, Restaurants, Shopping, Medical Offices, Churches, Parks, Historic Downtown Aledo, Community Events, YMCA, VFW, Movie Theater, Country Club Golf Course, and everything that makes this small town special. There is so much to love about this home! Schedule your private showing today and see everything this lovely home has to offer! *The homeowners will be having the interior walls professionally painted soon. Make an offer today and you get to choose the color! Seller's could also offer a "Painting Allowance" (Seller Credit) with an acceptable offer.*...
Contact an agent
Home facts
- Year built:2000
- Listing ID #:12775864
- Updated:October 12, 2026 at 07:48 PM
Rooms and interior
- Bedrooms:4
- Total bathrooms:3
- Full bathrooms:3
- Rooms Total:9
- Dining Description:Separate Dining Room
- Bathrooms Description:Double Sinks
- Kitchen Description:Dishwasher, Disposal, Microwave, Range, Range Hood, Refrigerator
- Basement Description:Finished, Full
- Living area:3,472 sq. ft.
Heating and cooling
- Cooling:Central Air
- Heating:Forced Air
- Central air:Yes
Structure and exterior
- Roof:Metal
- Year built:2000
- Building area:3,472 sq. ft.
- Lot area:0.33 Acres
- Lot Features:Corner Lot, Mature Trees
- Architectural Style:Ranch
- Foundation Description:Concrete Perimeter
- Levels:1 Story
Schools
- High school:Mercer County High School
- Middle school:Mercer County Junior High School
- Elementary school:Apollo Elementary School
Utilities
- Water:Public
- Sewer:Public Sewer
Finances and disclosures
- Price:$285,000
- Price per sq. ft.:$82.09
- Tax amount:$5,070 (2025)
Features and amenities
- Laundry features:Dryer, Washer
- Amenities:Ceiling Fan(s), Water-Softener Owned
Parking
- Total parking spaces:3
- Parking description:Attached Garage, Garage
- Garage:Yes
- Garage spaces:3
 Copyright 2026 Midwest Real Estate Data LLC. All rights reserved. The data relating to real estate for sale on this web site comes in part from the Broker Reciprocity Program of the Midwest Real Estate Data LLC. Listing information is deemed reliable but not guaranteed. MLSNI Member Broker: Frank Scibior
New listings near 505 NW 5th Avenue
- New
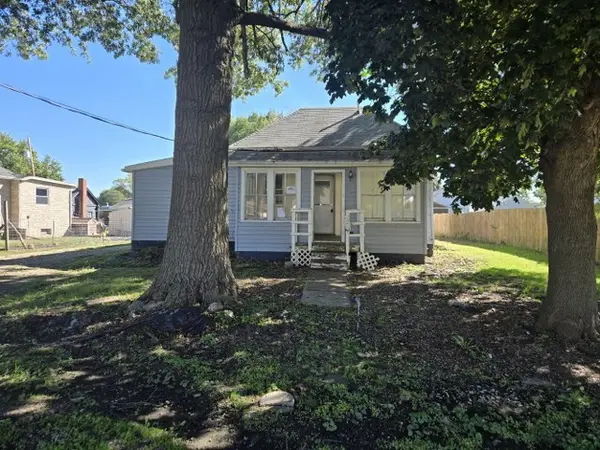 $47,900Active2 beds 1 baths1,112 sq. ft.
106 NW 5th Avenue, Aledo, IL 61231
MLS# 12782699Listed by: RUHL&RUHL REALTORS MOLINE - New
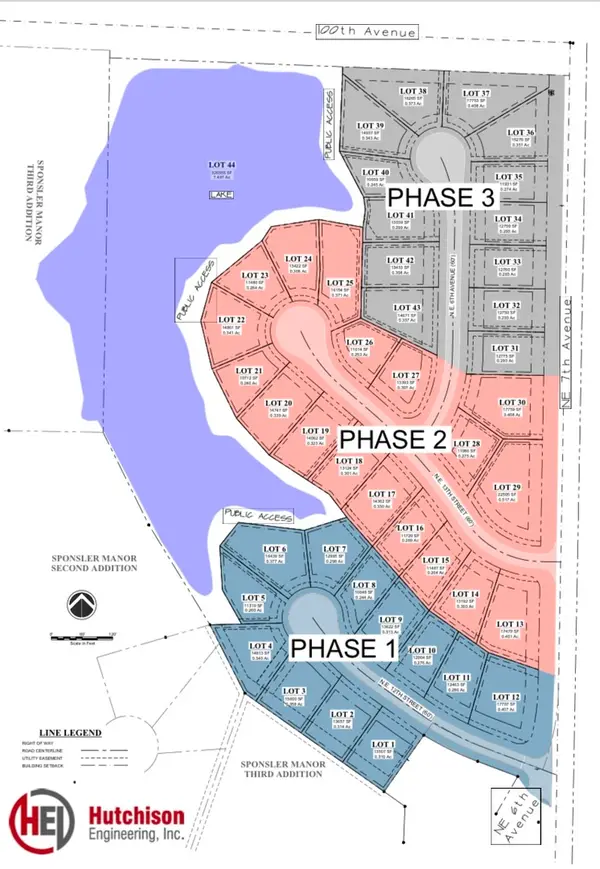 $50,000Active0.3 Acres
Lot 7 NE 12th Street, Aledo, IL 61231
MLS# 12777587Listed by: EXP REALTY - New
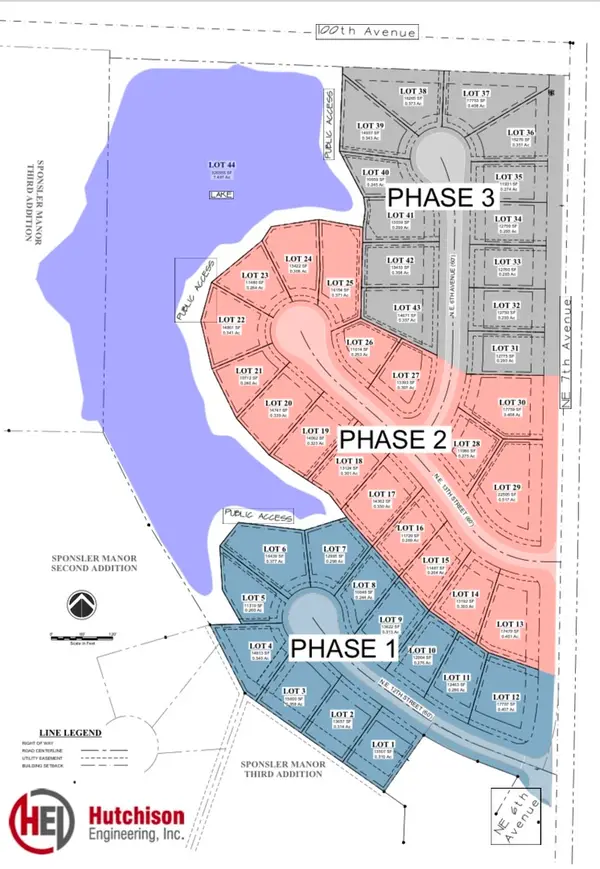 $40,000Active0.24 Acres
Lot 8 NE 12th Street, Aledo, IL 61231
MLS# 12777594Listed by: EXP REALTY - New
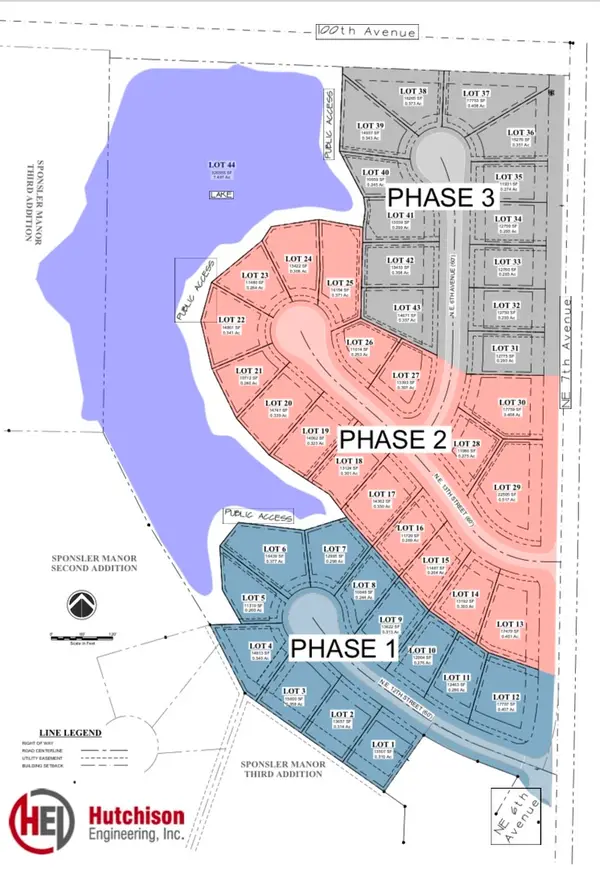 $40,000Active0.31 Acres
Lot 9 NE 12th Street, Aledo, IL 61231
MLS# 12777614Listed by: EXP REALTY - New
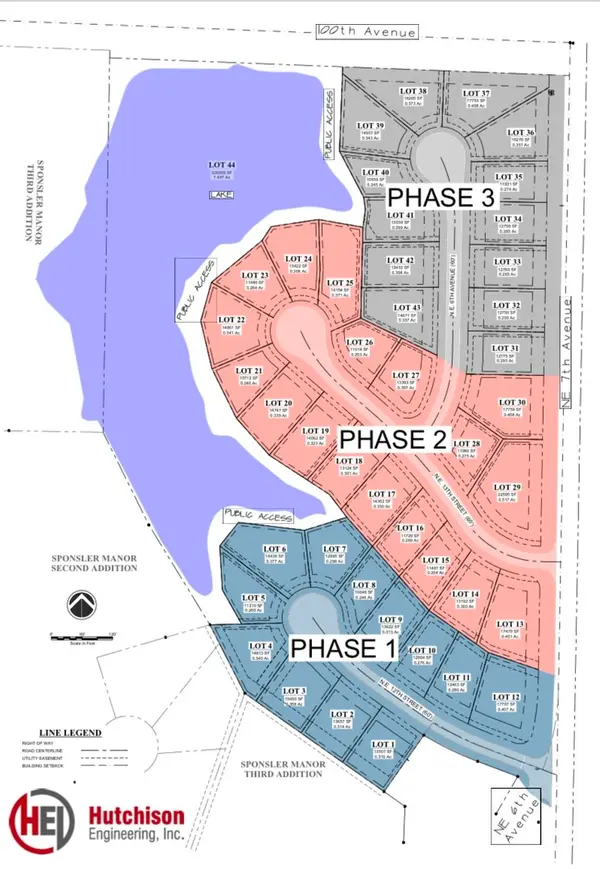 $40,000Active0.28 Acres
Lot 10 NE 12th Street, Aledo, IL 61231
MLS# 12777620Listed by: EXP REALTY - New
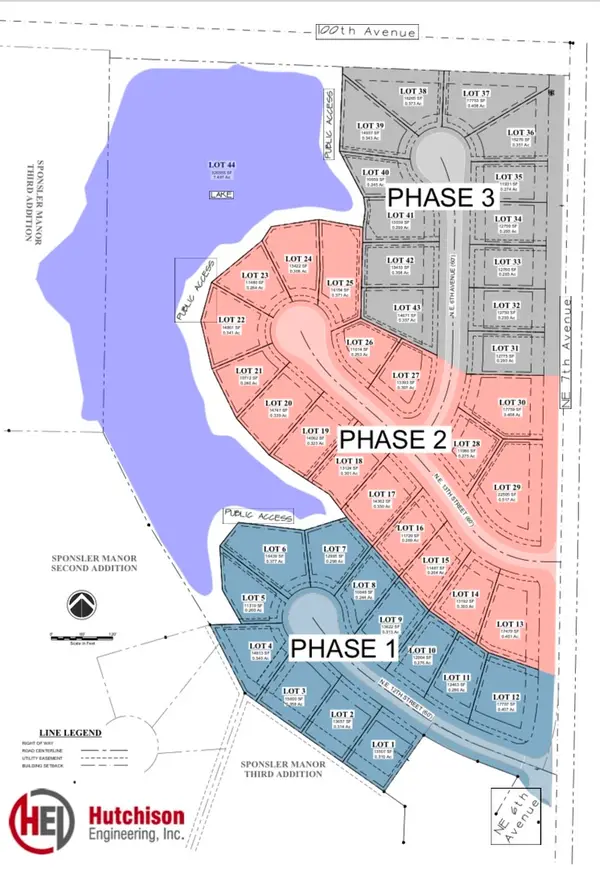 $40,000Active0.29 Acres
Lot 11 NE 12th Street, Aledo, IL 61231
MLS# 12777628Listed by: EXP REALTY - New
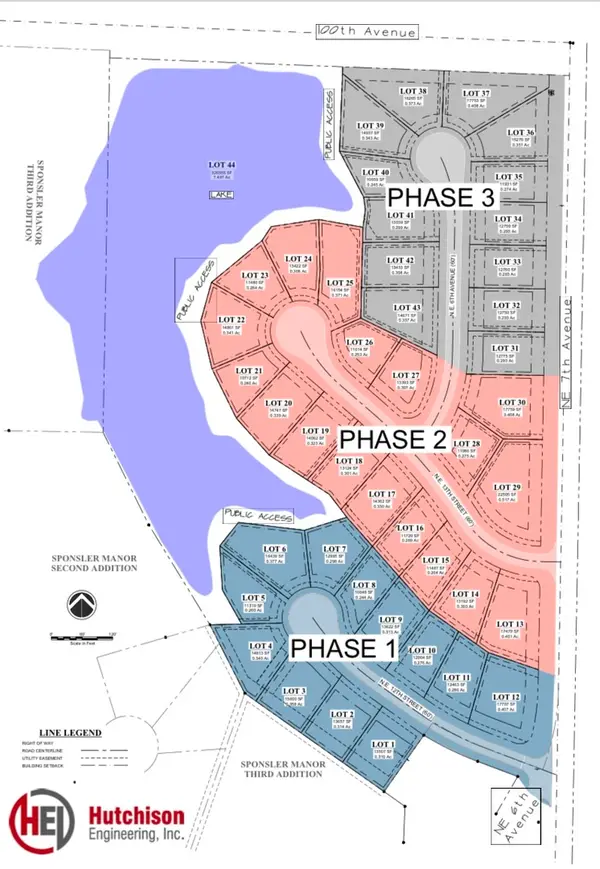 $40,000Active0.41 Acres
Lot 12 NE 12th Street, Aledo, IL 61231
MLS# 12777631Listed by: EXP REALTY - New
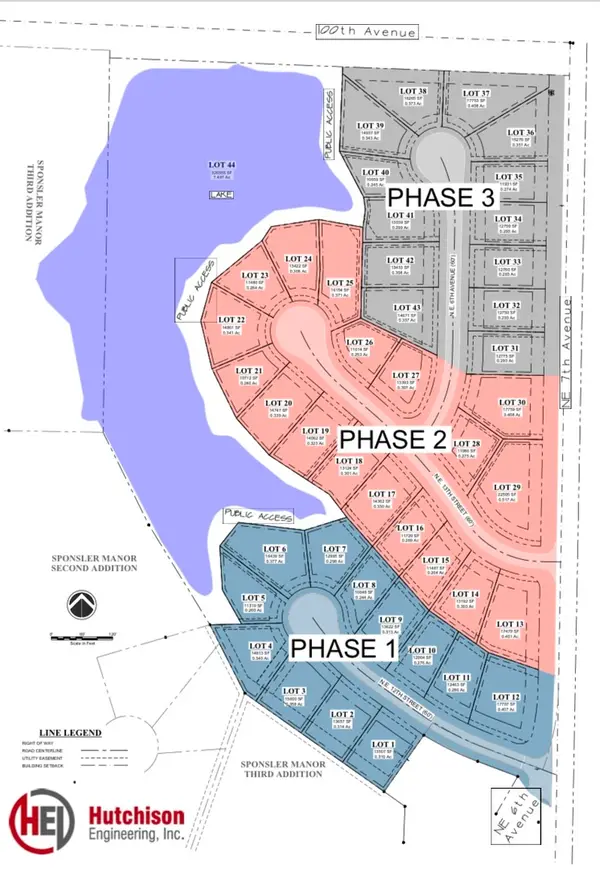 $40,000Active0.31 Acres
Lot 1 NE 12th Street, Aledo, IL 61231
MLS# 12774715Listed by: EXP REALTY - New
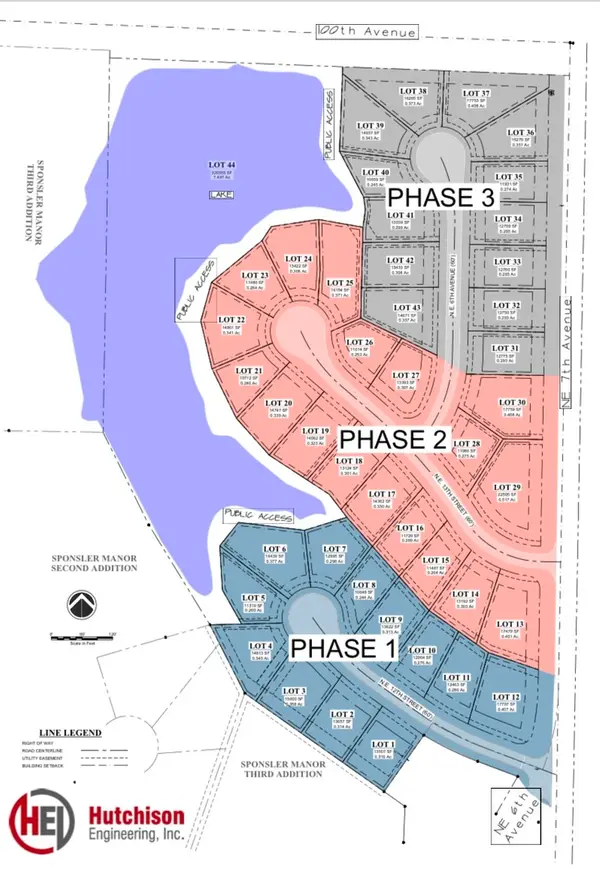 $40,000Active0.31 Acres
Lot 2 NE 12th Street, Aledo, IL 61231
MLS# 12777518Listed by: EXP REALTY - New
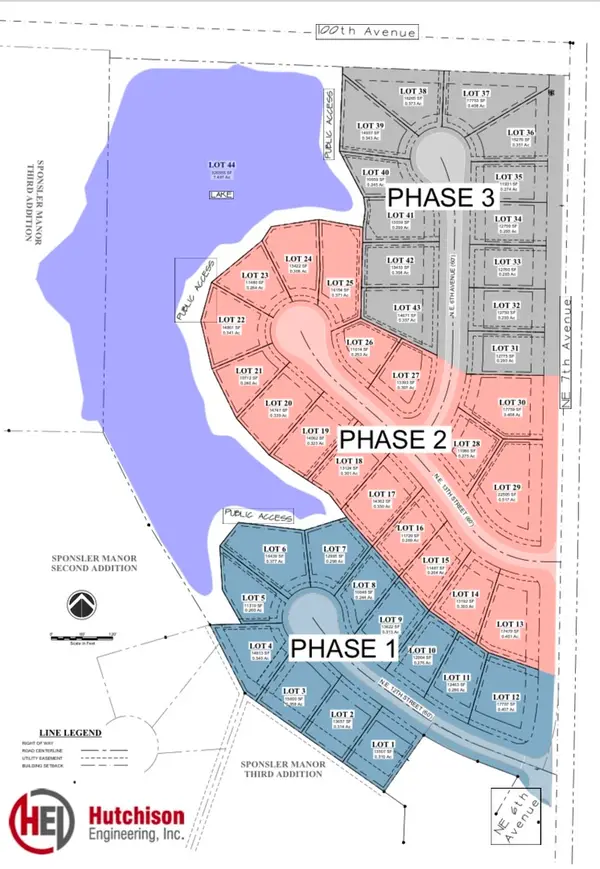 $40,000Active0.36 Acres
Lot 3 NE 12th Street, Aledo, IL 61231
MLS# 12777531Listed by: EXP REALTY


Protect your home and budget from life's surprises with an Assurant Home Warranty, backed by a partner that supports you through every step of homeownership. Explore Plans.
© 2023 - 2026 ERA Franchise Systems LLC. All rights reserved. ERA Franchise Systems LLC fully supports the principles of the Fair Housing Act and the Equal Opportunity Act. ERA, ERA Real Estate powered, and their respective logos are registered service marks of ERA Franchise Systems LLC. Each office is independently owned and operated.