
506 SW 10th Avenue, Aledo, IL 61231
Local realty services provided by:ERA Partners
506 SW 10th Avenue,Aledo, IL 61231
$132,900
- 2 Beds
- 1 Baths
- 1,072 sq. ft.
- Single family
- Active
Listed by: robert maynard
Office: ford & maynard agency
MLS#:12749170
Source:MLSNI
Price summary
- Price:$132,900
- Price per sq. ft.:$123.97
About this home
Nicely updated property with 2 bedrooms - 3rd office/den 18X24 1 car detached garage and deck area. Updates include Roof 2026, plumbing, heating, electrical 2023-2025 This property is "Agent Owned" Owners is a licensed real estate Broker in Illinois. Owner will not be available to entertain any offer before 9/14/2026 any multiple offer available on 9/14/2026 will be considered simultaneous.
Contact an agent
Home facts
- Year built:1944
- Listing ID #:12749170
- Updated:September 06, 2026 at 11:02 AM
Rooms and interior
- Bedrooms:2
- Total bathrooms:1
- Full bathrooms:1
- Rooms Total:5
- Kitchen Description:Dishwasher, Range Hood
- Basement Description:Partial, Unfinished
- Living area:1,072 sq. ft.
Heating and cooling
- Cooling:Central Air
- Heating:Forced Air, Natural Gas
- Central air:Yes
Structure and exterior
- Roof:Asphalt
- Year built:1944
- Building area:1,072 sq. ft.
- Lot area:0.11 Acres
- Architectural Style:Bungalow
- Foundation Description:Block, Wood
- Levels:1 Story
Schools
- High school:Mercer County High School
- Middle school:Mercer County Junior High School
- Elementary school:Apollo Elementary School
Utilities
- Water:Public
- Sewer:Public Sewer
Finances and disclosures
- Price:$132,900
- Price per sq. ft.:$123.97
- Tax amount:$627 (2025)
Features and amenities
- Amenities:Sump Pump
Parking
- Total parking spaces:1
- Parking description:Detached Garage, Garage, Gravel
- Garage:Yes
- Garage spaces:1
 Copyright 2026 Midwest Real Estate Data LLC. All rights reserved. The data relating to real estate for sale on this web site comes in part from the Broker Reciprocity Program of the Midwest Real Estate Data LLC. Listing information is deemed reliable but not guaranteed. MLSNI Member Broker: Frank Scibior
New listings near 506 SW 10th Avenue
- New
 $105,000Active4 Acres
0 NW 7th Avenue, Aledo, IL 61231
MLS# 12751614Listed by: EXP REALTY - New
 $115,000Active2 beds 1 baths827 sq. ft.
712 SW 6th Street, Aledo, IL 61231
MLS# 12744604Listed by: RE/MAX CONCEPTS BETTENDORF - New
 $99,900Active2 beds 1 baths926 sq. ft.
705 SW 4th Street, Aledo, IL 61231
MLS# 12744352Listed by: RE/MAX CONCEPTS BETTENDORF - New
 $109,900Active2 beds 1 baths853 sq. ft.
1304 SE 2nd Avenue, Aledo, IL 61231
MLS# 12746372Listed by: HOMESMART RESIDENTIAL AND COMMERCIAL REALTY - New
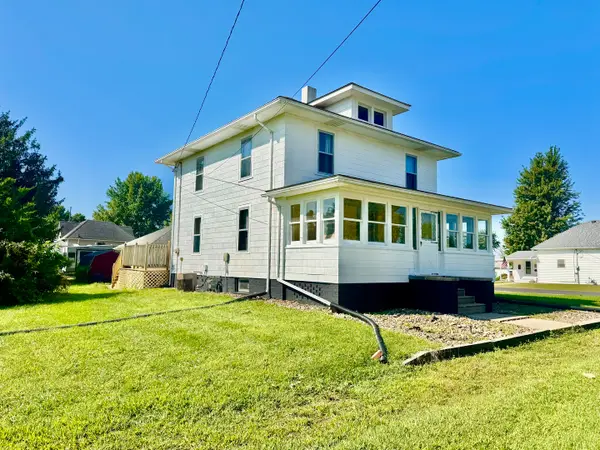 $150,000Active3 beds 2 baths1,792 sq. ft.
608 W Main Street, Aledo, IL 61231
MLS# 12734927Listed by: EXP REALTY - New
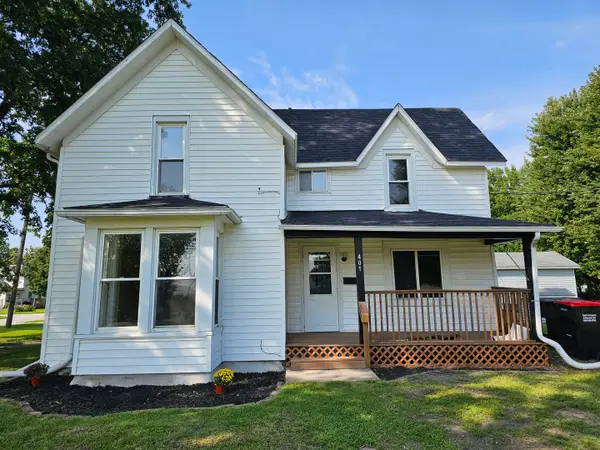 $115,000Active4 beds 2 baths1,382 sq. ft.
401 NE 3rd Street, Aledo, IL 61231
MLS# 12742451Listed by: MILLTOWN REALTY, LLC 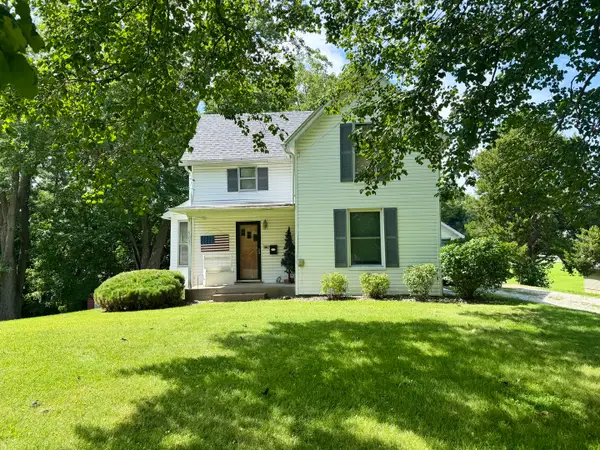 $154,900Active3 beds 2 baths1,542 sq. ft.
507 SE 4th Avenue, Aledo, IL 61231
MLS# 12739662Listed by: EXP REALTY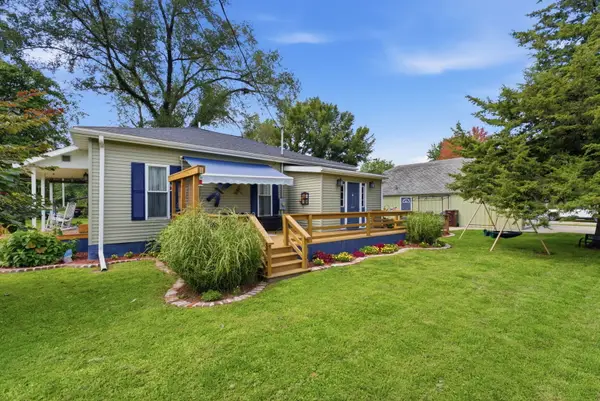 $128,000Pending2 beds 1 baths1,008 sq. ft.
503 SW 2nd Street, Aledo, IL 61231
MLS# 12738289Listed by: RE/MAX CONCEPTS BETTENDORF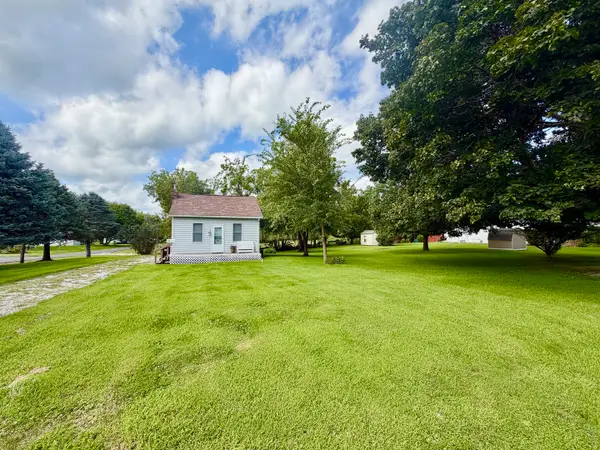 $75,000Active1 beds 1 baths600 sq. ft.
609 NW 6th Street, Aledo, IL 61231
MLS# 12734893Listed by: EXP REALTY


Protect your home and budget from life's surprises with an Assurant Home Warranty, backed by a partner that supports you through every step of homeownership. Explore Plans.
© 2023 - 2026 ERA Franchise Systems LLC. All rights reserved. ERA Franchise Systems LLC fully supports the principles of the Fair Housing Act and the Equal Opportunity Act. ERA, ERA Real Estate powered, and their respective logos are registered service marks of ERA Franchise Systems LLC. Each office is independently owned and operated.