
608 W Main Street, Aledo, IL 61231
Local realty services provided by:ERA Partners
608 W Main Street,Aledo, IL 61231
$150,000
- 3 Beds
- 2 Baths
- 1,792 sq. ft.
- Single family
- Active
Listed by: starr fell, zach frick
Office: exp realty
MLS#:12734927
Source:MLSNI
Price summary
- Price:$150,000
- Price per sq. ft.:$83.71
About this home
Beautiful 3 Bedroom Home with Hardwood Floors, Back Deck, and 2 Car Garage on a Large Corner Lot!! Welcome home to this charming home full of vintage details starting with the brick sidewalk along the front of the house. Invite your guests up to the spacious enclosed front porch for a relaxing chat with a glass of lemonade as the sunshine fills the room. Through the front door you will be greeted by a cozy living room conveniently located between a family room to your right, the staircase straight ahead, and the formal dining room as you make your way to the kitchen. This Huge Kitchen offers a large island with breakfast bar, ample cabinet space, an eat-in dining space, pantry, and more! This dining area offers 2 entry ways. One porch that leads directly South close to the driveway, and a sliding glass door to the East that opens up to your spacious back deck. This outdoor space is perfect for BBQ season or just enjoying the seasons. The main level also offers a Laundry Room & main level bathroom between the kitchen and the full basement. Upstairs you will find a Full bathroom and 3 large bedrooms. This home provides plenty of storage spaces with multiple closets, full basement, 2 car garage, and shed. The large yard provides lots of space to play, garden, and enjoy throughout every season. Conveniently located just a few blocks away from Restaurants, Shopping, Parks, Medical Offices, Schools, Community Events, and everything Aledo has to offer. Recent Updates: Some Windows, Updated Back Deck & Porch, Refinished Floors on the Main Level, Some Exterior Painting, Updated Wing Walls to Front Porch, and more! This Move in ready home is a Must See!! Schedule your Private Showing Today!...
Contact an agent
Home facts
- Year built:1903
- Listing ID #:12734927
- Updated:October 12, 2026 at 11:10 AM
Rooms and interior
- Bedrooms:3
- Total bathrooms:2
- Full bathrooms:2
- Rooms Total:7
- Dining Description:Separate Dining Room
- Kitchen Description:Dishwasher, Microwave, Range, Refrigerator
- Basement Description:Full, Unfinished
- Living area:1,792 sq. ft.
Heating and cooling
- Cooling:Central Air
- Heating:Forced Air
- Central air:Yes
Structure and exterior
- Roof:Asphalt
- Year built:1903
- Building area:1,792 sq. ft.
- Lot area:0.22 Acres
- Lot Features:Corner Lot, Mature Trees
- Foundation Description:Brick/Mortar
- Levels:2 Story
Schools
- High school:Mercer County High School
- Middle school:Mercer County Junior High School
- Elementary school:Apollo Elementary School
Utilities
- Water:Public
- Sewer:Public Sewer
Finances and disclosures
- Price:$150,000
- Price per sq. ft.:$83.71
- Tax amount:$3,663 (2025)
Features and amenities
- Amenities:Ceiling Fan(s)
Parking
- Total parking spaces:2
- Parking description:Concrete, Detached Garage, Garage
- Garage:Yes
- Garage spaces:2
 Copyright 2026 Midwest Real Estate Data LLC. All rights reserved. The data relating to real estate for sale on this web site comes in part from the Broker Reciprocity Program of the Midwest Real Estate Data LLC. Listing information is deemed reliable but not guaranteed. MLSNI Member Broker: Frank Scibior
New listings near 608 W Main Street
- New
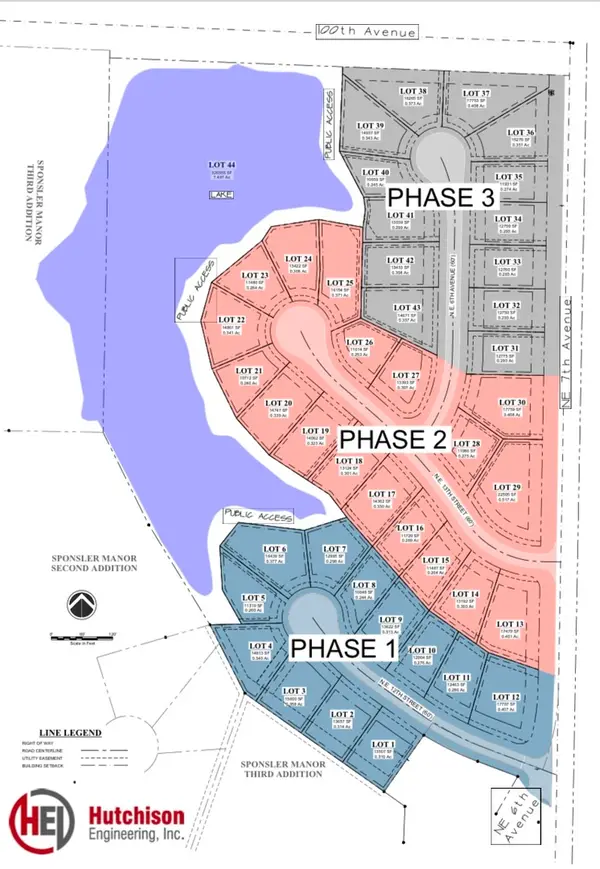 $50,000Active0.3 Acres
Lot 7 NE 12th Street, Aledo, IL 61231
MLS# 12777587Listed by: EXP REALTY - New
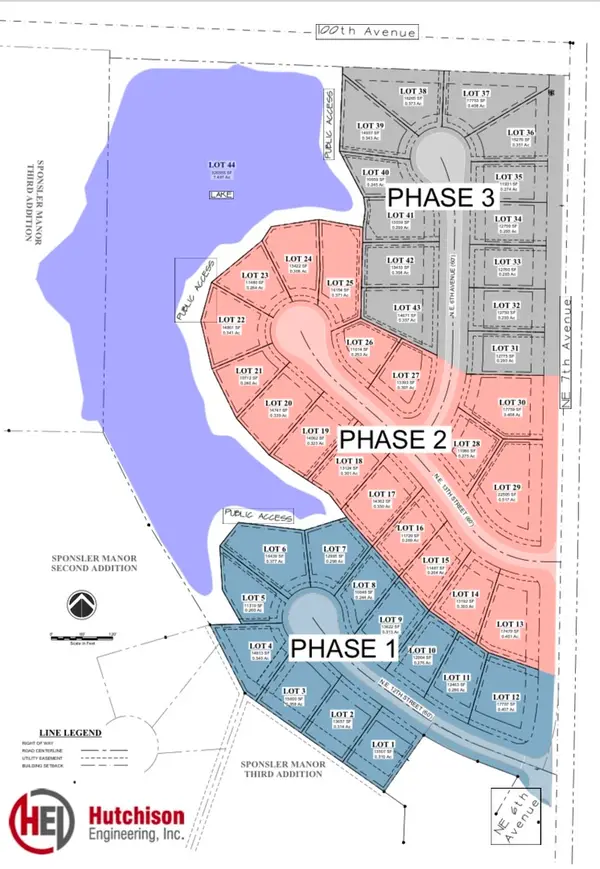 $40,000Active0.24 Acres
Lot 8 NE 12th Street, Aledo, IL 61231
MLS# 12777594Listed by: EXP REALTY - New
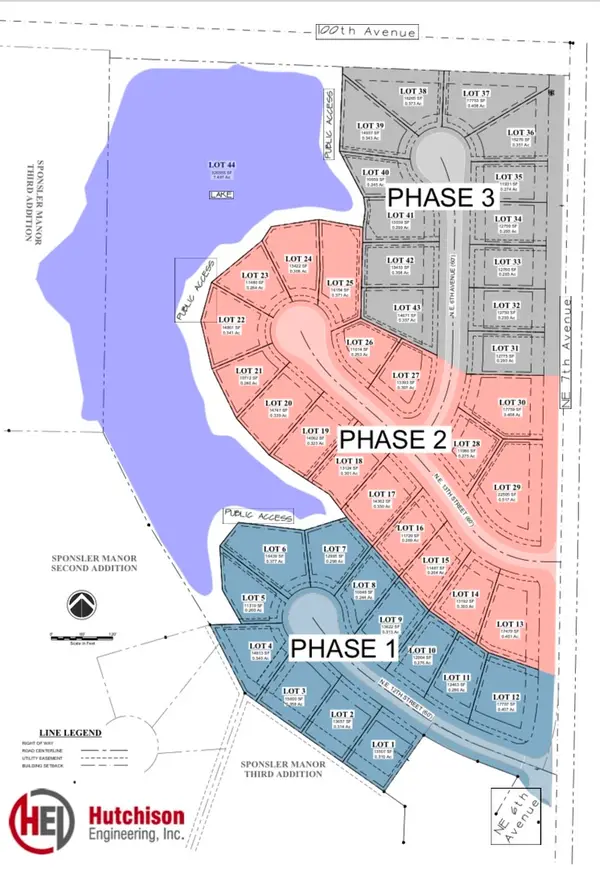 $40,000Active0.31 Acres
Lot 9 NE 12th Street, Aledo, IL 61231
MLS# 12777614Listed by: EXP REALTY - New
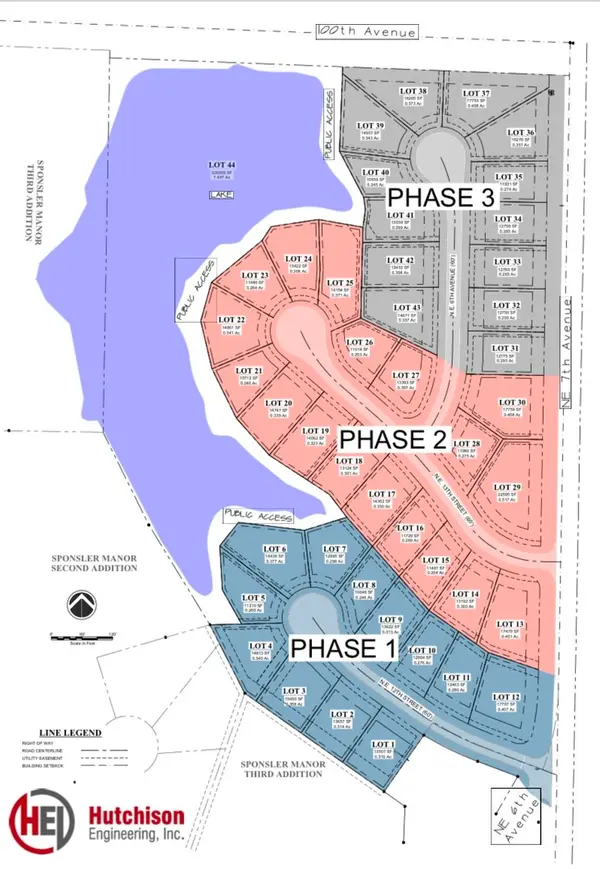 $40,000Active0.28 Acres
Lot 10 NE 12th Street, Aledo, IL 61231
MLS# 12777620Listed by: EXP REALTY - New
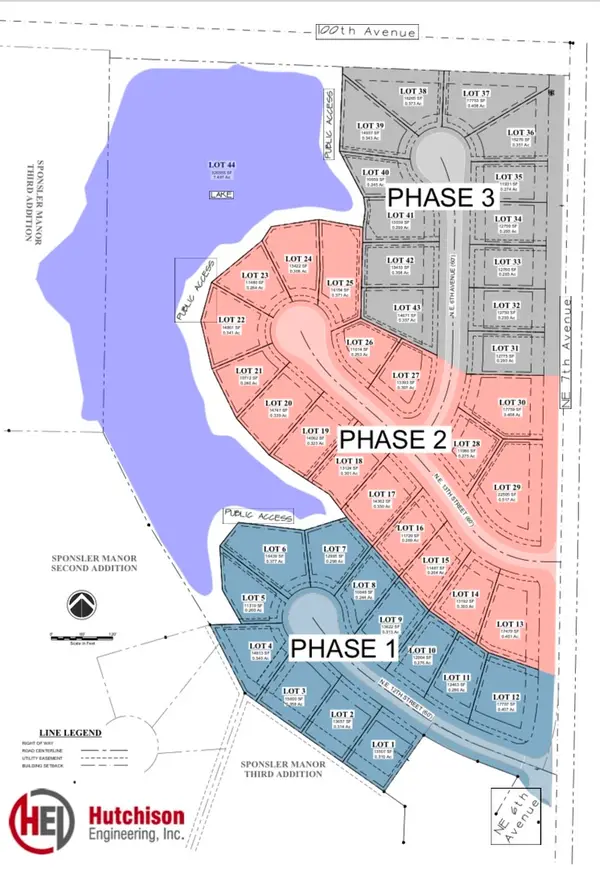 $40,000Active0.29 Acres
Lot 11 NE 12th Street, Aledo, IL 61231
MLS# 12777628Listed by: EXP REALTY - New
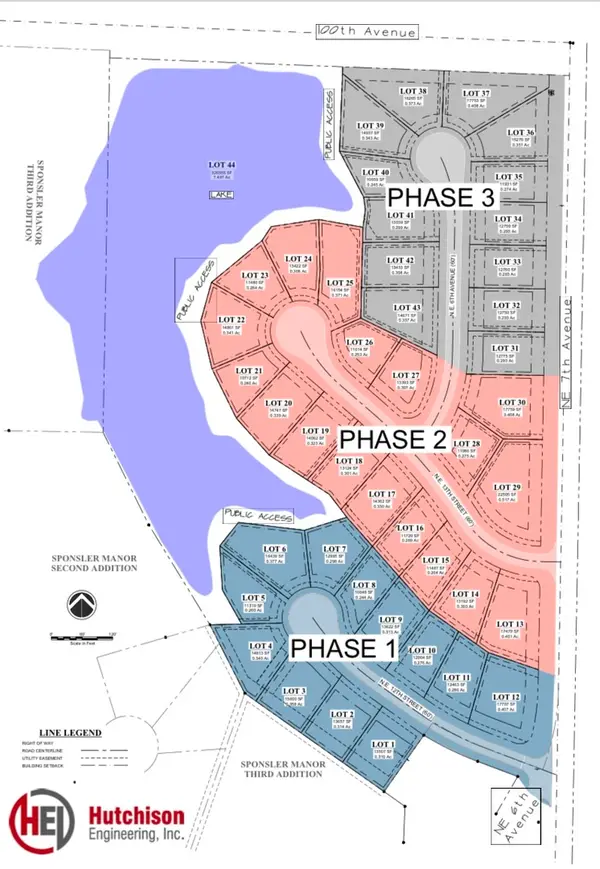 $40,000Active0.41 Acres
Lot 12 NE 12th Street, Aledo, IL 61231
MLS# 12777631Listed by: EXP REALTY - New
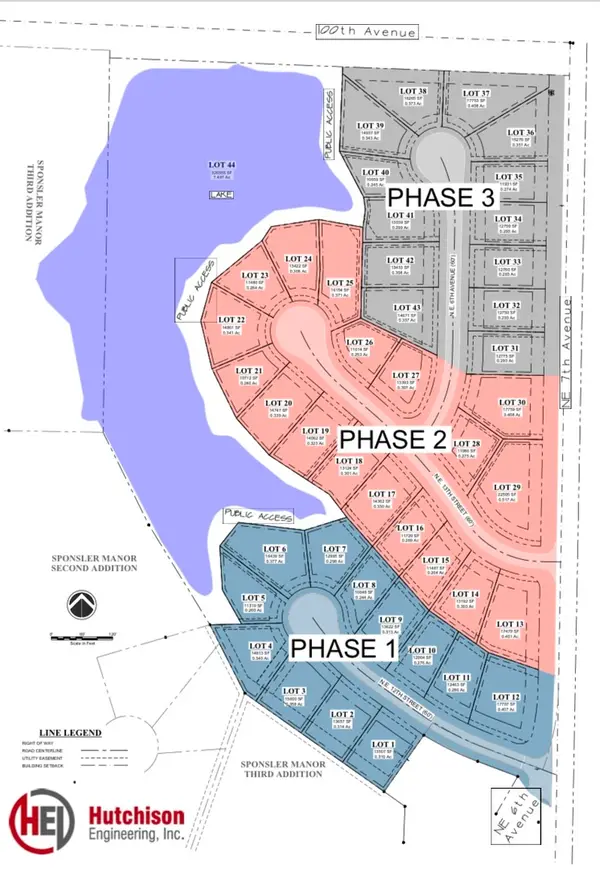 $40,000Active0.31 Acres
Lot 1 NE 12th Street, Aledo, IL 61231
MLS# 12774715Listed by: EXP REALTY - New
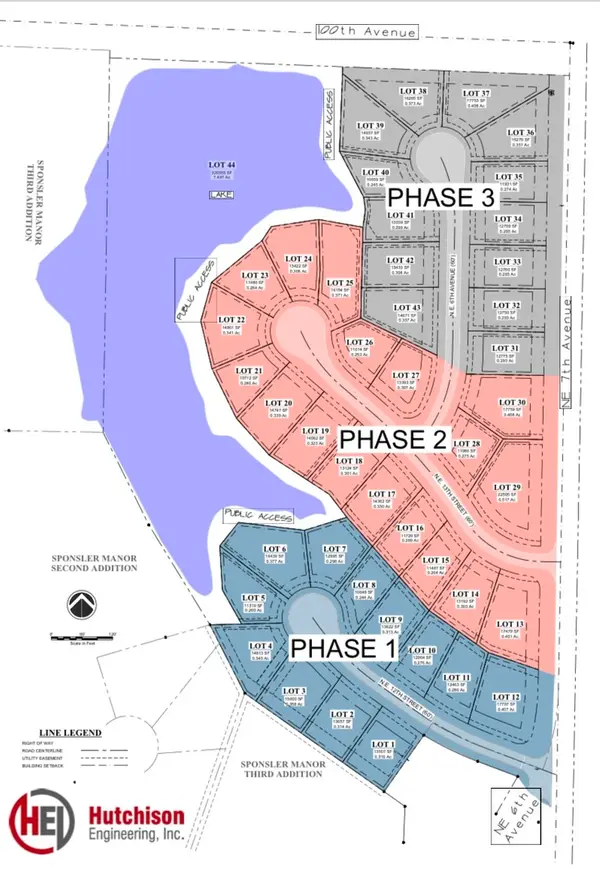 $40,000Active0.31 Acres
Lot 2 NE 12th Street, Aledo, IL 61231
MLS# 12777518Listed by: EXP REALTY - New
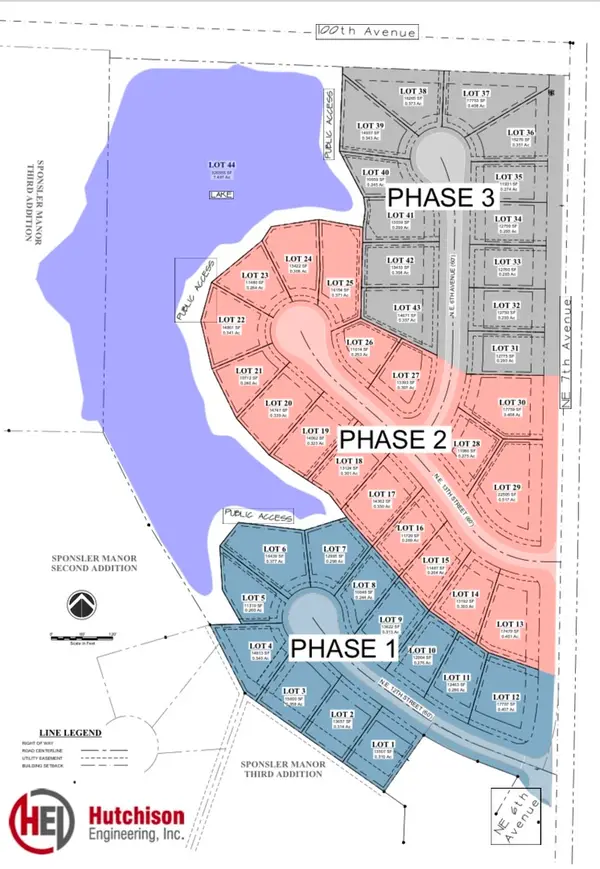 $40,000Active0.36 Acres
Lot 3 NE 12th Street, Aledo, IL 61231
MLS# 12777531Listed by: EXP REALTY - New
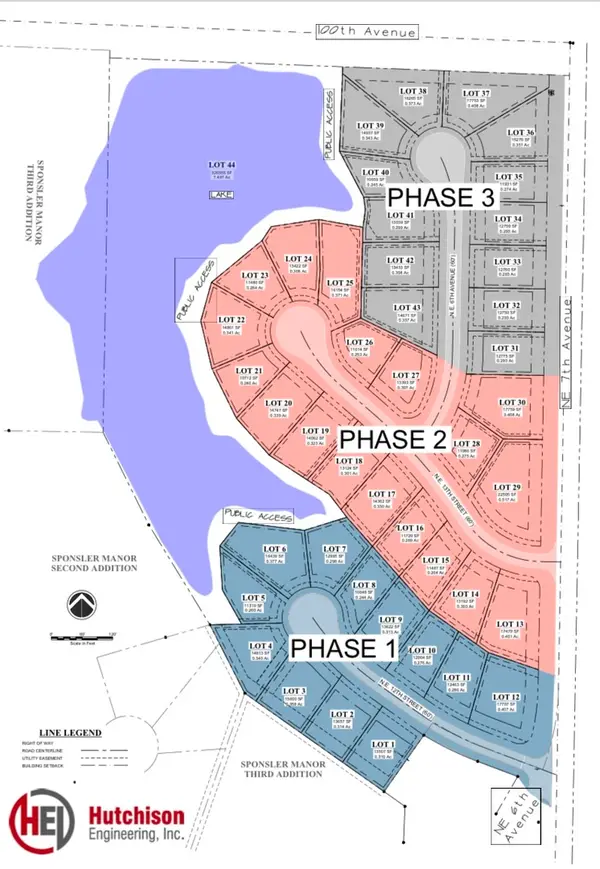 $40,000Active0.34 Acres
Lot 4 NE 12th Street, Aledo, IL 61231
MLS# 12777542Listed by: EXP REALTY


Protect your home and budget from life's surprises with an Assurant Home Warranty, backed by a partner that supports you through every step of homeownership. Explore Plans.
© 2023 - 2026 ERA Franchise Systems LLC. All rights reserved. ERA Franchise Systems LLC fully supports the principles of the Fair Housing Act and the Equal Opportunity Act. ERA, ERA Real Estate powered, and their respective logos are registered service marks of ERA Franchise Systems LLC. Each office is independently owned and operated.