
712 SW 6th Street, Aledo, IL 61231
Local realty services provided by:ERA Partners
712 SW 6th Street,Aledo, IL 61231
$115,000
- 2 Beds
- 1 Baths
- 827 sq. ft.
- Single family
- Active
Listed by: jen miller
Office: re/max concepts bettendorf
MLS#:12744604
Source:MLSNI
Price summary
- Price:$115,000
- Price per sq. ft.:$139.06
About this home
Hi there! I may be cute and cozy, but don't let my size fool you because I've got a lot to offer! You'll find me sitting on a corner lot in Aledo, conveniently located near both the elementary and junior high schools, with a playground nearby and easy access to everything this small-town community has to offer. Come on in and I think you'll be surprised by how spacious I feel! My high ceilings and open floor plan give my living area a bright, roomy feel while still making me feel like home from the minute you walk through the door. My kitchen offers plenty of cabinetry, a pantry closet for extra storage, and an easy flow into the main living space. I've got 2 comfortable bedrooms with great closet space and a bright full bathroom that conveniently doubles as the main-floor laundry room because hauling laundry up and down stairs is highly overrated! Need more storage? I've got an unfinished basement ready to hold all the things you don't want cluttering up the main floor. Outside, you'll love my covered front porch shaded by mature trees, plenty of room for off-street parking, and a detached 1-car garage for even more storage. I'm comfortable, practical, and pretty darn cute, with very little standing between you and moving right in. Whether you're looking for your first place, hoping to simplify, or just want a home that feels manageable and welcoming, I might be exactly what you've been looking for....
Contact an agent
Home facts
- Year built:1900
- Listing ID #:12744604
- Updated:September 07, 2026 at 11:51 AM
Rooms and interior
- Bedrooms:2
- Total bathrooms:1
- Full bathrooms:1
- Rooms Total:5
- Kitchen Description:Dishwasher, Microwave, Range, Refrigerator
- Basement Description:Partial, Unfinished
- Living area:827 sq. ft.
Heating and cooling
- Cooling:Central Air
- Heating:Forced Air, Natural Gas, Radiant
- Central air:Yes
Structure and exterior
- Roof:Asphalt
- Year built:1900
- Building area:827 sq. ft.
- Lot area:0.16 Acres
- Lot Features:Corner Lot
- Foundation Description:Brick/Mortar
- Levels:1.5 Story
Schools
- High school:Mercer County High School
- Middle school:Mercer County Junior High School
- Elementary school:Apollo Elementary School
Utilities
- Water:Public
- Sewer:Public Sewer
Finances and disclosures
- Price:$115,000
- Price per sq. ft.:$139.06
- Tax amount:$2,317 (2025)
Features and amenities
- Laundry features:Dryer, Washer
Parking
- Parking description:Gravel
 Copyright 2026 Midwest Real Estate Data LLC. All rights reserved. The data relating to real estate for sale on this web site comes in part from the Broker Reciprocity Program of the Midwest Real Estate Data LLC. Listing information is deemed reliable but not guaranteed. MLSNI Member Broker: Frank Scibior
New listings near 712 SW 6th Street
- New
 $105,000Active4 Acres
0 NW 7th Avenue, Aledo, IL 61231
MLS# 12751614Listed by: EXP REALTY - New
 $132,900Active2 beds 1 baths1,072 sq. ft.
506 SW 10th Avenue, Aledo, IL 61231
MLS# 12749170Listed by: FORD & MAYNARD AGENCY - New
 $99,900Active2 beds 1 baths926 sq. ft.
705 SW 4th Street, Aledo, IL 61231
MLS# 12744352Listed by: RE/MAX CONCEPTS BETTENDORF - New
 $109,900Active2 beds 1 baths853 sq. ft.
1304 SE 2nd Avenue, Aledo, IL 61231
MLS# 12746372Listed by: HOMESMART RESIDENTIAL AND COMMERCIAL REALTY - New
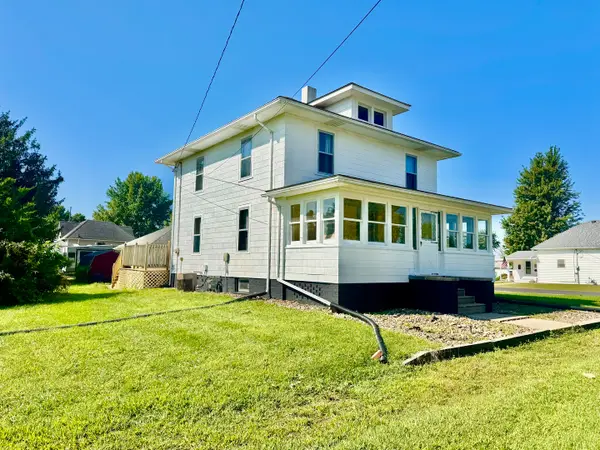 $150,000Active3 beds 2 baths1,792 sq. ft.
608 W Main Street, Aledo, IL 61231
MLS# 12734927Listed by: EXP REALTY - New
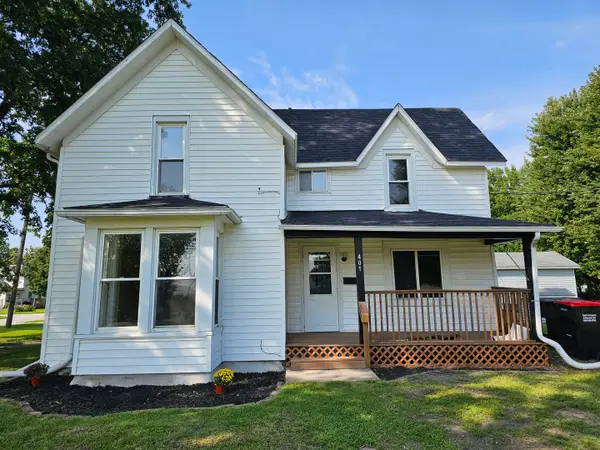 $115,000Active4 beds 2 baths1,382 sq. ft.
401 NE 3rd Street, Aledo, IL 61231
MLS# 12742451Listed by: MILLTOWN REALTY, LLC 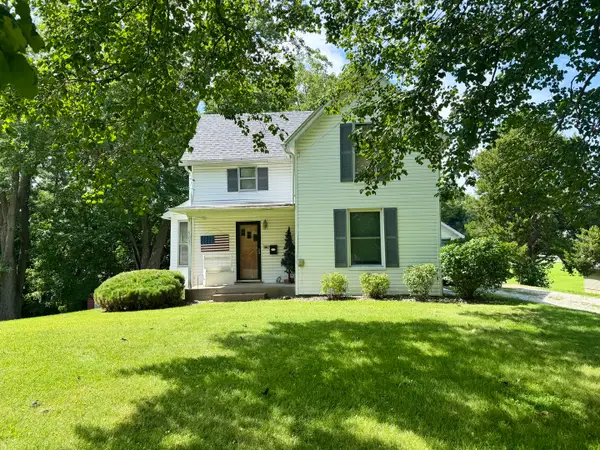 $154,900Active3 beds 2 baths1,542 sq. ft.
507 SE 4th Avenue, Aledo, IL 61231
MLS# 12739662Listed by: EXP REALTY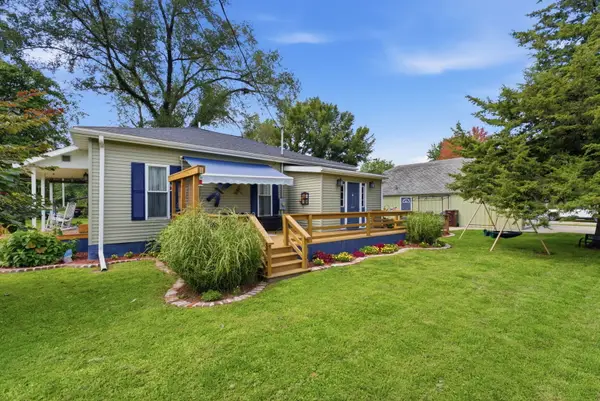 $128,000Pending2 beds 1 baths1,008 sq. ft.
503 SW 2nd Street, Aledo, IL 61231
MLS# 12738289Listed by: RE/MAX CONCEPTS BETTENDORF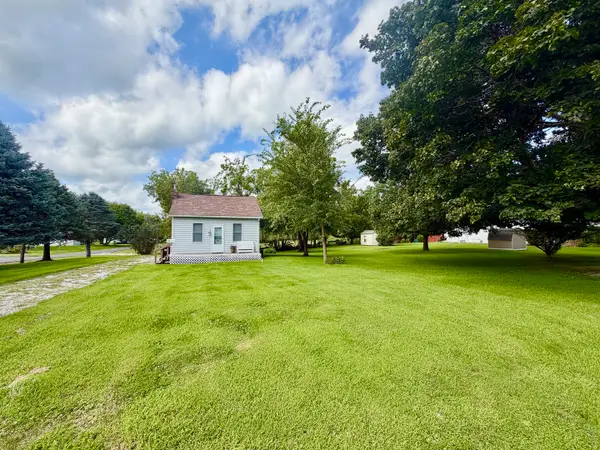 $75,000Active1 beds 1 baths600 sq. ft.
609 NW 6th Street, Aledo, IL 61231
MLS# 12734893Listed by: EXP REALTY


Protect your home and budget from life's surprises with an Assurant Home Warranty, backed by a partner that supports you through every step of homeownership. Explore Plans.
© 2023 - 2026 ERA Franchise Systems LLC. All rights reserved. ERA Franchise Systems LLC fully supports the principles of the Fair Housing Act and the Equal Opportunity Act. ERA, ERA Real Estate powered, and their respective logos are registered service marks of ERA Franchise Systems LLC. Each office is independently owned and operated.