
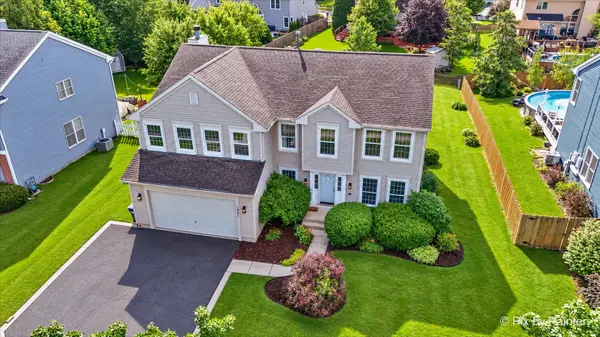
2651 Harnish Drive, Algonquin, IL 60102
Local realty services provided by:ERA Partners
Listed by: scott ottenheimer
Office: compass
MLS#:12788261
Source:MLSNI
Price summary
- Price:$409,900
- Price per sq. ft.:$280.95
- Monthly HOA dues:$100
About this home
Welcome to Grand Reserve of Algonquin, where comfort meets carefree living! Discover the perfect blend of style, comfort, and convenience in this beautifully updated newer construction ranch home in the highly desirable Grand Reserve 55+ community. Designed for easy single-level living, the home features an open-concept floor plan, 9-foot ceilings, abundant natural light, fresh paint, and updated light fixtures throughout. The stunning kitchen offers 42-inch designer cabinetry, soft-close drawers, quartz countertops, stainless steel appliances, a spacious pantry, and an oversized island with seating, perfect for entertaining or enjoying your morning coffee. Luxury vinyl flooring flows through the main living areas for a modern look with easy maintenance. The primary suite is a true retreat, with a walk-in closet featuring a professionally designed organization system and a spa-like en-suite bath with a dual-sink vanity and a walk-in shower with glass doors. Professional closet systems throughout add smart storage, and the additional bedrooms offer flexibility for guests, a home office, or hobbies. Relax or entertain on the covered patio. With lawn care, landscaping, and snow removal included, you can spend less time on maintenance and more time enjoying the community's scenic walking trails and natural surroundings. All of this is just minutes from Randall Road shopping, dining, and entertainment. This is the low-maintenance lifestyle you've been waiting for!...
Contact an agent
Home facts
- Year built:2022
- Subdivision & Development:Grand Reserve
- Listing ID #:12788261
- Updated:October 27, 2026 at 02:39 PM
Rooms and interior
- Bedrooms:2
- Total bathrooms:2
- Full bathrooms:2
- Rooms Total:6
- Kitchen Description:Dishwasher, Disposal, Microwave, Range, Refrigerator, Stainless Steel Appliance(s)
- Living area:1,459 sq. ft.
Heating and cooling
- Cooling:Central Air
- Heating:Gas
- Central air:Yes
Structure and exterior
- Roof:Asphalt
- Year built:2022
- Building area:1,459 sq. ft.
- Lot Features:Corner Lot, Landscaped
- Architectural Style:Ranch
- Foundation Description:Concrete Perimeter
- Levels:1 Story
Utilities
- Water:Public
- Sewer:Public Sewer
Finances and disclosures
- Price:$409,900
- Price per sq. ft.:$280.95
- Tax amount:$8,693 (2025)
Features and amenities
- Laundry features:Dryer, Washer
- Amenities:CO Detectors
Parking
- Total parking spaces:2
- Parking description:Asphalt, Attached Garage, Garage
- Garage:Yes
- Garage spaces:2
 Copyright 2026 Midwest Real Estate Data LLC. All rights reserved. The data relating to real estate for sale on this web site comes in part from the Broker Reciprocity Program of the Midwest Real Estate Data LLC. Listing information is deemed reliable but not guaranteed. MLSNI Member Broker: Frank Scibior
New listings near 2651 Harnish Drive
- New
 $349,900Active4 beds 3 baths2,122 sq. ft.
139 Wildwood Road, Algonquin, IL 60102
MLS# 12780396Listed by: COMPASS - New
 $95,000Active0.67 Acres
11 Wintergreen Court, Algonquin, IL 60102
MLS# 12792447Listed by: CHARLES RUTENBERG REALTY OF IL - New
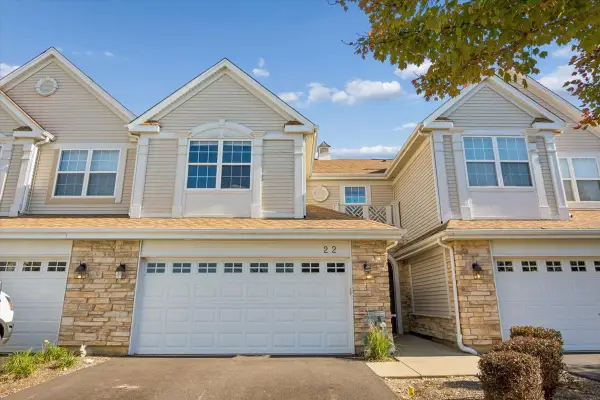 $318,000Active3 beds 3 baths1,717 sq. ft.
22 Clara Court, Algonquin, IL 60102
MLS# 12776782Listed by: BAIRD & WARNER - New
 $465,000Active4 beds 3 baths2,145 sq. ft.
695 Fox Run Lane, Algonquin, IL 60102
MLS# 12787464Listed by: KELLER WILLIAMS SUCCESS REALTY - New
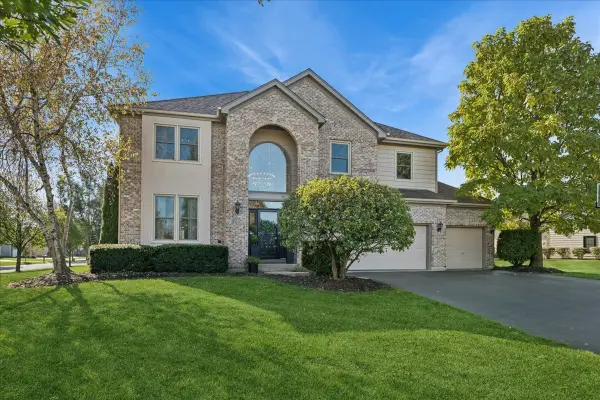 $749,900Active5 beds 3 baths3,248 sq. ft.
601 Bluestem Lane, Algonquin, IL 60102
MLS# 12790448Listed by: BAIRD & WARNER 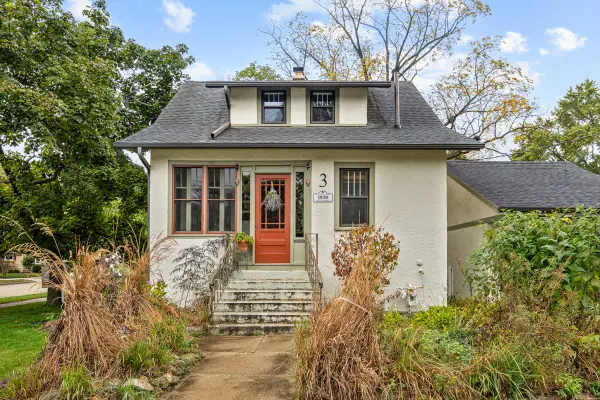 $300,000Pending3 beds 1 baths1,045 sq. ft.
3 Center Street, Algonquin, IL 60102
MLS# 12761806Listed by: STELLAR RESULTS REALTY- New
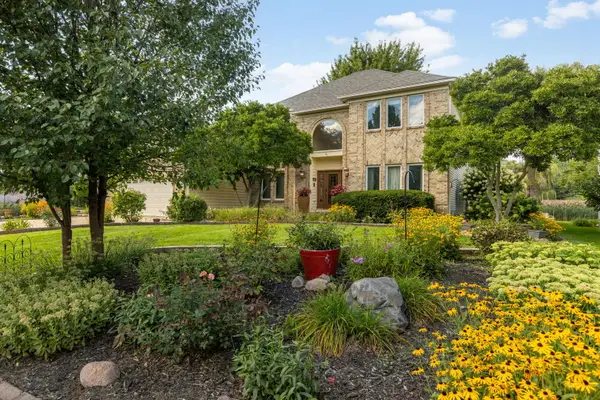 $589,900Active4 beds 3 baths4,553 sq. ft.
2020 Carlisle Street, Algonquin, IL 60102
MLS# 12791374Listed by: BERKSHIRE HATHAWAY HOMESERVICES STARCK REAL ESTATE - New
 $659,900Active4 beds 3 baths3,912 sq. ft.
275 Farmhill Drive, Algonquin, IL 60102
MLS# 12790635Listed by: KELLER WILLIAMS SUCCESS REALTY - New
 $549,900Active4 beds 3 baths2,700 sq. ft.
1831 Haverford Drive, Algonquin, IL 60102
MLS# 12790379Listed by: REAL 1 REALTY


Protect your home and budget from life's surprises with an Assurant Home Warranty, backed by a partner that supports you through every step of homeownership. Explore Plans.
© 2023 - 2026 ERA Franchise Systems LLC. All rights reserved. ERA Franchise Systems LLC fully supports the principles of the Fair Housing Act and the Equal Opportunity Act. ERA, ERA Real Estate powered, and their respective logos are registered service marks of ERA Franchise Systems LLC. Each office is independently owned and operated.