
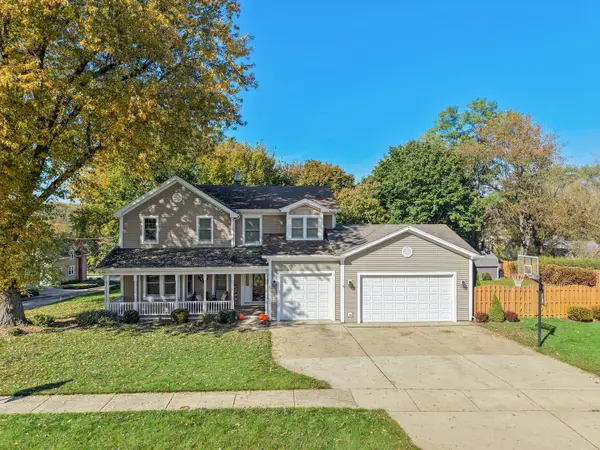
4041 Whitehall Lane, Algonquin, IL 60102
Local realty services provided by:ERA Naper Realty
Listed by: branden linnane
Office: homesmart connect llc.
MLS#:12809832
Source:MLSNI
Price summary
- Price:$340,000
- Price per sq. ft.:$212.5
- Monthly HOA dues:$319
About this home
Welcome to the highly desirable Manchester Lakes community, where picturesque ponds, scenic walking paths, and a peaceful neighborhood setting make this the perfect place to call home! This beautifully maintained 2-bedroom, 2-bath ranch offers the perfect combination of comfort, convenience, and versatility. Step inside to discover gorgeous hardwood flooring throughout and a spacious, inviting living room featuring a cozy fireplace, perfect for relaxing or entertaining. The generously sized primary suite offers a private retreat with a walk-in closet and en-suite bathroom featuring a separate soaking tub and shower. Need additional space? The versatile flex room, currently used as a formal dining room, can easily accommodate a home office, playroom, guest space, or potential third bedroom! The spacious kitchen features a convenient eat-in area, providing plenty of room for everyday meals and gatherings. Looking for even more possibilities? The full unfinished basement, complete with plumbing rough-in for a future bathroom, offers endless opportunities to create additional living space, a recreation room, home gym, or simply enjoy the abundance of storage. Enjoy the charm of Manchester Lakes with its beautiful ponds and walking trails, all while being just minutes from the shopping, restaurants, entertainment, and everyday conveniences along Randall Road. Whether you're looking to downsize, enjoy convenient single-level living, or find a home with room to grow, this property checks all the boxes. Don't miss your opportunity to make this wonderful home yours!...
Contact an agent
Home facts
- Year built:2000
- Subdivision & Development:Manchester Lakes Club
- Listing ID #:12809832
- Updated:November 20, 2026 at 01:22 PM
Rooms and interior
- Bedrooms:2
- Total bathrooms:2
- Full bathrooms:2
- Rooms Total:6
- Dining Description:Eating Area, Separate Dining Room
- Kitchen Description:Dishwasher, Disposal, Microwave, Range, Refrigerator
- Basement Description:Full, Unfinished
- Living area:1,600 sq. ft.
Heating and cooling
- Cooling:Central Air
- Heating:Forced Air, Gas
- Central air:Yes
Structure and exterior
- Roof:Asphalt
- Year built:2000
- Building area:1,600 sq. ft.
- Lot Features:Landscaped
- Foundation Description:Concrete Perimeter
Schools
- High school:Huntley High School
- Middle school:Heineman Middle School
- Elementary school:Mackeben Elementary School
Utilities
- Water:Public
- Sewer:Public Sewer
Finances and disclosures
- Price:$340,000
- Price per sq. ft.:$212.5
- Tax amount:$7,002 (2024)
Features and amenities
- Laundry features:Dryer, Washer
- Amenities:CO Detectors, Ceiling Fan(s)
Parking
- Total parking spaces:6
- Parking description:Asphalt, Attached Garage, Driveway, Garage
- Garage:Yes
- Garage spaces:2
 Copyright 2026 Midwest Real Estate Data LLC. All rights reserved. The data relating to real estate for sale on this web site comes in part from the Broker Reciprocity Program of the Midwest Real Estate Data LLC. Listing information is deemed reliable but not guaranteed.
New listings near 4041 Whitehall Lane
- Open Sun, 2 to 4pmNew
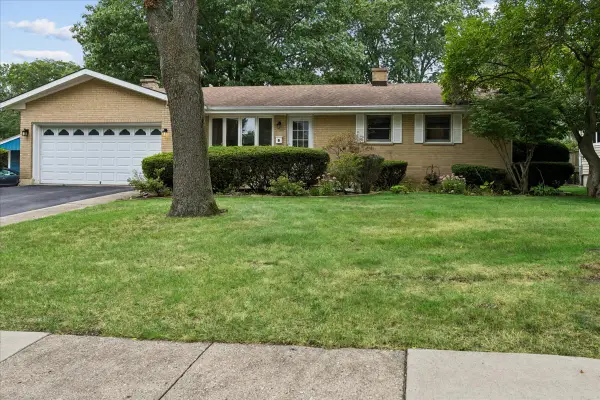 $359,900Active3 beds 2 baths1,777 sq. ft.
412 Scott Street, Algonquin, IL 60102
MLS# 12811273Listed by: BAIRD & WARNER - New
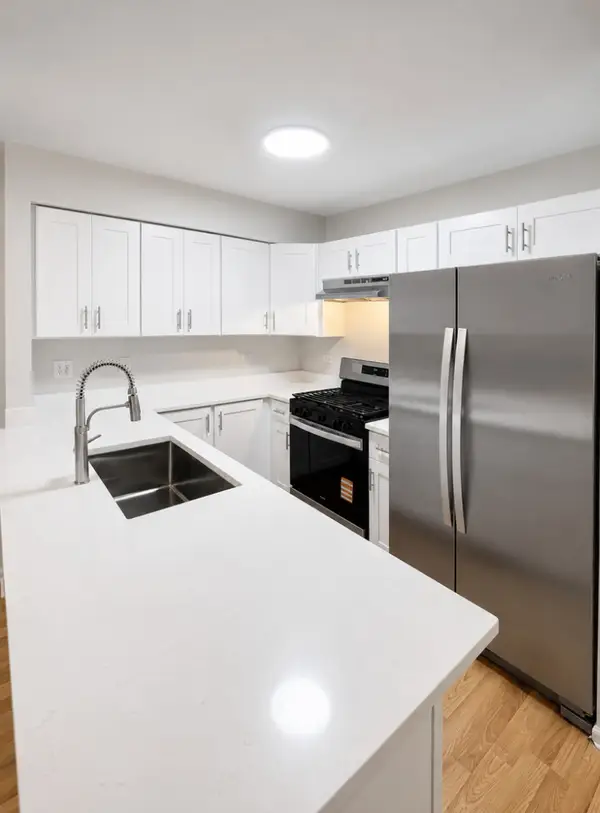 $300,000Active3 beds 2 baths1,408 sq. ft.
2309 Dawson Lane, Algonquin, IL 60102
MLS# 12809505Listed by: REAL 1 REALTY - New
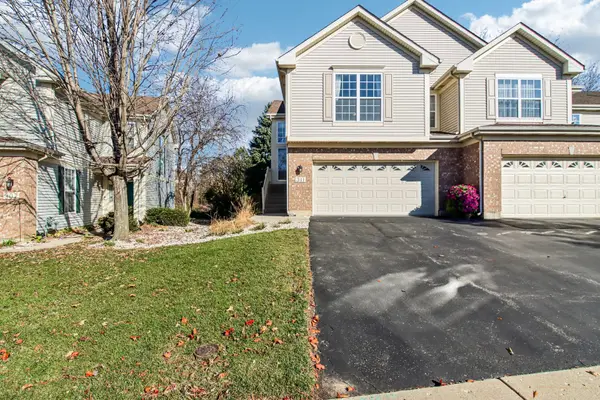 $350,000Active3 beds 3 baths2,251 sq. ft.
311 Emerald Lane, Algonquin, IL 60102
MLS# 12808372Listed by: COMPASS - New
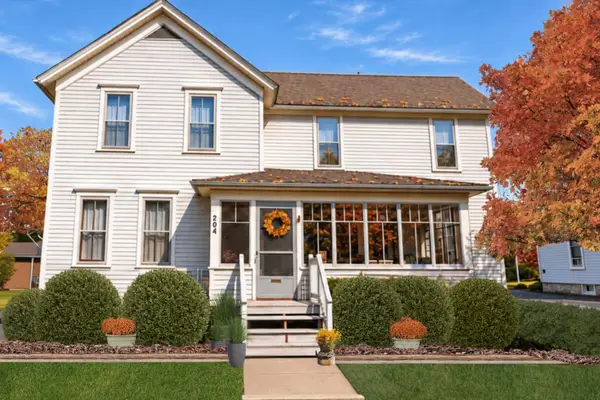 $330,000Active4 beds 2 baths1,920 sq. ft.
204 La Fox River Drive, Algonquin, IL 60102
MLS# 12810581Listed by: @PROPERTIES CHRISTIE'S INTERNATIONAL REAL ESTATE - New
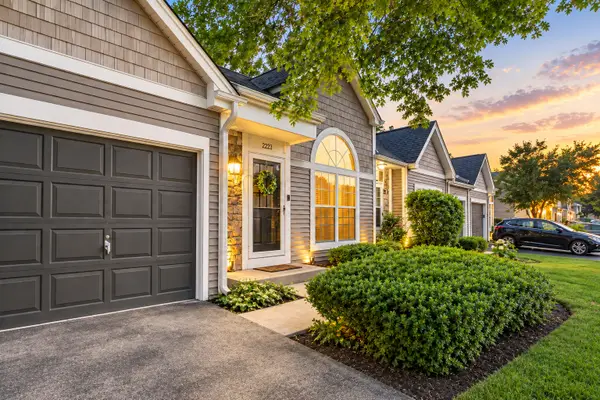 $254,900Active2 beds 2 baths
2223 Teton Parkway, Algonquin, IL 60102
MLS# 12812148Listed by: 606 BROKERS LLC - Open Sat, 12 to 2:30pmNew
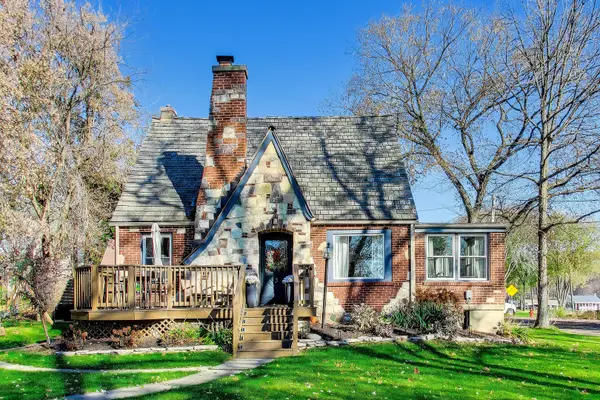 $400,000Active3 beds 2 baths2,151 sq. ft.
3 La Crosse Court, Algonquin, IL 60102
MLS# 12811873Listed by: @PROPERTIES CHRISTIE'S INTERNATIONAL REAL ESTATE - New
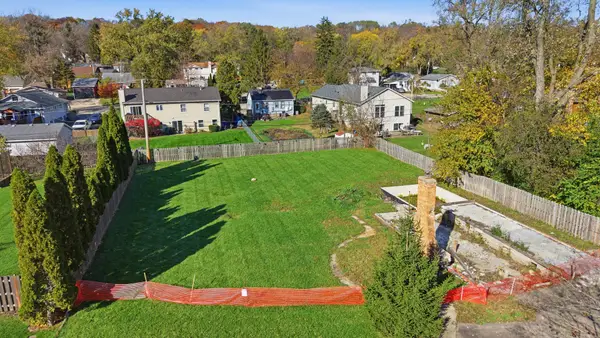 $160,000Active0 Acres
1416 Lowe Drive, Algonquin, IL 60102
MLS# 12810083Listed by: REALTY OF AMERICA, LLC - Open Sat, 12 to 2pmNew
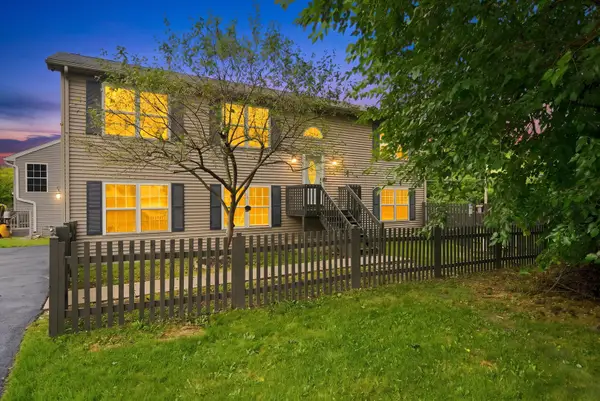 $360,000Active3 beds 3 baths
1379 Cary Road, Algonquin, IL 60102
MLS# 12810063Listed by: MPOWER RESIDENTIAL BROKERAGE LLC - New
 $485,000Active4 beds 3 baths2,692 sq. ft.
20 S Hubbard Street, Algonquin, IL 60102
MLS# 12792821Listed by: RE/MAX SUBURBAN


Protect your home and budget from life's surprises with an Assurant Home Warranty, backed by a partner that supports you through every step of homeownership. Explore Plans.
© 2023 - 2026 ERA Franchise Systems LLC. All rights reserved. ERA Franchise Systems LLC fully supports the principles of the Fair Housing Act and the Equal Opportunity Act. ERA, ERA Real Estate powered, and their respective logos are registered service marks of ERA Franchise Systems LLC. Each office is independently owned and operated.