
651 Clover Drive, Algonquin, IL 60102
Local realty services provided by:ERA Partners
651 Clover Drive,Algonquin, IL 60102
$725,000
- 5 Beds
- 5 Baths
- 5,159 sq. ft.
- Single family
- Pending
Listed by: leah herman
Office: compass
MLS#:12715948
Source:MLSNI
Price summary
- Price:$725,000
- Price per sq. ft.:$140.53
About this home
Experience refined living in this impeccably maintained 5 bedroom, 4.5 bathroom, brick-and-cedar estate, perfectly situated in the highly sought-after Terrace Lakes subdivision. Showcasing timeless elegance and exceptional curb appeal, this residence welcomes you with a brand-new, premium front door, sophisticated exterior lighting, freshly painted garage doors, and a professionally painted exterior. Inside, an impressive two-story foyer with a grand dual staircase sets the tone for the home's exquisite design. Rich hardwood flooring, abundant natural light, and custom millwork create a warm yet sophisticated atmosphere throughout the main level. The beautifully appointed gourmet kitchen is designed for both everyday living and effortless entertaining, featuring granite countertops, a designer backsplash, newer stainless steel appliances, and a spacious dining area overlooking the backyard. The main floor has newly installed, flush LED recessed lighting throughout. The breathtaking two-story family room serves as the heart of the home, anchored by a striking floor-to-ceiling brick fireplace with a custom new mantel and elegant built-in cabinetry. A richly color-drenched first-floor office offers a private and inviting retreat, ideal for working from home or enjoying a quiet reading space. Upstairs, five generously sized bedrooms provide exceptional comfort, each enhanced with custom closet organization. Three full bathrooms offer both style and convenience, while the luxurious primary suite serves as a private sanctuary featuring a ensuite bath with a soaking tub, separate shower, and spacious vanity. The finished lower level extends the home's exceptional living space with expansive recreation and entertaining areas, a dedicated game room, abundant storage, and a beautifully appointed full bathroom featuring heated tile floors for year-round comfort. Step outside to your own private backyard oasis. The professionally landscaped outdoor living space boasts a stunning brick paver patio, elegant seating wall, and inviting fire pit-perfect for hosting unforgettable gatherings or relaxing beneath the stars. Ideally located just minutes from the highly acclaimed District 158 Square Barn Road Campus, I-90, and the premier shopping, dining, and entertainment along the Randall Road corridor, this remarkable home offers an exceptional blend of luxury, comfort, and convenience. Every detail has been thoughtfully curated, creating a residence that is as impressive as it is welcoming....
Contact an agent
Home facts
- Year built:2004
- Subdivision & Development:Terrace Lakes
- Listing ID #:12715948
- Updated:October 06, 2026 at 10:28 AM
Rooms and interior
- Bedrooms:5
- Total bathrooms:5
- Full bathrooms:4
- Half bathrooms:1
- Rooms Total:13
- Dining Description:Eating Area, Separate Dining Room
- Bathrooms Description:Double Sinks, Separate Shower, Whirlpool
- Kitchen Description:Dishwasher, Disposal, Microwave, Range, Refrigerator, Stainless Steel Appliance(s)
- Basement Description:Full, Partially Finished
- Living area:5,159 sq. ft.
Heating and cooling
- Cooling:Central Air
- Heating:Natural Gas
- Central air:Yes
Structure and exterior
- Roof:Asphalt
- Year built:2004
- Building area:5,159 sq. ft.
- Lot area:0.45 Acres
- Architectural Style:Traditional
- Foundation Description:Concrete Perimeter
- Levels:2 Story
Schools
- High school:Huntley High School
- Middle school:Heineman Middle School
- Elementary school:Mackeben Elementary School
Utilities
- Water:Public
- Sewer:Public Sewer
Finances and disclosures
- Price:$725,000
- Price per sq. ft.:$140.53
- Tax amount:$12,881 (2024)
Parking
- Total parking spaces:3
- Parking description:Asphalt, Attached Garage, Garage
- Garage:Yes
- Garage spaces:3
 Copyright 2026 Midwest Real Estate Data LLC. All rights reserved. The data relating to real estate for sale on this web site comes in part from the Broker Reciprocity Program of the Midwest Real Estate Data LLC. Listing information is deemed reliable but not guaranteed. MLSNI Member Broker: Frank Scibior
New listings near 651 Clover Drive
- New
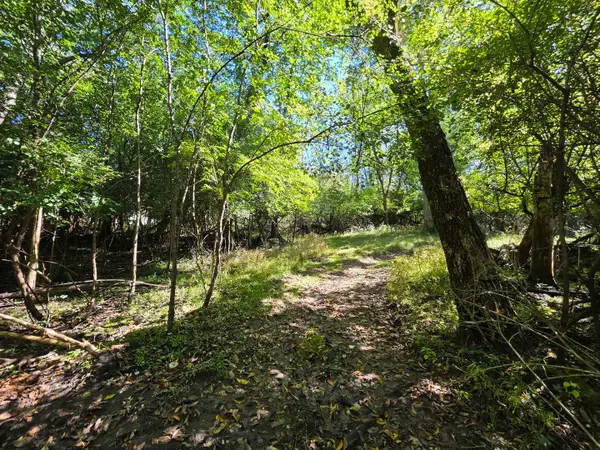 $49,900Active1 Acres
Lot 13 Pokagon Trail, Algonquin, IL 60102
MLS# 12776107Listed by: FIVE STAR REALTY, INC - New
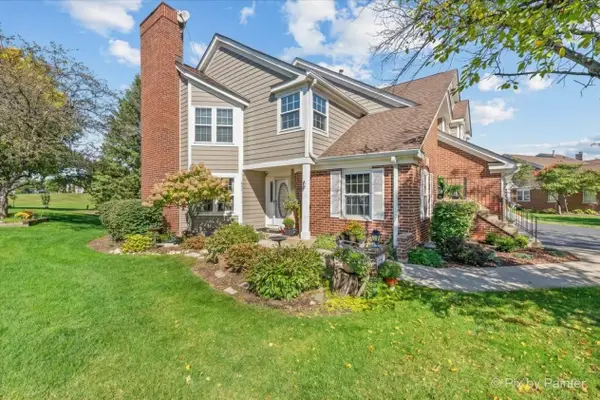 $309,900Active2 beds 2 baths1,295 sq. ft.
951 Interloch Court, Algonquin, IL 60102
MLS# 12777233Listed by: PERILLO REAL ESTATE GROUP - New
 $335,000Active4 beds 2 baths1,920 sq. ft.
204 La Fox River Drive, Algonquin, IL 60102
MLS# 12753441Listed by: @PROPERTIES CHRISTIE'S INTERNATIONAL REAL ESTATE - New
 $494,900Active4 beds 3 baths2,294 sq. ft.
1320 Spring Hill Drive, Algonquin, IL 60102
MLS# 12763335Listed by: COLDWELL BANKER REALTY - New
 $650,000Active4 beds 4 baths3,159 sq. ft.
1 Fernwood Court, Algonquin, IL 60102
MLS# 12682982Listed by: BERKSHIRE HATHAWAY HOMESERVICES AMERICAN HERITAGE - New
 $514,900Active4 beds 4 baths3,057 sq. ft.
225 Farmhill Drive, Algonquin, IL 60102
MLS# 12774756Listed by: CENTURY 21 NEW HERITAGE WEST 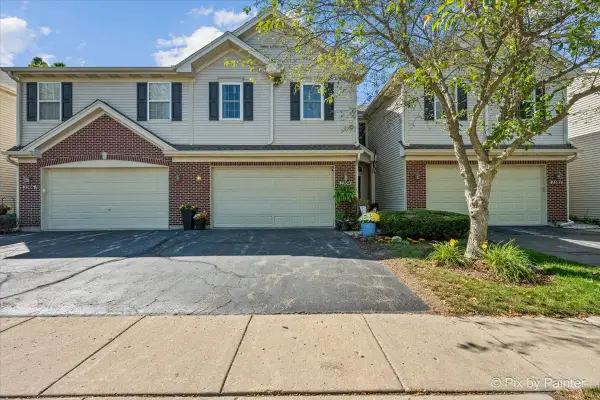 $369,900Active3 beds 3 baths2,067 sq. ft.
2304 Sandy Creek Drive, Algonquin, IL 60102
MLS# 12754797Listed by: GREAT HOMES REAL ESTATE, INC.- New
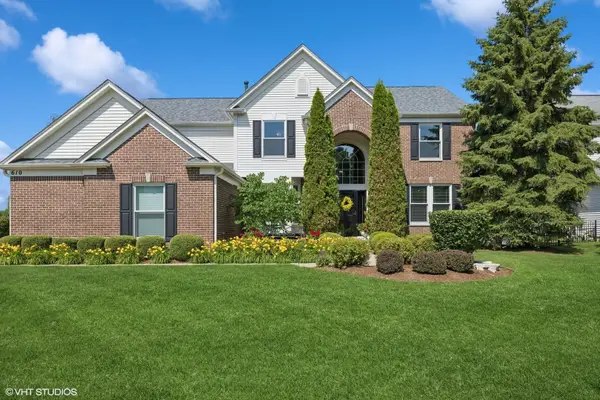 $725,000Active4 beds 3 baths2,900 sq. ft.
610 Woods Creek Lane, Algonquin, IL 60102
MLS# 12759566Listed by: @PROPERTIES CHRISTIE'S INTERNATIONAL REAL ESTATE  $375,000Pending3 beds 3 baths2,072 sq. ft.
2833 Waterfront Avenue, Algonquin, IL 60102
MLS# 12773459Listed by: KELLER WILLIAMS NORTH SHORE WEST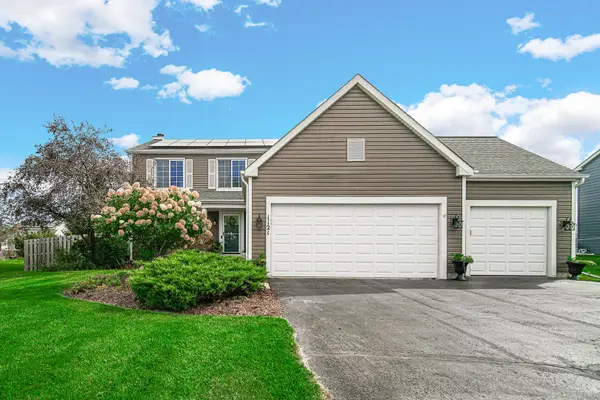 $429,900Pending4 beds 3 baths2,814 sq. ft.
1121 Millcreek Lane, Algonquin, IL 60102
MLS# 12764291Listed by: RE/MAX SUBURBAN


Protect your home and budget from life's surprises with an Assurant Home Warranty, backed by a partner that supports you through every step of homeownership. Explore Plans.
© 2023 - 2026 ERA Franchise Systems LLC. All rights reserved. ERA Franchise Systems LLC fully supports the principles of the Fair Housing Act and the Equal Opportunity Act. ERA, ERA Real Estate powered, and their respective logos are registered service marks of ERA Franchise Systems LLC. Each office is independently owned and operated.