
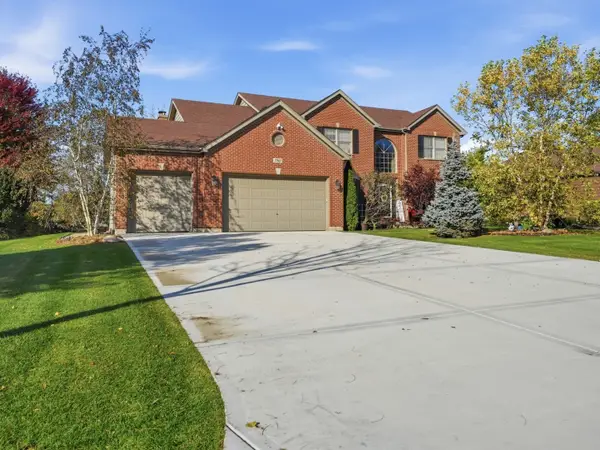
701 Brentwood Court, Algonquin, IL 60102
Local realty services provided by:Results Realty ERA Powered
701 Brentwood Court,Algonquin, IL 60102
$390,000
- 3 Beds
- 2 Baths
- 1,843 sq. ft.
- Single family
- Active
Listed by: denise matteson
Office: baird & warner
MLS#:12793842
Source:MLSNI
Price summary
- Price:$390,000
- Price per sq. ft.:$211.61
About this home
Welcome home to this 3-bedroom, 2-bath residence tucked in a cul-de-sac. Hardwood floors flow through the main living areas, and the spacious eat-in kitchen features Corian solid-surface countertops, double oven, and a new refrigerator and dishwasher. Two fireplaces, one in the family room and one in the living room add warmth and character throughout. The home offers a partial basement with a newer water heater and separate laundry/storage area. The home also boasts a newer roof and premium vinyl siding (only two years old) for low-maintenance curb appeal. Outside, a beautiful extended brick patio with firepit and a large yard create an inviting setting for outdoor entertaining and relaxing. Solar is available and panels are leased.
Contact an agent
Home facts
- Year built:1978
- Subdivision & Development:High Hill Farms
- Listing ID #:12793842
- Updated:November 11, 2026 at 12:41 PM
Rooms and interior
- Bedrooms:3
- Total bathrooms:2
- Full bathrooms:2
- Rooms Total:7
- Dining Description:Separate Dining Room
- Kitchen Description:Dishwasher, Double Oven
- Basement Description:Partial, Unfinished
- Living area:1,843 sq. ft.
Heating and cooling
- Cooling:Central Air
- Heating:Gas
- Central air:Yes
Structure and exterior
- Roof:Asphalt
- Year built:1978
- Building area:1,843 sq. ft.
- Lot area:0.19 Acres
- Lot Features:Cul-De-Sac, Mature Trees
- Architectural Style:Ranch
- Levels:1 Story
Schools
- High school:H D Jacobs High School
- Middle school:Westfield Community School
- Elementary school:Neubert Elementary School
Utilities
- Water:Public
- Sewer:Public Sewer
Finances and disclosures
- Price:$390,000
- Price per sq. ft.:$211.61
- Tax amount:$3,362 (2025)
Features and amenities
- Laundry features:Dryer, Washer
Parking
- Total parking spaces:2
- Parking description:Attached Garage, Concrete, Garage
- Garage:Yes
- Garage spaces:2
 Copyright 2026 Midwest Real Estate Data LLC. All rights reserved. The data relating to real estate for sale on this web site comes in part from the Broker Reciprocity Program of the Midwest Real Estate Data LLC. Listing information is deemed reliable but not guaranteed.
New listings near 701 Brentwood Court
- New
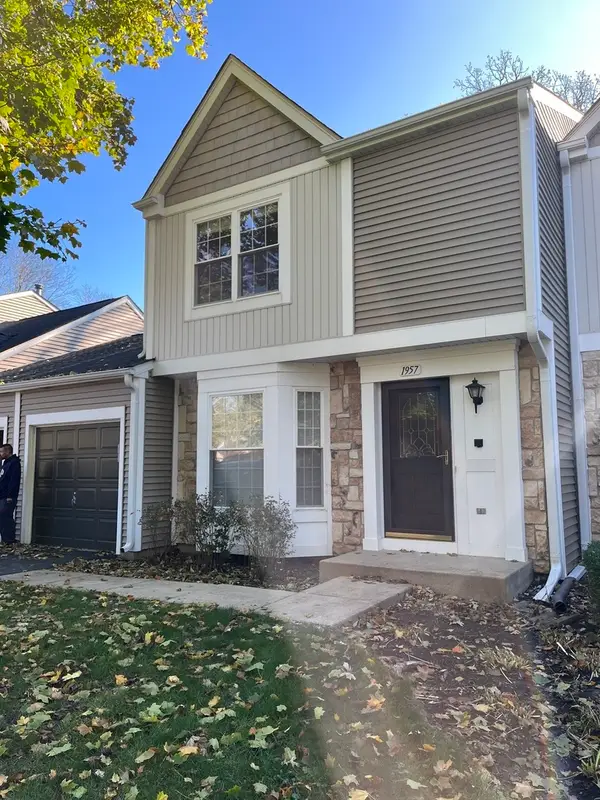 $304,600Active3 beds 2 baths
1957 Ozark Parkway #3, Algonquin, IL 60102
MLS# 12806025Listed by: GLOBAL RUBEN'S TEAM REALTY - New
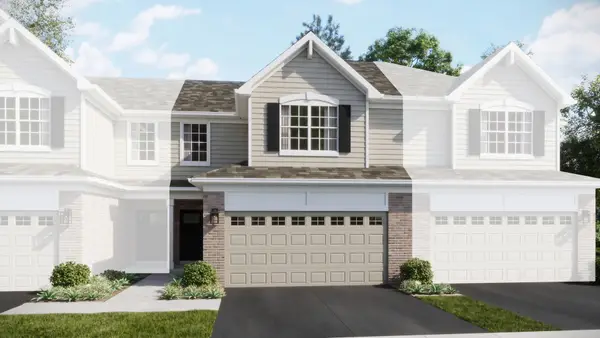 $424,990Active3 beds 3 baths1,767 sq. ft.
1173 Glenmont Street, Algonquin, IL 60102
MLS# 12805889Listed by: HOMESMART CONNECT LLC 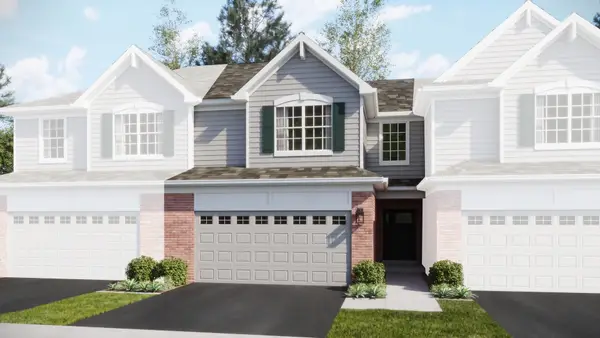 $409,990Pending3 beds 3 baths1,840 sq. ft.
1163 Glenmont Street, Algonquin, IL 60102
MLS# 12805366Listed by: HOMESMART CONNECT LLC- New
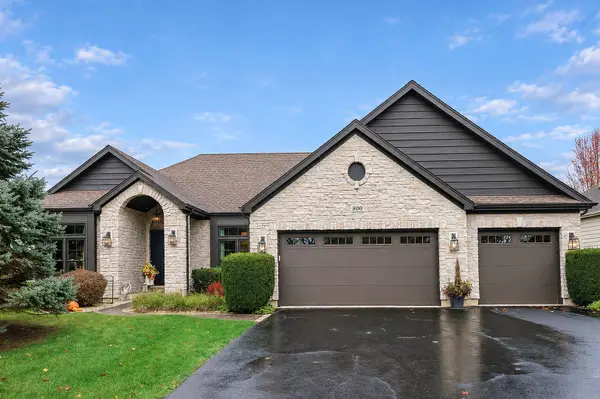 $725,000Active4 beds 4 baths4,372 sq. ft.
800 Foxglove Drive, Algonquin, IL 60102
MLS# 12803204Listed by: COLDWELL BANKER REALTY - New
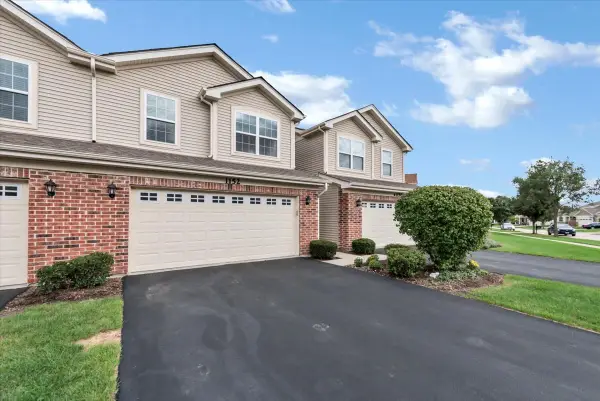 $378,900Active3 beds 3 baths
1152 Kingsmill Drive, Algonquin, IL 60102
MLS# 12803041Listed by: CROSS COUNTY REALTY INC. - New
 $406,990Active3 beds 3 baths1,764 sq. ft.
404 Cold Spring Street, Algonquin, IL 60102
MLS# 12802656Listed by: HOMESMART CONNECT LLC - New
 $426,990Active3 beds 3 baths1,840 sq. ft.
1177 Glenmont Street, Algonquin, IL 60102
MLS# 12802666Listed by: HOMESMART CONNECT LLC - New
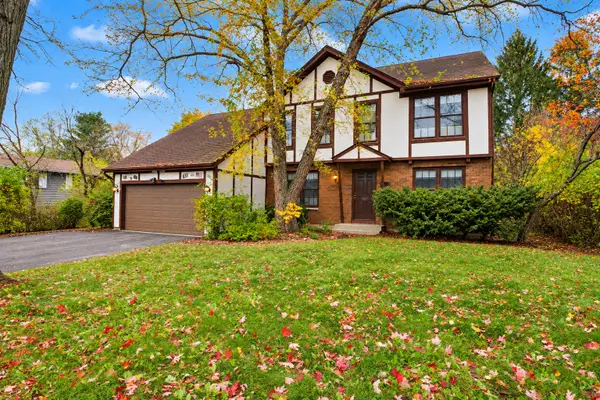 $340,000Active4 beds 3 baths2,200 sq. ft.
610 N Vista Drive, Algonquin, IL 60102
MLS# 12800903Listed by: LEGACY PROPERTIES, A SARAH LEONARD COMPANY, LLC - New
 $799,999Active4 beds 4 baths4,006 sq. ft.
780 Foxglove Drive, Algonquin, IL 60102
MLS# 12801070Listed by: KOMAR


Protect your home and budget from life's surprises with an Assurant Home Warranty, backed by a partner that supports you through every step of homeownership. Explore Plans.
© 2023 - 2026 ERA Franchise Systems LLC. All rights reserved. ERA Franchise Systems LLC fully supports the principles of the Fair Housing Act and the Equal Opportunity Act. ERA, ERA Real Estate powered, and their respective logos are registered service marks of ERA Franchise Systems LLC. Each office is independently owned and operated.