
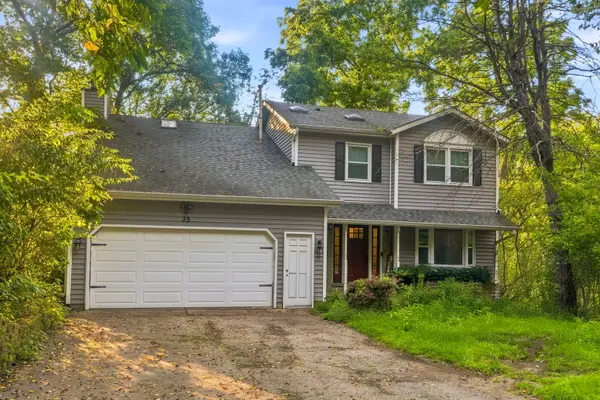
9 Lake Gillilan Court, Algonquin, IL 60102
Local realty services provided by:ERA Naper Realty
Listed by: tracy mcbreen
Office: @properties christie's international real estate
MLS#:12750668
Source:MLSNI
Price summary
- Price:$500,000
- Price per sq. ft.:$227.27
About this home
Welcome to this beautifully updated Aspen model tucked away on a quiet cul-de-sac in desirable Algonquin Lakes! This spacious home offers a wonderful combination of updates, privacy and location with no homes directly behind. Step inside to freshly painted interiors and beautifully buffed and polished hardwood floors. The remodeled gourmet kitchen features white cabinetry, granite countertops, stainless steel appliances, a large center island and plenty of space for everyday living and entertaining. The kitchen opens to the spacious family room highlighted by a stunning custom gas fireplace. Upstairs you'll find generously sized bedrooms, a beautifully remodeled hall bath, and a spacious primary suite featuring its own remodeled private bath. The finished basement provides even more living and entertaining space with a wet bar and plenty of room for a recreation area, home gym or office. Step outside to enjoy the spacious private patio and peaceful backyard setting. Major updates within approximately the last five years include the roof, furnace, central air, patio and sliding glass door. Fantastic Algonquin Lakes location with neighborhood parks, playgrounds, lakes, trails and an elementary school right within the community. Move-in ready and waiting for its next owner!...
Contact an agent
Home facts
- Year built:2001
- Subdivision & Development:Algonquin Lakes
- Listing ID #:12750668
- Updated:September 06, 2026 at 11:03 AM
Rooms and interior
- Bedrooms:4
- Total bathrooms:3
- Full bathrooms:2
- Half bathrooms:1
- Rooms Total:11
- Dining Description:Breakfast Room, Separate Dining Room
- Kitchen Description:Dishwasher, Disposal, Double Oven, Refrigerator, Stainless Steel Appliance(s)
- Basement Description:Finished, Full
- Living area:2,200 sq. ft.
Heating and cooling
- Cooling:Central Air
- Heating:Forced Air, Natural Gas
- Central air:Yes
Structure and exterior
- Roof:Asphalt
- Year built:2001
- Building area:2,200 sq. ft.
- Lot Features:Cul-De-Sac
- Foundation Description:Concrete Perimeter
- Levels:2 Story
Schools
- High school:Dundee-Crown High School
- Middle school:Algonquin Middle School
- Elementary school:Algonquin Lakes Elementary Schoo
Utilities
- Water:Public
- Sewer:Public Sewer
Finances and disclosures
- Price:$500,000
- Price per sq. ft.:$227.27
- Tax amount:$9,603 (2025)
Features and amenities
- Laundry features:Dryer, Washer
- Amenities:CO Detectors, Ceiling Fan(s), Sump Pump
Parking
- Total parking spaces:2
- Parking description:Attached Garage, Garage
- Garage:Yes
- Garage spaces:2
 Copyright 2026 Midwest Real Estate Data LLC. All rights reserved. The data relating to real estate for sale on this web site comes in part from the Broker Reciprocity Program of the Midwest Real Estate Data LLC. Listing information is deemed reliable but not guaranteed.
New listings near 9 Lake Gillilan Court
- New
 $295,000Active2 beds 3 baths1,432 sq. ft.
16 Cloverdale Court #16, Algonquin, IL 60102
MLS# 12748398Listed by: KELLER WILLIAMS NORTH SHORE WEST - Open Sun, 12 to 1pmNew
 $475,000Active4 beds 4 baths3,318 sq. ft.
35 Circle Drive, Algonquin, IL 60102
MLS# 12752173Listed by: EXP REALTY - New
 $399,900Active3 beds 3 baths2,072 sq. ft.
2833 Waterfront Avenue, Algonquin, IL 60102
MLS# 12751512Listed by: KELLER WILLIAMS NORTH SHORE WEST - New
 $679,111Active4 beds 4 baths3,888 sq. ft.
1004 N Harrison Street, Algonquin, IL 60102
MLS# 12751669Listed by: BAIRD & WARNER - Open Sun, 1 to 3pmNew
 $450,000Active4 beds 3 baths3,341 sq. ft.
1360 Yosemite Parkway, Algonquin, IL 60102
MLS# 12747583Listed by: REDFIN CORPORATION - New
 $749,900Active5 beds 3 baths4,200 sq. ft.
615 Harper Drive, Algonquin, IL 60102
MLS# 12751120Listed by: @PROPERTIES CHRISTIE'S INTERNATIONAL REAL ESTATE - New
 $309,000Active2 beds 2 baths1,295 sq. ft.
1621 Glengarry Court #1621, Algonquin, IL 60102
MLS# 12749539Listed by: INSPIRE REALTY GROUP LLC - New
 $378,490Active3 beds 3 baths1,764 sq. ft.
412 Cold Spring Street, Algonquin, IL 60102
MLS# 12749415Listed by: HOMESMART CONNECT LLC - New
 $589,900Active4 beds 3 baths2,975 sq. ft.
1128 Kingsmill Drive, Algonquin, IL 60102
MLS# 12748618Listed by: CAPORALE REALTY GROUP


Protect your home and budget from life's surprises with an Assurant Home Warranty, backed by a partner that supports you through every step of homeownership. Explore Plans.
© 2023 - 2026 ERA Franchise Systems LLC. All rights reserved. ERA Franchise Systems LLC fully supports the principles of the Fair Housing Act and the Equal Opportunity Act. ERA, ERA Real Estate powered, and their respective logos are registered service marks of ERA Franchise Systems LLC. Each office is independently owned and operated.