
307 E Chestnut Street, Allerton, IL 61810
Local realty services provided by:ERA Naper Realty
307 E Chestnut Street,Allerton, IL 61810
$38,900
- 2 Beds
- 1 Baths
- 985 sq. ft.
- Single family
- Active
Listed by: zebo zebe
Office: total realty
MLS#:12725364
Source:MLSNI
Price summary
- Price:$38,900
- Price per sq. ft.:$39.49
About this home
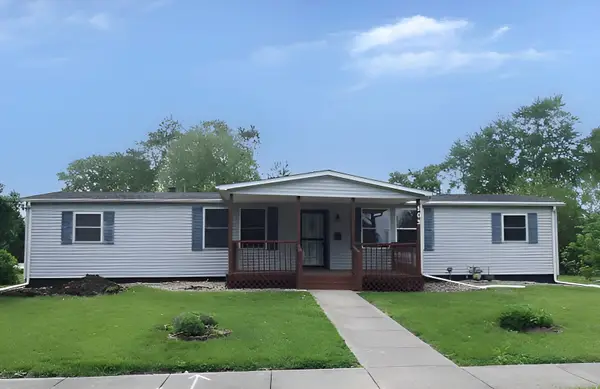
The hard work has already begun-the demo is complete, and this one-story home is ready for your vision. Whether you're looking for your next flip, rental, or affordable renovation project, this property offers the opportunity to choose your own finishes and bring it back to life. This 2-bedroom, 1-bath home is ready for flooring, paint, trim, kitchen, and bathroom finishes, allowing you to complete the project on your timeline and to your specifications. Outside, you'll find a spacious 2-car detached garage, a generous lot, and a quiet street in an established neighborhood. With the heavy demolition work already behind you, this is a chance to fast-track your renovation and build equity. Bring your ideas and make this property shine! Schedule your showing today and see the potential for yourself! Original cabinets and matching black appliances have been kept and can be made available to the new owner!
Contact an agent
Home facts
- Listing ID #:12725364
- Updated:August 15, 2026 at 11:13 AM
Rooms and interior
- Bedrooms:2
- Total bathrooms:1
- Full bathrooms:1
- Rooms Total:4
- Living area:985 sq. ft.
Heating and cooling
- Cooling:Central Air
- Heating:Natural Gas
- Central air:Yes
Structure and exterior
- Building area:985 sq. ft.
- Levels:1 Story
Utilities
- Water:Public
Finances and disclosures
- Price:$38,900
- Price per sq. ft.:$39.49
- Tax amount:$1,294 (2025)
Parking
- Total parking spaces:2
- Parking description:Detached Garage, Garage
- Garage:Yes
- Garage spaces:2
 Copyright 2026 Midwest Real Estate Data LLC. All rights reserved. The data relating to real estate for sale on this web site comes in part from the Broker Reciprocity Program of the Midwest Real Estate Data LLC. Listing information is deemed reliable but not guaranteed.
New listings near 307 E Chestnut Street


Protect your home and budget from life's surprises with an Assurant Home Warranty, backed by a partner that supports you through every step of homeownership. Explore Plans.
© 2023 - 2026 ERA Franchise Systems LLC. All rights reserved. ERA Franchise Systems LLC fully supports the principles of the Fair Housing Act and the Equal Opportunity Act. ERA, ERA Real Estate powered, and their respective logos are registered service marks of ERA Franchise Systems LLC. Each office is independently owned and operated.