
4432 W 123rd Place, Alsip, IL 60803
Local realty services provided by:Results Realty ERA Powered
4432 W 123rd Place,Alsip, IL 60803
$379,000
- 4 Beds
- 2 Baths
- 1,650 sq. ft.
- Single family
- Active
Listed by: michael mazzei
Office: berkshire hathaway homeservices chicago
MLS#:12772152
Source:MLSNI
Price summary
- Price:$379,000
- Price per sq. ft.:$229.7
About this home
Beautifully remodeled 4-bedroom, 2-bath home in Alsip, completely updated and move-in ready. The bright, open interior features modern finishes, new flooring and a fresh neutral palette throughout. The spacious kitchen offers an impressive amount of cabinetry and storage, quartz countertops, stainless steel appliances, contemporary tile backsplash and modern black hardware. Both bathrooms feature stylish tile, modern vanities and updated fixtures, including a spacious walk-in shower. Generous living spaces and abundant natural light create a comfortable, modern feel throughout the home. Private driveway and detached 2-car garage provide plenty of parking and additional storage. Conveniently located near shopping, dining and everyday amenities with easy access to I-294, I-57 and major surrounding routes.
Contact an agent
Home facts
- Year built:1963
- Listing ID #:12772152
- Updated:September 30, 2026 at 09:51 PM
Rooms and interior
- Bedrooms:4
- Total bathrooms:2
- Full bathrooms:2
- Rooms Total:7
- Bathrooms Description:Separate Shower
- Kitchen Description:Disposal, Range, Refrigerator, Stainless Steel Appliance(s)
- Living area:1,650 sq. ft.
Heating and cooling
- Cooling:Central Air
- Heating:Natural Gas
- Central air:Yes
Structure and exterior
- Roof:Asphalt
- Year built:1963
- Building area:1,650 sq. ft.
- Lot area:0.14 Acres
- Architectural Style:Cape Cod
- Foundation Description:Concrete Perimeter
- Levels:1.5 Story
Utilities
- Water:Lake Michigan
- Sewer:Public Sewer
Finances and disclosures
- Price:$379,000
- Price per sq. ft.:$229.7
- Tax amount:$6,665 (2025)
Features and amenities
- Laundry features:Dryer, Washer
Parking
- Total parking spaces:2
- Parking description:Asphalt, Detached Garage, Garage
- Garage:Yes
- Garage spaces:2
 Copyright 2026 Midwest Real Estate Data LLC. All rights reserved. The data relating to real estate for sale on this web site comes in part from the Broker Reciprocity Program of the Midwest Real Estate Data LLC. Listing information is deemed reliable but not guaranteed.
New listings near 4432 W 123rd Place
- New
 $290,000Active3 beds 1 baths950 sq. ft.
3708 W 121st Street, Alsip, IL 60803
MLS# 12773582Listed by: HOMESMART CONNECT LLC - Open Sat, 12 to 2pmNew
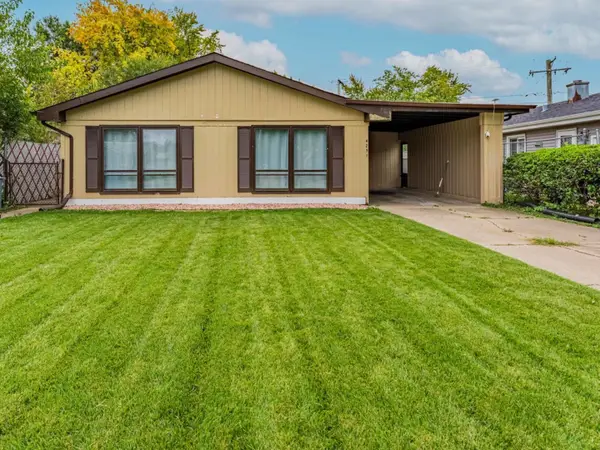 $269,000Active4 beds 1 baths1,296 sq. ft.
4231 W 118th Place, Alsip, IL 60803
MLS# 12772878Listed by: REALTY OF AMERICA, LLC - New
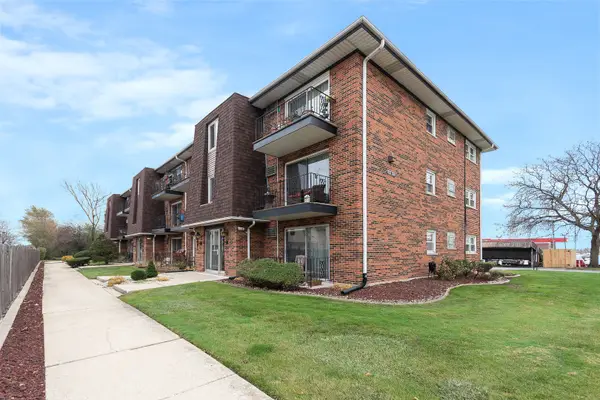 $139,000Active2 beds 1 baths
12635 S Kostner Avenue #3F, Alsip, IL 60803
MLS# 12754381Listed by: REAL BROKER, LLC - New
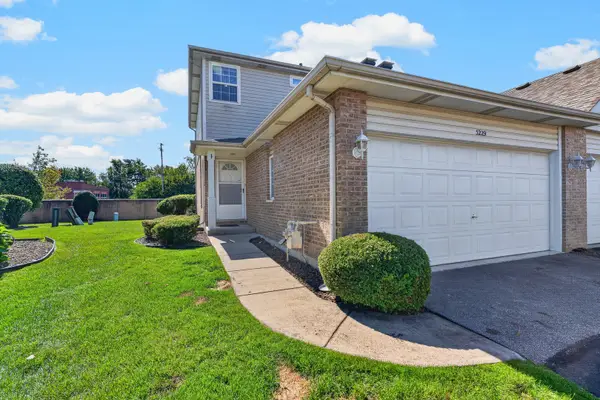 $272,500Active2 beds 2 baths
5229 W Mint Julip Drive, Alsip, IL 60803
MLS# 12771940Listed by: COMPASS - New
 $340,000Active3 beds 3 baths
5245 W Mint Julip Drive, Alsip, IL 60803
MLS# 12765204Listed by: CENTURY 21 S.G.R., INC.  $380,000Pending3 beds 2 baths1,350 sq. ft.
11934 S Tripp Avenue, Alsip, IL 60803
MLS# 12739301Listed by: REALTY OF AMERICA, LLC- New
 $99,900Active2 beds 1 baths1,030 sq. ft.
11929 S Lawndale Avenue #3C4, Alsip, IL 60803
MLS# 12768937Listed by: LPT REALTY - New
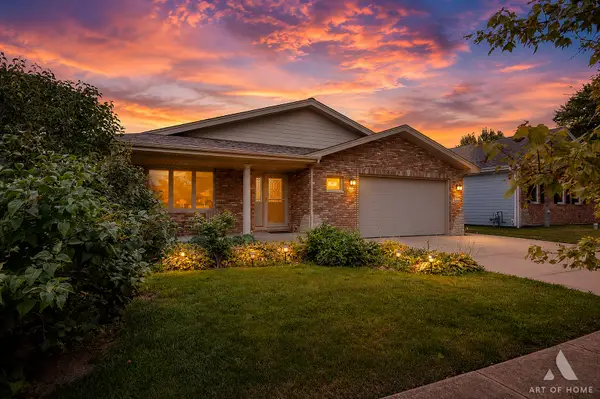 $525,000Active5 beds 4 baths1,962 sq. ft.
11549 S Lavergne Avenue, Alsip, IL 60803
MLS# 12753704Listed by: CHICAGOLAND BROKERS, INC. - New
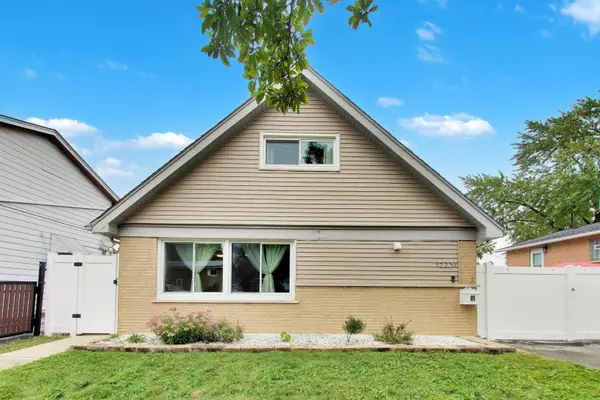 $339,900Active4 beds 2 baths1,804 sq. ft.
12231 S Lawndale Avenue, Alsip, IL 60803
MLS# 12758140Listed by: @PROPERTIES CHRISTIE'S INTERNATIONAL REAL ESTATE


Protect your home and budget from life's surprises with an Assurant Home Warranty, backed by a partner that supports you through every step of homeownership. Explore Plans.
© 2023 - 2026 ERA Franchise Systems LLC. All rights reserved. ERA Franchise Systems LLC fully supports the principles of the Fair Housing Act and the Equal Opportunity Act. ERA, ERA Real Estate powered, and their respective logos are registered service marks of ERA Franchise Systems LLC. Each office is independently owned and operated.