
5229 W Mint Julip Drive, Alsip, IL 60803
Local realty services provided by:ERA Partners
5229 W Mint Julip Drive,Alsip, IL 60803
$272,500
- 2 Beds
- 2 Baths
- - sq. ft.
- Condominium
- Active
Listed by: amy duong, trung duong
Office: compass
MLS#:12771940
Source:MLSNI
Price summary
- Price:$272,500
- Monthly HOA dues:$228
About this home
Meticulously maintained end-unit townhouse in Chapel Hill Estates offering comfortable, move-in-ready living. This home features 2 bedrooms, 1.5 baths, a full, partially finished basement, and a 2-car attached garage with epoxy-painted flooring. The main level includes an eat-in kitchen with ample cabinet space, a generously sized living room, and a sliding door that opens to a private patio-perfect for morning coffee or evening relaxation. Upstairs, the primary bedroom boasts a large walk-in closet plus an additional closet for extra storage. The second bedroom also provides plenty of closet space, and a large shared bathroom serves the upper level. The spotless basement is partially finished with epoxy-painted floors, creating an ideal entertaining area or flexible family space. Recent updates include a furnace and A/C replaced in 2017. The HOA will be replaced the roofs, and the low HOA fee covers exterior maintenance, landscaping, and snow removal-no shoveling this winter. Bring your cosmetic ideas and make this your dream home....
Contact an agent
Home facts
- Year built:1999
- Listing ID #:12771940
- Updated:September 30, 2026 at 12:46 PM
Rooms and interior
- Bedrooms:2
- Total bathrooms:2
- Full bathrooms:1
- Half bathrooms:1
- Rooms Total:6
- Kitchen Description:Dishwasher, Range, Refrigerator
- Basement Description:Full, Partially Finished
Heating and cooling
- Cooling:Central Air
- Heating:Natural Gas
- Central air:Yes
Structure and exterior
- Roof:Asphalt
- Year built:1999
- Foundation Description:Concrete Perimeter
Utilities
- Water:Lake Michigan, Public
- Sewer:Public Sewer
Finances and disclosures
- Price:$272,500
- Tax amount:$6,853 (2025)
Features and amenities
- Laundry features:Dryer, Washer
Parking
- Total parking spaces:2
- Parking description:Asphalt, Attached Garage, Garage
- Garage:Yes
- Garage spaces:2
 Copyright 2026 Midwest Real Estate Data LLC. All rights reserved. The data relating to real estate for sale on this web site comes in part from the Broker Reciprocity Program of the Midwest Real Estate Data LLC. Listing information is deemed reliable but not guaranteed. MLSNI Member Broker: Frank Scibior
New listings near 5229 W Mint Julip Drive
- New
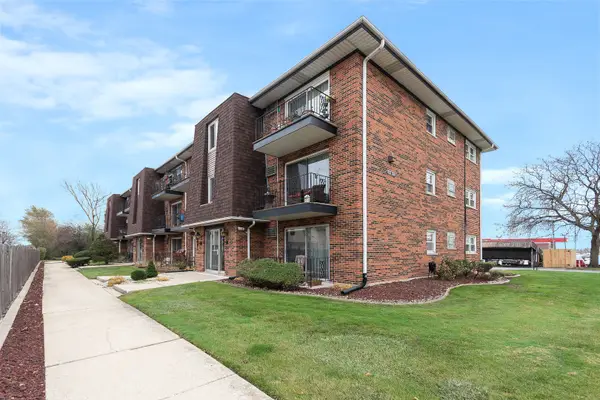 $139,000Active2 beds 1 baths
12635 S Kostner Avenue #3F, Alsip, IL 60803
MLS# 12754381Listed by: REAL BROKER, LLC - New
 $379,000Active3 beds 2 baths1,650 sq. ft.
4432 W 123rd Place, Alsip, IL 60803
MLS# 12772152Listed by: BERKSHIRE HATHAWAY HOMESERVICES CHICAGO - New
 $340,000Active3 beds 3 baths
5245 W Mint Julip Drive, Alsip, IL 60803
MLS# 12765204Listed by: CENTURY 21 S.G.R., INC.  $380,000Pending3 beds 2 baths1,350 sq. ft.
11934 S Tripp Avenue, Alsip, IL 60803
MLS# 12739301Listed by: REALTY OF AMERICA, LLC- New
 $99,900Active2 beds 1 baths1,030 sq. ft.
11929 S Lawndale Avenue #3C4, Alsip, IL 60803
MLS# 12768937Listed by: LPT REALTY - New
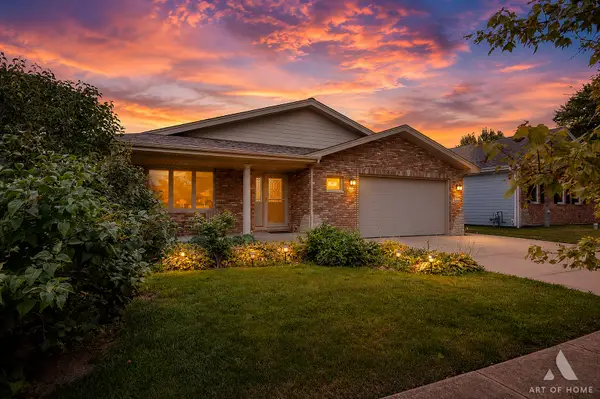 $525,000Active5 beds 4 baths1,962 sq. ft.
11549 S Lavergne Avenue, Alsip, IL 60803
MLS# 12753704Listed by: CHICAGOLAND BROKERS, INC. - New
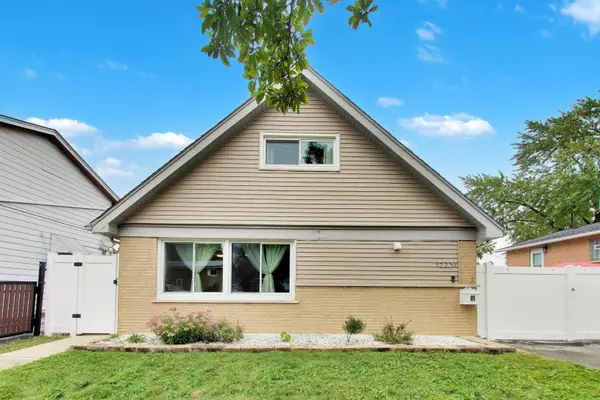 $339,900Active4 beds 2 baths1,804 sq. ft.
12231 S Lawndale Avenue, Alsip, IL 60803
MLS# 12758140Listed by: @PROPERTIES CHRISTIE'S INTERNATIONAL REAL ESTATE - New
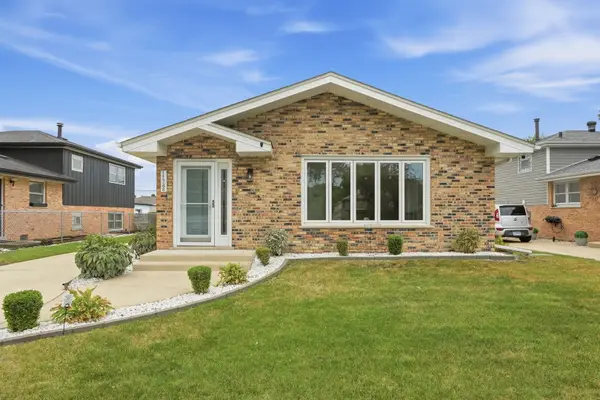 $369,900Active3 beds 2 baths2,003 sq. ft.
11748 S Laporte Avenue, Alsip, IL 60803
MLS# 12760389Listed by: ELEVATE - THE REAL ESTATE COMPANY - New
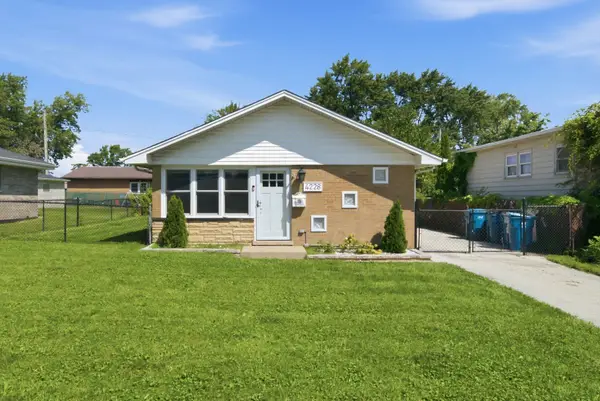 $295,900Active3 beds 2 baths1,008 sq. ft.
4228 W 127th Street, Alsip, IL 60803
MLS# 12746286Listed by: DUARTE REALTY COMPANY


Protect your home and budget from life's surprises with an Assurant Home Warranty, backed by a partner that supports you through every step of homeownership. Explore Plans.
© 2023 - 2026 ERA Franchise Systems LLC. All rights reserved. ERA Franchise Systems LLC fully supports the principles of the Fair Housing Act and the Equal Opportunity Act. ERA, ERA Real Estate powered, and their respective logos are registered service marks of ERA Franchise Systems LLC. Each office is independently owned and operated.