
402 4th Avenue W, Andalusia, IL 61232
Local realty services provided by:ERA Naper Realty
402 4th Avenue W,Andalusia, IL 61232
$219,900
- 3 Beds
- 1 Baths
- 1,442 sq. ft.
- Single family
- Active
Upcoming open houses
- Sun, Oct 2512:00 pm - 01:30 pm
Listed by: sara smith-dewulf
Office: rainmaker collective - real broker, llc.
MLS#:12781612
Source:MLSNI
Price summary
- Price:$219,900
- Price per sq. ft.:$152.5
About this home
Updated throughout! 3 bedroom Andalusia ranch with an oversized 2 car garage! Large living room, nice eat in kitchen with new cabinets & countertops, all appliances stay! Slider off the kitchen leads to a deck & nice corner lot. 3 bedrooms on the main level. The finished basement offers more space in the rec room & ample storage space!
Contact an agent
Home facts
- Year built:1963
- Listing ID #:12781612
- Updated:October 22, 2026 at 12:02 PM
Rooms and interior
- Bedrooms:3
- Total bathrooms:1
- Full bathrooms:1
- Rooms Total:7
- Kitchen Description:Dishwasher, Microwave, Range, Refrigerator
- Basement Description:Full, Partially Finished
- Living area:1,442 sq. ft.
Heating and cooling
- Cooling:Central Air
- Heating:Forced Air, Gas
- Central air:Yes
Structure and exterior
- Roof:Asphalt
- Year built:1963
- Building area:1,442 sq. ft.
- Lot area:0.18 Acres
- Lot Features:Corner Lot
- Architectural Style:Ranch
- Foundation Description:Concrete Perimeter
- Levels:1 Story
Utilities
- Water:Public
- Sewer:Public Sewer
Finances and disclosures
- Price:$219,900
- Price per sq. ft.:$152.5
- Tax amount:$1,917 (2025)
Parking
- Total parking spaces:2
- Parking description:Detached Garage, Garage
- Garage:Yes
- Garage spaces:2
 Copyright 2026 Midwest Real Estate Data LLC. All rights reserved. The data relating to real estate for sale on this web site comes in part from the Broker Reciprocity Program of the Midwest Real Estate Data LLC. Listing information is deemed reliable but not guaranteed.
New listings near 402 4th Avenue W
- New
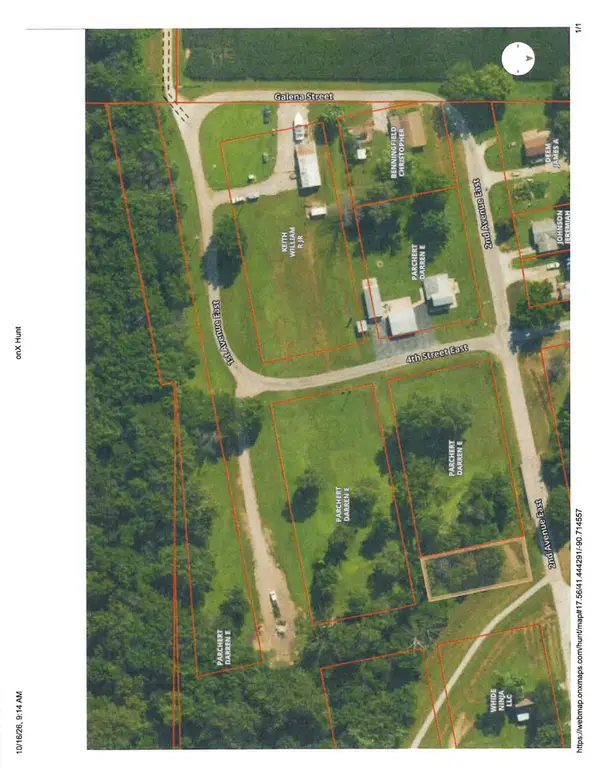 $17,500Active2.94 Acres
0 2nd Avenue, Andalusia, IL 61232
MLS# 12787086Listed by: RE/MAX CONCEPTS MOLINE 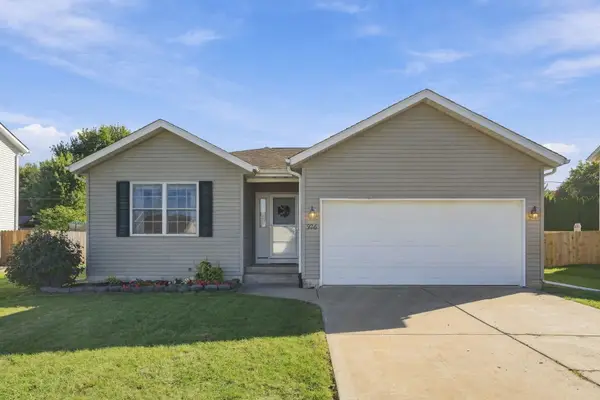 $235,000Pending3 beds 3 baths1,292 sq. ft.
926 5th Avenue Drive W, Andalusia, IL 61232
MLS# 12775144Listed by: THE RIVERVIEW GROUP - EPIQUE REALTY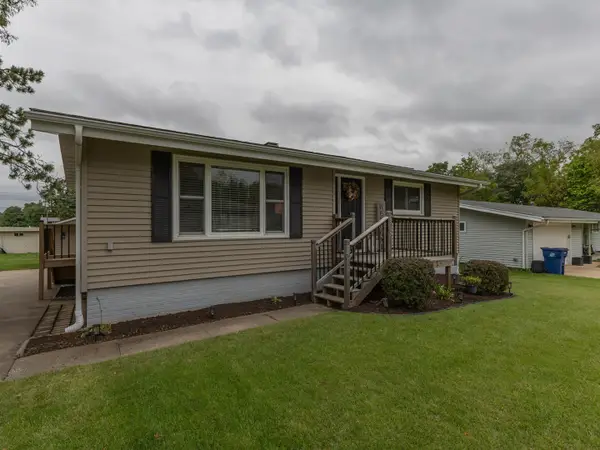 $179,900Pending2 beds 1 baths1,040 sq. ft.
307 7th Avenue, Andalusia, IL 61232
MLS# 12765319Listed by: MEL FOSTER CO. DAVENPORT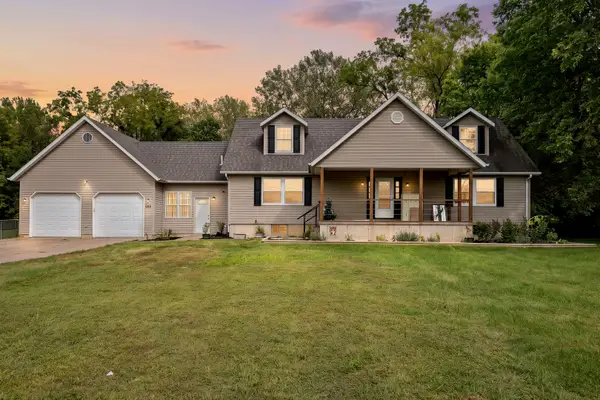 $297,000Active3 beds 3 baths2,444 sq. ft.
7525 121st Street, Andalusia, IL 61232
MLS# 12760665Listed by: HOMESMART RESIDENTIAL AND COMMERCIAL REALTY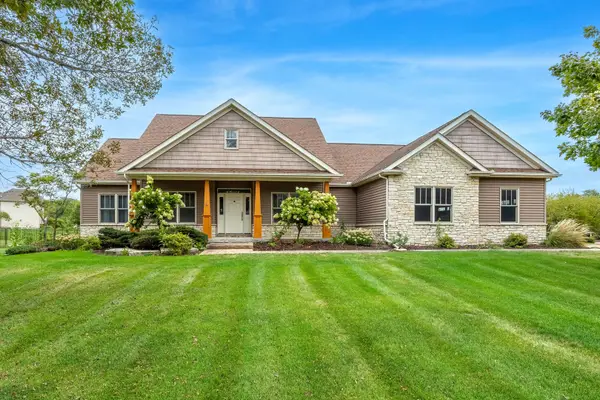 $515,000Active4 beds 3 baths4,085 sq. ft.
939 8th Street E, Andalusia, IL 61232
MLS# 12756070Listed by: EXP REALTY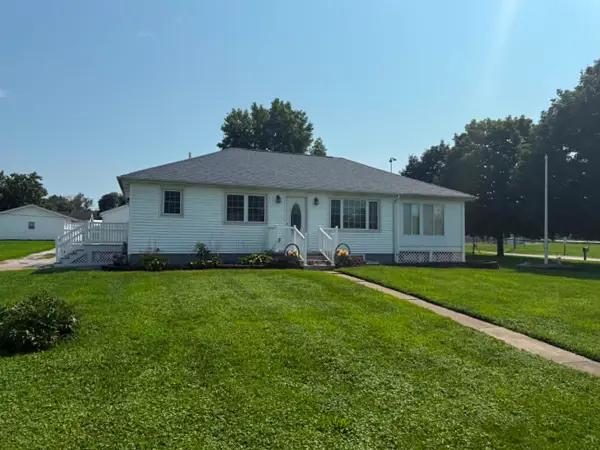 $179,900Active2 beds 2 baths1,335 sq. ft.
206 6th Avenue East, Andalusia, IL 61232
MLS# 12730399Listed by: RE/MAX CONCEPTS MOLINE $225,000Active3 beds 3 baths1,288 sq. ft.
602 5th Avenue W, Andalusia, IL 61232
MLS# 12683945Listed by: KW 1ADVANTAGE $230,000Pending4 beds 3 baths2,200 sq. ft.
524 7th Street, Andalusia, IL 61232
MLS# 12660870Listed by: RUHL&RUHL REALTORS MOLINE Active0.59 Acres
228 E 6th Avenue, Andalusia, IL 61232
MLS# QC4268031Listed by: RE/MAX CONCEPTS MOLINE


Protect your home and budget from life's surprises with an Assurant Home Warranty, backed by a partner that supports you through every step of homeownership. Explore Plans.
© 2023 - 2026 ERA Franchise Systems LLC. All rights reserved. ERA Franchise Systems LLC fully supports the principles of the Fair Housing Act and the Equal Opportunity Act. ERA, ERA Real Estate powered, and their respective logos are registered service marks of ERA Franchise Systems LLC. Each office is independently owned and operated.