
524 6th Street, Andover, IL 61233
Local realty services provided by:ERA Naper Realty
524 6th Street,Andover, IL 61233
$215,000
- 3 Beds
- 2 Baths
- 1,920 sq. ft.
- Single family
- Active
Upcoming open houses
- Sun, Sep 0603:00 pm - 04:30 pm
Listed by: courtnee tomlinson
Office: ruhl&ruhl realtors bettendorf
MLS#:12711121
Source:MLSNI
Price summary
- Price:$215,000
- Price per sq. ft.:$111.98
About this home
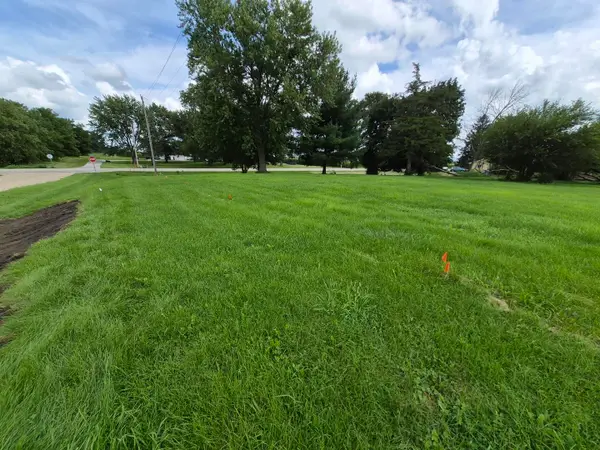
Ranch style home set on just over an acre featuring 3 beds and 2 baths with an open living, kitchen and dining layout. The kitchen offers an island, pantry storage and stone detail over the cooktop. The primary bedroom includes a private bath with soaking tub and walk in shower. There is a large three-car garage and a carport. The backyard is fenced in with an above ground pool that has a wrap around deck. There is a covered area ideal for entertaining.
Contact an agent
Home facts
- Year built:2011
- Listing ID #:12711121
- Updated:September 06, 2026 at 11:02 AM
Rooms and interior
- Bedrooms:3
- Total bathrooms:2
- Full bathrooms:2
- Rooms Total:5
- Kitchen Description:Dishwasher, Microwave, Range, Range Hood, Refrigerator
- Living area:1,920 sq. ft.
Heating and cooling
- Cooling:Central Air
- Heating:Natural Gas
- Central air:Yes
Structure and exterior
- Roof:Asphalt
- Year built:2011
- Building area:1,920 sq. ft.
- Lot area:1.24 Acres
- Architectural Style:Ranch
- Exterior Features:Outdoor Grill
- Levels:1 Story
Schools
- High school:Orion High School
- Middle school:Orion Middle School
- Elementary school:Cr Hanna Elementary School
Utilities
- Water:Public
Finances and disclosures
- Price:$215,000
- Price per sq. ft.:$111.98
- Tax amount:$3,774 (2024)
Features and amenities
- Amenities:Ceiling Fan(s), Water-Softener Owned
Parking
- Total parking spaces:3
- Parking description:Carport, Concrete, Detached Garage, Garage
- Garage:Yes
- Garage spaces:3
 Copyright 2026 Midwest Real Estate Data LLC. All rights reserved. The data relating to real estate for sale on this web site comes in part from the Broker Reciprocity Program of the Midwest Real Estate Data LLC. Listing information is deemed reliable but not guaranteed.
New listings near 524 6th Street


Protect your home and budget from life's surprises with an Assurant Home Warranty, backed by a partner that supports you through every step of homeownership. Explore Plans.
© 2023 - 2026 ERA Franchise Systems LLC. All rights reserved. ERA Franchise Systems LLC fully supports the principles of the Fair Housing Act and the Equal Opportunity Act. ERA, ERA Real Estate powered, and their respective logos are registered service marks of ERA Franchise Systems LLC. Each office is independently owned and operated.