
1014 Devon Drive, Antioch, IL 60002
Local realty services provided by:Results Realty ERA Powered
Listed by: heather cash
Office: real broker, llc.
MLS#:12730984
Source:MLSNI
Price summary
- Price:$399,999
- Price per sq. ft.:$182.48
- Monthly HOA dues:$32.67
About this home
Welcome to 1014 Devon Dr, Antioch-a spacious, beautifully maintained home offering the perfect combination of comfort, functionality, and room to entertain! The inviting exterior features great curb appeal, a welcoming covered front porch, and an impressive 3-car garage with an expansive driveway. Inside, you'll find a bright, open floor plan with beautiful flooring and an abundance of natural light. The updated kitchen features white cabinetry, quartz-style countertops, tile backsplash, stainless steel appliances, and plenty of workspace and storage. The kitchen flows seamlessly into the dining and family room areas, creating an ideal layout for everyday living and entertaining. The spacious family room is surrounded by windows, while sliding doors lead directly to the covered and screened-in deck-a fantastic extension of the living space and the perfect spot for morning coffee, summer dinners, or relaxing while overlooking the backyard. Upstairs, the primary suite includes a beautifully updated private bath featuring a large soaking tub with custom tile surround and decorative accents. Generously sized additional bedrooms provide plenty of flexibility for family, guests, or a home office. With its 3-car garage, updated kitchen and bath, open living spaces, screened-in deck, and wonderful Antioch location, this home has so much to offer. Clean, bright, spacious, and ready for its next owner. Kitchen updated in 2022, primary bathroom updated in 2022, all new appliances in 2022, new windows and doors in 2023, new HVAC system in 2025....
Contact an agent
Home facts
- Year built:2005
- Subdivision & Development:Neuhaven
- Listing ID #:12730984
- Updated:September 28, 2026 at 08:36 AM
Rooms and interior
- Bedrooms:4
- Total bathrooms:3
- Full bathrooms:2
- Half bathrooms:1
- Rooms Total:9
- Dining Description:Combined With Living Room
- Bathrooms Description:Separate Shower
- Kitchen Description:Dishwasher, Disposal, Range, Refrigerator
- Basement Description:Full, Unfinished
- Living area:2,192 sq. ft.
Heating and cooling
- Cooling:Central Air
- Heating:Forced Air, Natural Gas
- Central air:Yes
Structure and exterior
- Roof:Asphalt
- Year built:2005
- Building area:2,192 sq. ft.
- Lot area:0.19 Acres
- Foundation Description:Concrete Perimeter
- Levels:2 Story
Utilities
- Water:Public
- Sewer:Public Sewer
Finances and disclosures
- Price:$399,999
- Price per sq. ft.:$182.48
- Tax amount:$13,555 (2025)
Features and amenities
- Laundry features:Dryer, Washer
- Amenities:Ceiling Fan(s), Sump Pump
Parking
- Total parking spaces:3
- Parking description:Asphalt, Attached Garage, Garage
- Garage:Yes
- Garage spaces:3
 Copyright 2026 Midwest Real Estate Data LLC. All rights reserved. The data relating to real estate for sale on this web site comes in part from the Broker Reciprocity Program of the Midwest Real Estate Data LLC. Listing information is deemed reliable but not guaranteed.
New listings near 1014 Devon Drive
- Open Sat, 1:30 to 3:30pmNew
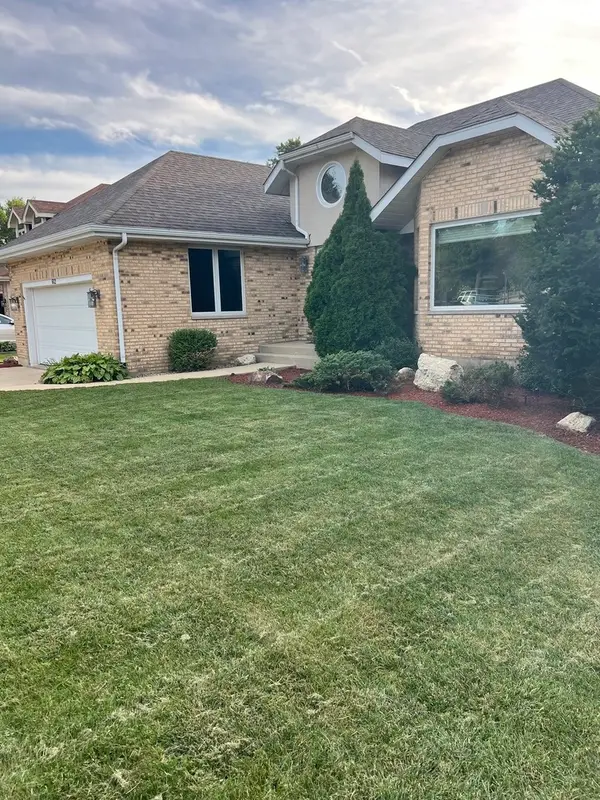 $429,900Active3 beds 2 baths1,755 sq. ft.
612 Edelweiss Drive, Antioch, IL 60002
MLS# 12770692Listed by: RESULTS REALTY USA - New
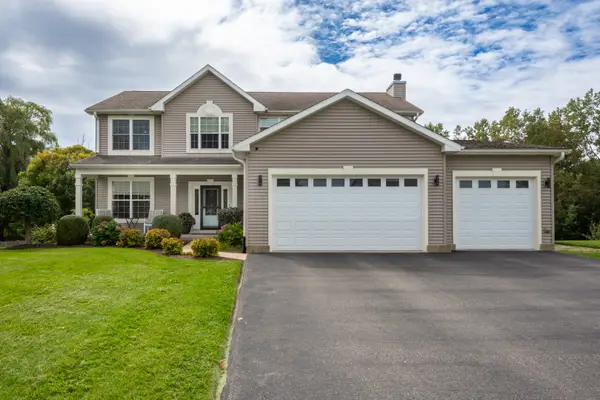 $500,000Active4 beds 3 baths2,676 sq. ft.
364 Abbey Lane, Antioch, IL 60002
MLS# 12767143Listed by: RE/MAX ADVANTAGE - New
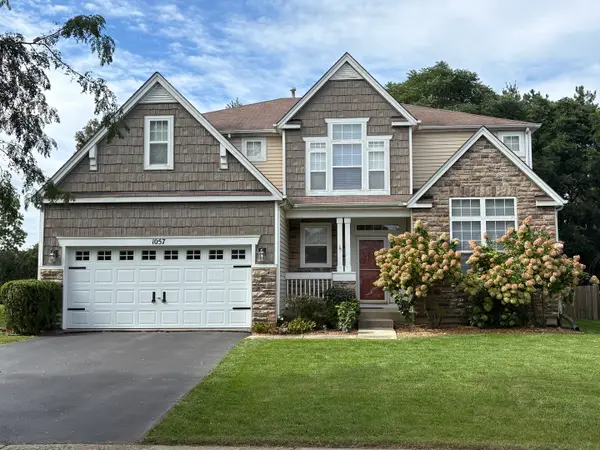 $469,900Active4 beds 3 baths2,867 sq. ft.
1057 Dana Court, Antioch, IL 60002
MLS# 12769865Listed by: SCHULENBURG REALTY, INC - New
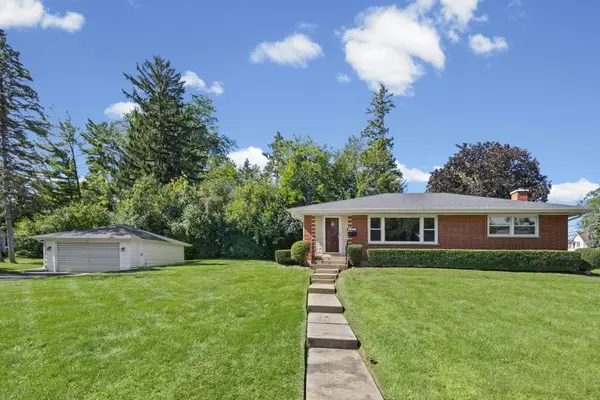 $399,000Active3 beds 2 baths1,290 sq. ft.
1010 Laursen Court, Antioch, IL 60002
MLS# 12759534Listed by: @PROPERTIES CHRISTIE'S INTERNATIONAL REAL ESTATE - Open Thu, 4 to 7pmNew
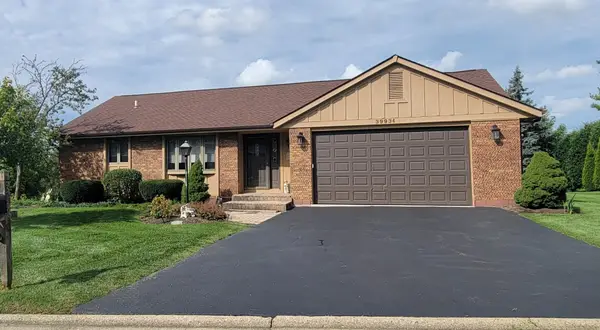 $417,900Active3 beds 3 baths2,628 sq. ft.
39934 N Fairway Drive, Antioch, IL 60002
MLS# 12747887Listed by: REAL BROKER, LLC - New
 $348,000Active0 Acres
42751 N Sheridan Oaks Drive, Antioch, IL 60002
MLS# 12765154Listed by: PRELLO REALTY 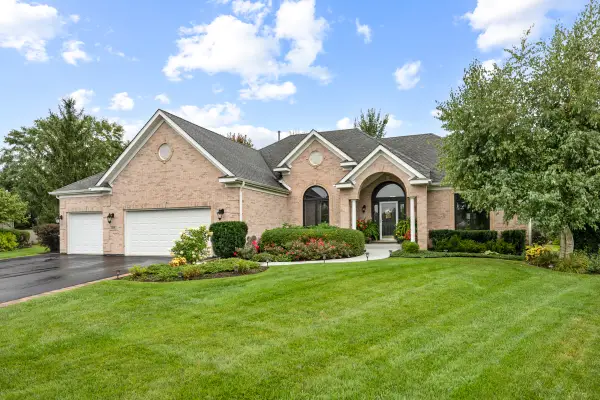 $530,000Pending4 beds 2 baths2,299 sq. ft.
1308 Sandhill Court, Antioch, IL 60002
MLS# 12758055Listed by: STELLAR RESULTS REALTY- New
 $229,000Active2 beds 1 baths1,041 sq. ft.
39197 N Willow Lane, Antioch, IL 60002
MLS# 12764455Listed by: LAKES REALTY GROUP - New
 $935,000Active3 beds 4 baths2,600 sq. ft.
26089 W Calhoun Avenue, Antioch, IL 60002
MLS# 12761917Listed by: BERKSHIRE HATHAWAY HOMESERVICES CHICAGO - New
 $425,000Active4 beds 3 baths2,104 sq. ft.
872 Harvest Court, Antioch, IL 60002
MLS# 12765027Listed by: RE/MAX PLAZA


Protect your home and budget from life's surprises with an Assurant Home Warranty, backed by a partner that supports you through every step of homeownership. Explore Plans.
© 2023 - 2026 ERA Franchise Systems LLC. All rights reserved. ERA Franchise Systems LLC fully supports the principles of the Fair Housing Act and the Equal Opportunity Act. ERA, ERA Real Estate powered, and their respective logos are registered service marks of ERA Franchise Systems LLC. Each office is independently owned and operated.