
1057 Dana Court, Antioch, IL 60002
Local realty services provided by:ERA Partners
Listed by: cassie hillinger, bruno vanoudenhove
Office: keller williams success realty
MLS#:12779781
Source:MLSNI
Price summary
- Price:$465,000
- Price per sq. ft.:$140.19
- Monthly HOA dues:$43
About this home
Enjoy space, style, and outdoor living at 1057 Dana Court! Set on a .258-acre cul-de-sac lot, this home offers 3,317 square feet of finished living area and a convenient location just one block from tennis, pickleball and basketball courts. The beautifully appointed kitchen features granite countertops, 42-inch maple cabinetry, a double oven, and an island with breakfast bar, opening to a welcoming family room with a fireplace equipped with gas logs and a gas starter. Cathedral ceilings add architectural interest, while custom triple blinds offer light-filtering and blackout options. The updated primary suite features a tray ceiling, dual vanity, walk-in shower and walk-in closet. A main-floor office, loft and second-floor bonus room provide flexible space for work, hobbies or relaxation, with the bonus room offering potential for a second home office or an additional walk-in closet. The approximately 1,500-square-foot basement is partially finished and includes a workout area with mat flooring, a mirror and surround sound. Step outside to a fenced backyard framed by privacy trees, with a brick paver patio, pergola and fire pit ready for outdoor entertaining or quiet evenings. Close to shops, parks, Metra, and tollway access, this home combines versatile living spaces with inviting outdoor amenities and everyday convenience....
Contact an agent
Home facts
- Year built:2005
- Listing ID #:12779781
- Updated:October 22, 2026 at 11:17 AM
Rooms and interior
- Bedrooms:4
- Total bathrooms:3
- Full bathrooms:2
- Half bathrooms:1
- Rooms Total:14
- Dining Description:Eating Area, Separate Dining Room
- Bathrooms Description:Separate Shower, Soaking Tub
- Kitchen Description:Cooktop, Dishwasher, Disposal, Double Oven, Microwave, Refrigerator
- Basement Description:Full, Partially Finished
- Living area:3,317 sq. ft.
Heating and cooling
- Cooling:Central Air
- Heating:Gas
- Central air:Yes
Structure and exterior
- Roof:Asphalt
- Year built:2005
- Building area:3,317 sq. ft.
- Lot area:0.26 Acres
- Lot Features:Cul-De-Sac, Landscaped
- Exterior Features:Fire Pit
- Foundation Description:Concrete Perimeter
- Levels:2 Story
Schools
- High school:Antioch Community High School
- Middle school:Antioch Upper Grade School
- Elementary school:Hillcrest Elementary School
Utilities
- Water:Public
- Sewer:Public Sewer
Finances and disclosures
- Price:$465,000
- Price per sq. ft.:$140.19
- Tax amount:$15,731 (2025)
Features and amenities
- Laundry features:Dryer, Washer
- Amenities:Backup Sump Pump, CO Detectors, Ceiling Fan(s), Radon Mitigation System, Sump Pump, TV-Cable, Water-Softener Owned
Parking
- Total parking spaces:6
- Parking description:Asphalt, Attached Garage, Driveway, Garage
- Garage:Yes
- Garage spaces:2
 Copyright 2026 Midwest Real Estate Data LLC. All rights reserved. The data relating to real estate for sale on this web site comes in part from the Broker Reciprocity Program of the Midwest Real Estate Data LLC. Listing information is deemed reliable but not guaranteed. MLSNI Member Broker: Frank Scibior
New listings near 1057 Dana Court
- Coming SoonOpen Sat, 11am to 12:30pm
 $424,900Coming Soon5 beds 3 baths2,579 sq. ft.
814 Fox River Road, Somerset, WI 54025
MLS# 7160963Listed by: IMAGINE REALTY - New
 $260,000Active2 beds 1 baths854 sq. ft.
39235 N Shore Avenue, Antioch, IL 60002
MLS# 12789622Listed by: RE/MAX ADVANTAGE - New
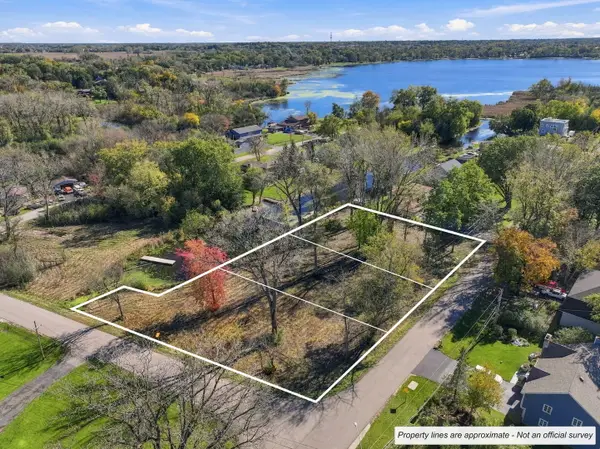 $23,000Active0.34 Acres
41171 N Lincoln Avenue, Antioch, IL 60002
MLS# 12783400Listed by: COLDWELL BANKER REALTY - New
 $19,000Active0.27 Acres
41155 N Lincoln Avenue, Antioch, IL 60002
MLS# 12783983Listed by: COLDWELL BANKER REALTY - New
 $28,000Active0.41 Acres
41147 N Lincoln Avenue, Antioch, IL 60002
MLS# 12784135Listed by: COLDWELL BANKER REALTY 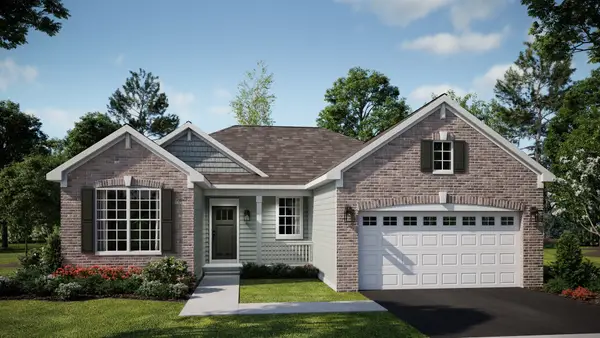 $526,910Pending3 beds 2 baths1,723 sq. ft.
1464 Wild Meadows Lane, Antioch, IL 60002
MLS# 12788739Listed by: HOMESMART CONNECT LLC- New
 $345,000Active4 beds 1 baths1,424 sq. ft.
42279 N Elm Street, Antioch, IL 60002
MLS# 12786986Listed by: REAL PEOPLE REALTY 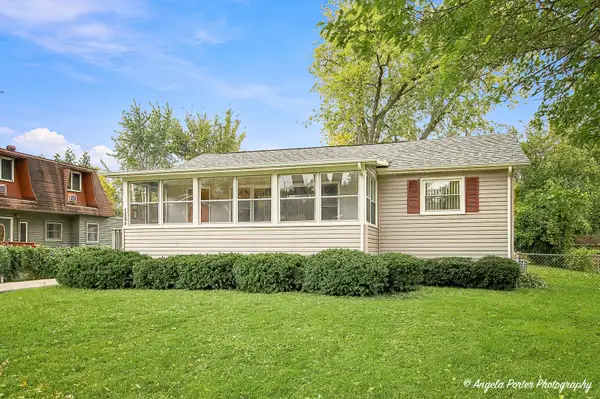 $227,500Pending2 beds 1 baths904 sq. ft.
42690 N Lake Drive, Antioch, IL 60002
MLS# 12784383Listed by: REALTY WORLD TIFFANY R.E.- New
 $399,900Active4 beds 3 baths2,784 sq. ft.
42340 N Addison Lane, Antioch, IL 60002
MLS# 12787025Listed by: CIRCLE ONE REALTY


Protect your home and budget from life's surprises with an Assurant Home Warranty, backed by a partner that supports you through every step of homeownership. Explore Plans.
© 2023 - 2026 ERA Franchise Systems LLC. All rights reserved. ERA Franchise Systems LLC fully supports the principles of the Fair Housing Act and the Equal Opportunity Act. ERA, ERA Real Estate powered, and their respective logos are registered service marks of ERA Franchise Systems LLC. Each office is independently owned and operated.