
39226 N Rangers Way, Antioch, IL 60002
Local realty services provided by:ERA Partners
39226 N Rangers Way,Antioch, IL 60002
$699,000
- 5 Beds
- 5 Baths
- 3,736 sq. ft.
- Single family
- Active
Listed by: patricia smarto
Office: lakes realty group
MLS#:12739296
Source:MLSNI
Price summary
- Price:$699,000
- Price per sq. ft.:$187.1
About this home
Welcome to 39226 Rangers Way! Nestled on a beautifully wooded, nearly 1-acre lot (0.9188 acres) surrounded by mature trees, this expansive 5-bedroom, 4.1-bathroom home offers 3,736 square feet of exceptional living space in Antioch. Step inside to find gorgeous luxury bamboo flooring that flows seamlessly throughout the main level. The heart of the home is the inviting family room, anchored by a cozy wood-burning fireplace. The well-appointed kitchen features a breakfast bar and a casual eating area, with a separate formal dining room for easy entertaining. Just off the kitchen, you will find the dedicated laundry room conveniently located right near the entrance to the attached 3-car garage. A highly sought-after main-level bedroom complete with its own private en-suite full bathroom provides the perfect setup for guests or in-law arrangements, while a powder room completes the first-floor layout. Upstairs, you will find a versatile loft space located right off the primary bedroom. The spacious primary suite is a true private retreat, boasting a luxurious bathroom with double sinks, a soaking tub, and a separate walk-in shower. Two additional generously sized bedrooms and a massive bonus room complete the second floor, offering endless possibilities for a playroom, home office, or media center. The beautifully finished basement expands your living space even further, featuring continued luxury vinyl plank flooring. This impressive lower level includes a large family room and recreation area, along with the fifth bedroom and the fourth full bathroom-making it an ideal private suite. Outside, enjoy the peace and privacy of your sprawling, tree-lined property with plenty of room to roam. Offering an incredible layout, flexible living spaces, and a serene setting, this home truly has it all. Schedule your private showing today!...
Contact an agent
Home facts
- Year built:2016
- Subdivision & Development:Springwell Farms
- Listing ID #:12739296
- Updated:August 22, 2026 at 11:16 AM
Rooms and interior
- Bedrooms:5
- Total bathrooms:5
- Full bathrooms:4
- Half bathrooms:1
- Rooms Total:12
- Dining Description:Eating Area, Separate Dining Room
- Kitchen Description:Dishwasher, Disposal, Microwave, Range, Refrigerator, Wine Refrigerator
- Basement Description:Finished, Full
- Living area:3,736 sq. ft.
Heating and cooling
- Cooling:Central Air
- Heating:Natural Gas
- Central air:Yes
Structure and exterior
- Roof:Asphalt
- Year built:2016
- Building area:3,736 sq. ft.
- Lot area:0.92 Acres
- Lot Features:Cul-De-Sac, Mature Trees
- Levels:2 Story
Schools
- Middle school:Grass Lake Elementary School
- Elementary school:Grass Lake Elementary School
Finances and disclosures
- Price:$699,000
- Price per sq. ft.:$187.1
- Tax amount:$16,198 (2025)
Features and amenities
- Laundry features:Dryer, Washer
- Amenities:CO Detectors, Ceiling Fan(s), Sump Pump
Parking
- Total parking spaces:3
- Parking description:Asphalt, Attached Garage, Garage
- Garage:Yes
- Garage spaces:3.5
 Copyright 2026 Midwest Real Estate Data LLC. All rights reserved. The data relating to real estate for sale on this web site comes in part from the Broker Reciprocity Program of the Midwest Real Estate Data LLC. Listing information is deemed reliable but not guaranteed. MLSNI Member Broker: Frank Scibior
New listings near 39226 N Rangers Way
- New
 $515,000Active5 beds 2 baths2,736 sq. ft.
22133 W North Avenue, Antioch, IL 60002
MLS# 12628565Listed by: COLDWELL BANKER REALTY - New
 $49,999Active0.15 Acres
1176 Mystic Cove Drive, Antioch, IL 60002
MLS# 12739985Listed by: CORE REALTY & INVESTMENTS INC. - New
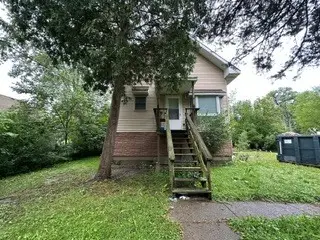 $160,000Active2 beds 2 baths1,144 sq. ft.
42396 N Willow Street, Antioch, IL 60002
MLS# 12739586Listed by: COMPASS - New
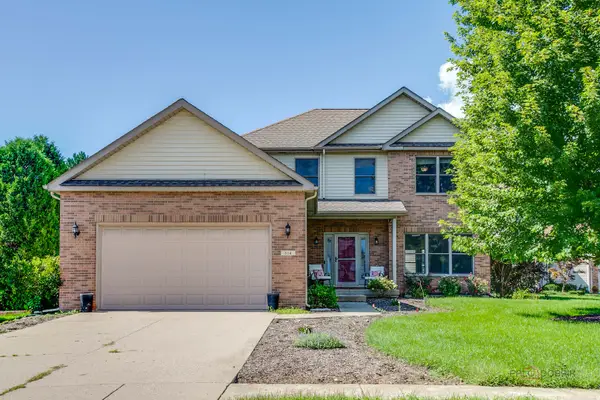 $470,000Active4 beds 3 baths2,330 sq. ft.
614 Aspen Court, Antioch, IL 60002
MLS# 12737130Listed by: RE/MAX TOP PERFORMERS - New
 $24,900Active0 Acres
42750 N Lake Avenue, Antioch, IL 60002
MLS# 12739066Listed by: INFINITI PROPERTIES, INC. - Open Sun, 1 to 3pmNew
 $435,000Active4 beds 3 baths2,160 sq. ft.
1028 Mackenzie Drive, Antioch, IL 60002
MLS# 12733380Listed by: COMPASS - New
 $396,700Active4 beds 4 baths1,834 sq. ft.
134 E Old Mill Trail, Antioch, IL 60002
MLS# 12738534Listed by: RE/MAX PLAZA - New
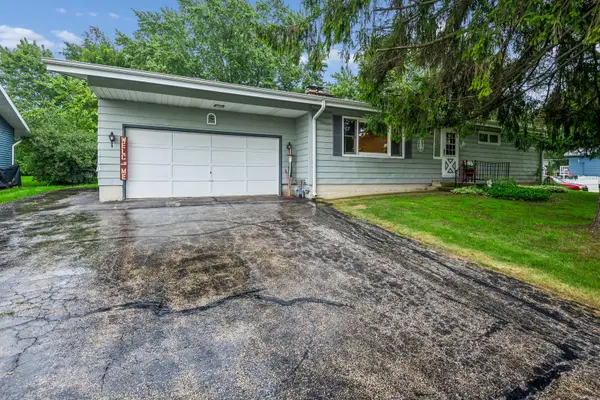 $299,000Active3 beds 1 baths1,248 sq. ft.
41061 N 3rd Street, Antioch, IL 60002
MLS# 12731857Listed by: BAIRD & WARNER - Open Sun, 12 to 2:30pmNew
 $290,000Active3 beds 3 baths1,767 sq. ft.
1192 Natalie Court, Antioch, IL 60002
MLS# 12737085Listed by: COMPASS


Protect your home and budget from life's surprises with an Assurant Home Warranty, backed by a partner that supports you through every step of homeownership. Explore Plans.
© 2023 - 2026 ERA Franchise Systems LLC. All rights reserved. ERA Franchise Systems LLC fully supports the principles of the Fair Housing Act and the Equal Opportunity Act. ERA, ERA Real Estate powered, and their respective logos are registered service marks of ERA Franchise Systems LLC. Each office is independently owned and operated.