
39835 N Long Drive, Antioch, IL 60002
Local realty services provided by:Results Realty ERA Powered
39835 N Long Drive,Antioch, IL 60002
$299,900
- 2 Beds
- 3 Baths
- 2,500 sq. ft.
- Condominium
- Pending
Listed by: cheryl mecher
Office: results realty usa
MLS#:12729404
Source:MLSNI
Price summary
- Price:$299,900
- Price per sq. ft.:$119.96
- Monthly HOA dues:$298
About this home
Welcome to this beautiful home tucked away in a quiet location right on the 15th Hole on the golf course! Enjoy views from your private deck-perfect for relaxing or entertaining. Step into a warm and inviting living room featuring a cozy fireplace and soaring two-story ceilings. The open-concept layout includes a large eat-in kitchen with newer countertops w/stainless steel appliances, plus a separate dining room ideal for hosting guests. Upstairs, the spacious master suite offers a walk-in closet and a luxurious private bath with a large dual-head shower. An additional generously sized 2nd bedroom, full bath, and loft space provide plenty of room for everyone. The fully finished basement boasts a built-in bar & bar room & Ex-Large Rec Room, great for entertaining or relaxing. Brand New sump pump & battery backup sump pump in 2026 & New Central Air in 2025. With large rooms throughout and thoughtful upgrades, this home is truly move-in ready. Don't miss this must see!!! Schedule your showing today!...
Contact an agent
Home facts
- Year built:1996
- Listing ID #:12729404
- Updated:September 28, 2026 at 08:36 AM
Rooms and interior
- Bedrooms:2
- Total bathrooms:3
- Full bathrooms:2
- Half bathrooms:1
- Rooms Total:7
- Dining Description:Combined With Living Room, L-Shaped
- Kitchen Description:Dishwasher, Microwave, Range, Refrigerator, Stainless Steel Appliance(s)
- Basement Description:Finished, Full
- Living area:2,500 sq. ft.
Heating and cooling
- Cooling:Central Air
- Heating:Forced Air, Natural Gas
- Central air:Yes
Structure and exterior
- Roof:Asphalt
- Year built:1996
- Building area:2,500 sq. ft.
- Lot Features:Landscaped, Wooded
- Foundation Description:Concrete Perimeter
Utilities
- Water:Public
- Sewer:Public Sewer
Finances and disclosures
- Price:$299,900
- Price per sq. ft.:$119.96
- Tax amount:$6,929 (2025)
Features and amenities
- Laundry features:Dryer, Washer
- Amenities:Backup Sump Pump, CO Detectors, Ceiling Fan(s), Sump Pump
Parking
- Total parking spaces:2
- Parking description:Asphalt, Attached Garage, Garage
- Garage:Yes
- Garage spaces:2
 Copyright 2026 Midwest Real Estate Data LLC. All rights reserved. The data relating to real estate for sale on this web site comes in part from the Broker Reciprocity Program of the Midwest Real Estate Data LLC. Listing information is deemed reliable but not guaranteed.
New listings near 39835 N Long Drive
- Open Sat, 1:30 to 3:30pmNew
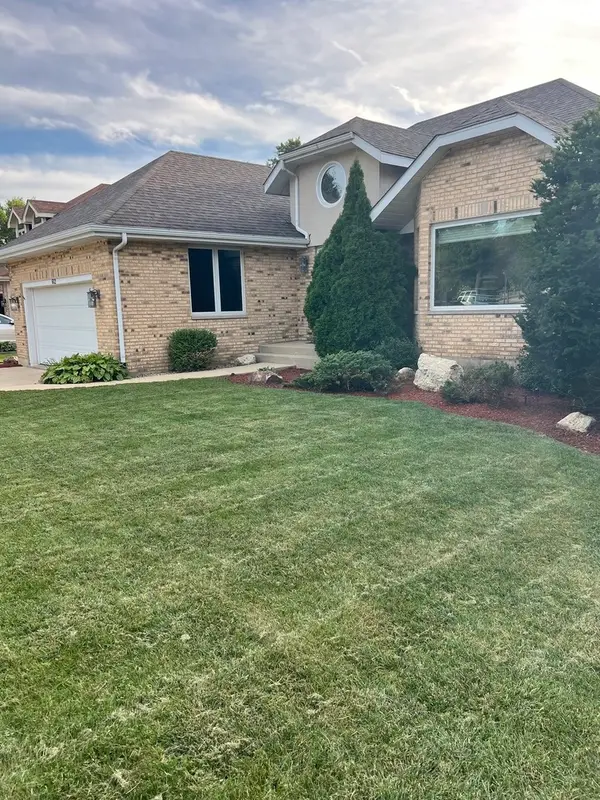 $429,900Active3 beds 2 baths1,755 sq. ft.
612 Edelweiss Drive, Antioch, IL 60002
MLS# 12770692Listed by: RESULTS REALTY USA - New
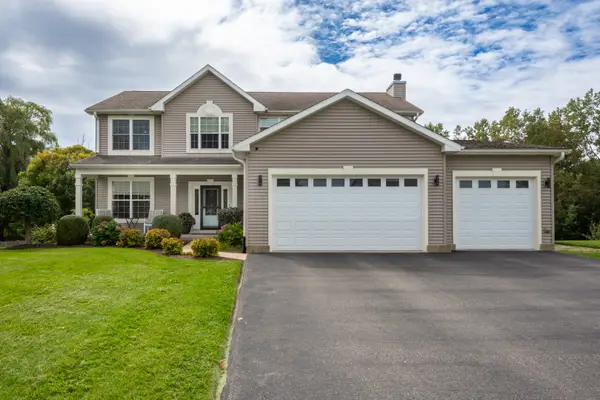 $500,000Active4 beds 3 baths2,676 sq. ft.
364 Abbey Lane, Antioch, IL 60002
MLS# 12767143Listed by: RE/MAX ADVANTAGE - New
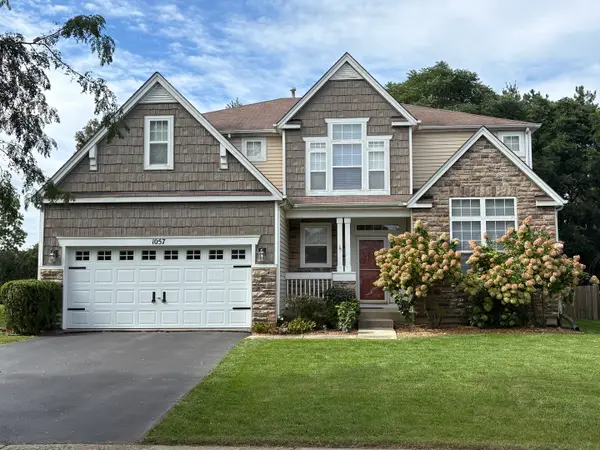 $469,900Active4 beds 3 baths2,867 sq. ft.
1057 Dana Court, Antioch, IL 60002
MLS# 12769865Listed by: SCHULENBURG REALTY, INC - New
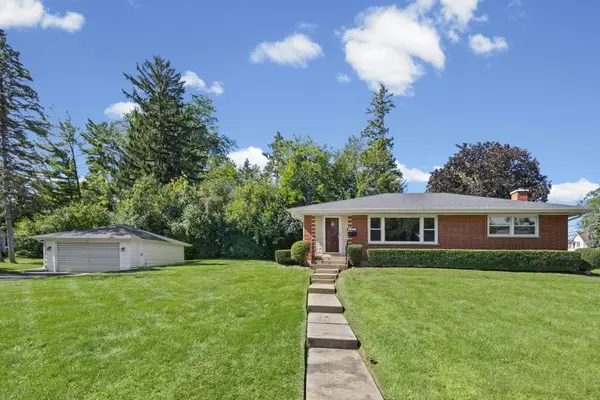 $399,000Active3 beds 2 baths1,290 sq. ft.
1010 Laursen Court, Antioch, IL 60002
MLS# 12759534Listed by: @PROPERTIES CHRISTIE'S INTERNATIONAL REAL ESTATE - Open Thu, 4 to 7pmNew
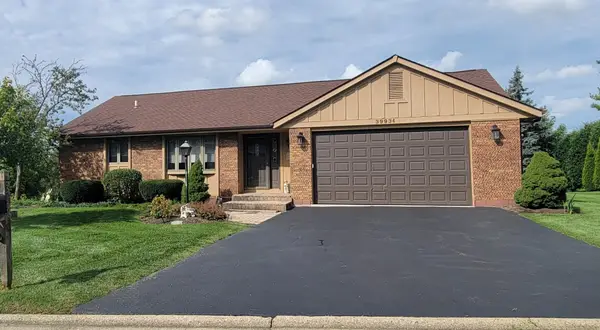 $417,900Active3 beds 3 baths2,628 sq. ft.
39934 N Fairway Drive, Antioch, IL 60002
MLS# 12747887Listed by: REAL BROKER, LLC - New
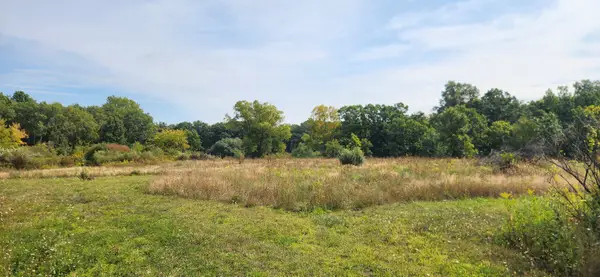 $348,000Active0 Acres
42751 N Sheridan Oaks Drive, Antioch, IL 60002
MLS# 12765154Listed by: PRELLO REALTY 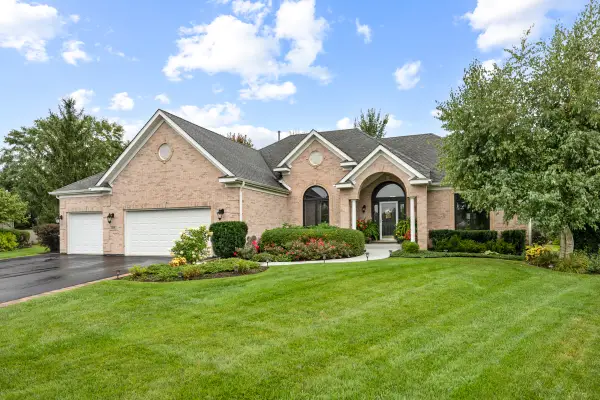 $530,000Pending4 beds 2 baths2,299 sq. ft.
1308 Sandhill Court, Antioch, IL 60002
MLS# 12758055Listed by: STELLAR RESULTS REALTY- New
 $229,000Active2 beds 1 baths1,041 sq. ft.
39197 N Willow Lane, Antioch, IL 60002
MLS# 12764455Listed by: LAKES REALTY GROUP - New
 $935,000Active3 beds 4 baths2,600 sq. ft.
26089 W Calhoun Avenue, Antioch, IL 60002
MLS# 12761917Listed by: BERKSHIRE HATHAWAY HOMESERVICES CHICAGO - New
 $425,000Active4 beds 3 baths2,104 sq. ft.
872 Harvest Court, Antioch, IL 60002
MLS# 12765027Listed by: RE/MAX PLAZA


Protect your home and budget from life's surprises with an Assurant Home Warranty, backed by a partner that supports you through every step of homeownership. Explore Plans.
© 2023 - 2026 ERA Franchise Systems LLC. All rights reserved. ERA Franchise Systems LLC fully supports the principles of the Fair Housing Act and the Equal Opportunity Act. ERA, ERA Real Estate powered, and their respective logos are registered service marks of ERA Franchise Systems LLC. Each office is independently owned and operated.