
40971 N Gridley Drive, Antioch, IL 60002
Local realty services provided by:ERA Partners
40971 N Gridley Drive,Antioch, IL 60002
$624,900
- 5 Beds
- 4 Baths
- 3,428 sq. ft.
- Single family
- Active
Listed by: brian moran
Office: redfin corporation
MLS#:12787727
Source:MLSNI
Price summary
- Price:$624,900
- Price per sq. ft.:$182.29
About this home
**Coveted Emmons School Location!** Welcome to this truly one-of-a-kind Colonial nestled on nearly an acre in desirable Regency Estates. Offering an exceptional combination of space, character, and outdoor enjoyment, this property delivers a lifestyle that is hard to find. Enjoy a beautifully landscaped backyard and side yard surrounded by mature trees, where nature abounds and deer can often be spotted enjoying the fruit trees. There's plenty of room to play, explore, sled, entertain, or simply unwind in your own private outdoor retreat. Inside, you'll find timeless charm highlighted by beautiful hardwood flooring, rich wood trim, decorative moldings, and classic architectural details throughout. The spacious kitchen features granite countertops, stainless steel appliances, abundant cabinetry, and a center island, flowing naturally into generous dining and gathering spaces. The inviting dining room showcases decorative ceiling beams, a fireplace, and sliding glass doors overlooking the backyard. Additional highlights include spacious bedrooms, a partially finished basement ready for your ideas, a three-car attached garage, and a separate garage offering incredible versatility for hobbies, storage, or recreational vehicles. Ideally situated within walking distance of Emmons Grade School, with convenient access to downtown Antioch's shopping, dining, and entertainment. Enjoy nearby Wilmot Mountain, Great Wolf Lodge, Great America, and convenient access to the Metra for commuting to Chicago....
Contact an agent
Home facts
- Year built:1989
- Listing ID #:12787727
- Updated:November 18, 2026 at 01:37 PM
Rooms and interior
- Bedrooms:5
- Total bathrooms:4
- Full bathrooms:4
- Rooms Total:11
- Bathrooms Description:Double Sinks
- Kitchen Description:Dishwasher, Freezer, High End Refrigerator, Microwave, Range, Stainless Steel Appliance(s)
- Basement Description:Full, Partially Finished
- Living area:3,428 sq. ft.
Heating and cooling
- Cooling:Central Air
- Heating:Gas
- Central air:Yes
Structure and exterior
- Year built:1989
- Building area:3,428 sq. ft.
- Exterior Features:Fire Pit
- Levels:2 Story
Schools
- Middle school:Emmons Grade School
- Elementary school:Emmons Grade School
Finances and disclosures
- Price:$624,900
- Price per sq. ft.:$182.29
- Tax amount:$12,213 (2025)
Features and amenities
- Laundry features:Dryer, Washer
- Amenities:Air Purifier, CO Detectors, Ceiling Fan(s), Radon Mitigation System, Sump Pump, Water-Softener Owned
Parking
- Total parking spaces:4
- Parking description:Attached Garage, Garage
- Garage:Yes
- Garage spaces:4
 Copyright 2026 Midwest Real Estate Data LLC. All rights reserved. The data relating to real estate for sale on this web site comes in part from the Broker Reciprocity Program of the Midwest Real Estate Data LLC. Listing information is deemed reliable but not guaranteed. MLSNI Member Broker: Frank Scibior
New listings near 40971 N Gridley Drive
- New
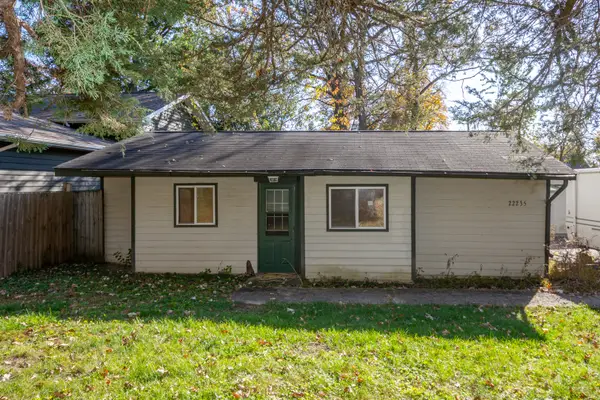 $87,000Active2 beds 1 baths670 sq. ft.
22235 W Greene Lane, Antioch, IL 60002
MLS# 12810500Listed by: RE/MAX ADVANTAGE - New
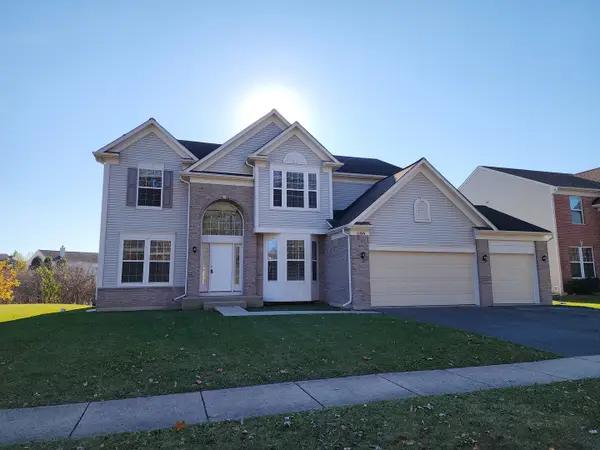 $524,900Active4 beds 3 baths3,479 sq. ft.
1166 Goldfinch Lane, Antioch, IL 60002
MLS# 12763478Listed by: COLDWELL BANKER REAL ESTATE GROUP - New
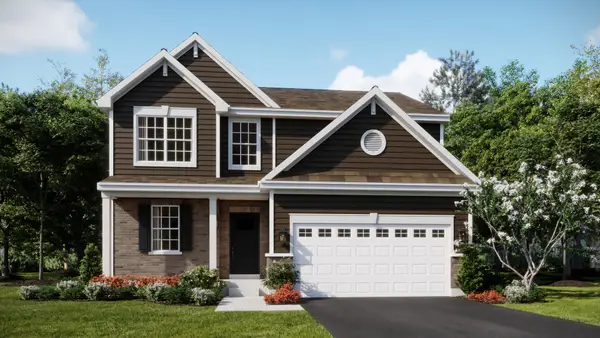 $449,305Active3 beds 3 baths2,063 sq. ft.
1879 South Shore Cove, Antioch, IL 60002
MLS# 12810666Listed by: HOMESMART CONNECT LLC - New
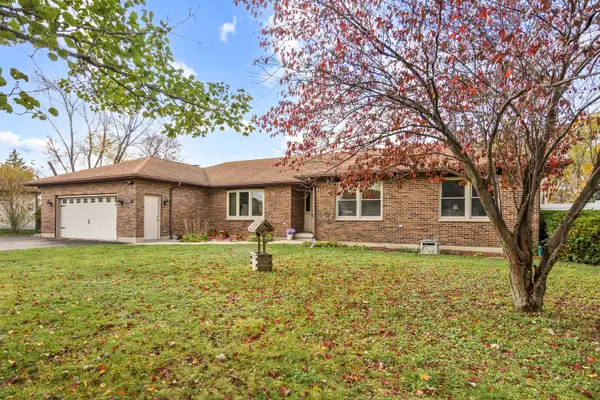 $550,000Active3 beds 4 baths2,463 sq. ft.
40380 N Il Route 59, Antioch, IL 60002
MLS# 12804051Listed by: STELLAR RESULTS REALTY - New
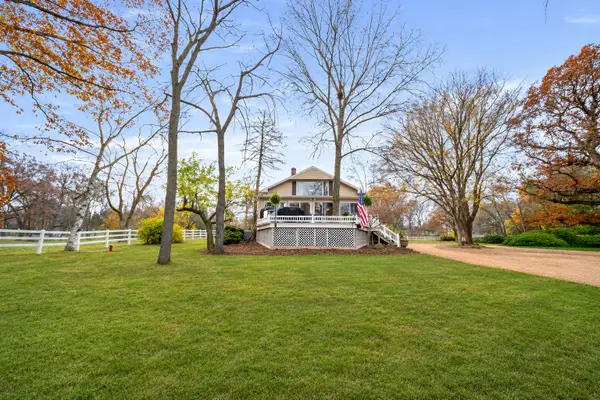 $469,000Active4 beds 2 baths1,848 sq. ft.
26675 W Todd Street, Antioch, IL 60002
MLS# 12806045Listed by: @PROPERTIES CHRISTIE'S INTERNATIONAL REAL ESTATE - New
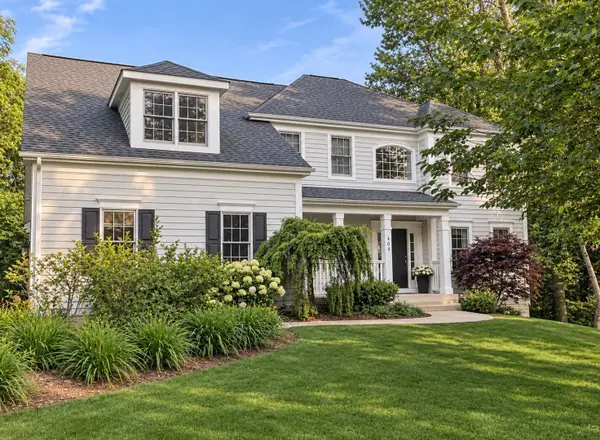 $649,900Active5 beds 3 baths3,289 sq. ft.
Address Withheld By Seller, Antioch, IL 60002
MLS# 12804309Listed by: BAIRD & WARNER - New
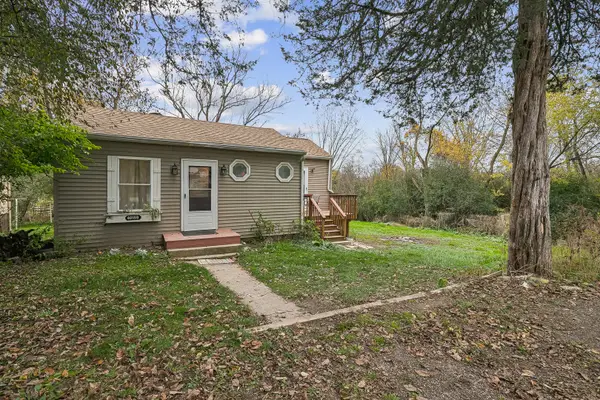 $199,900Active3 beds 1 baths638 sq. ft.
40159 N Donald Drive, Antioch, IL 60002
MLS# 12805343Listed by: BAIRD & WARNER - New
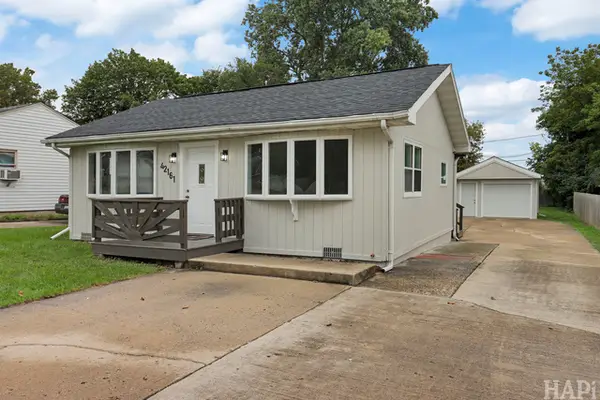 $264,900Active3 beds 1 baths1,180 sq. ft.
42161 N 1st Avenue, Antioch, IL 60002
MLS# 12807099Listed by: RESULTS REALTY USA - Open Sat, 2 to 4pmNew
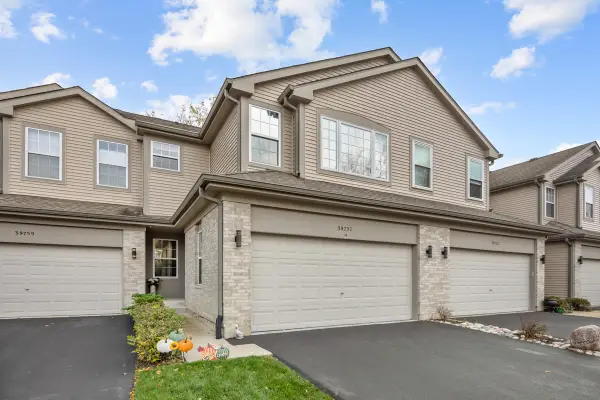 $300,000Active2 beds 4 baths1,505 sq. ft.
39757 N Tee Side Court #4, Antioch, IL 60002
MLS# 12792299Listed by: STELLAR RESULTS REALTY


Protect your home and budget from life's surprises with an Assurant Home Warranty, backed by a partner that supports you through every step of homeownership. Explore Plans.
© 2023 - 2026 ERA Franchise Systems LLC. All rights reserved. ERA Franchise Systems LLC fully supports the principles of the Fair Housing Act and the Equal Opportunity Act. ERA, ERA Real Estate powered, and their respective logos are registered service marks of ERA Franchise Systems LLC. Each office is independently owned and operated.