
613 Garys Drive, Antioch, IL 60002
Local realty services provided by:ERA Partners
613 Garys Drive,Antioch, IL 60002
$364,900
- 3 Beds
- 2 Baths
- 2,128 sq. ft.
- Single family
- Active
Listed by: sandra golladay
Office: coldwell banker hometrust, r.e
MLS#:12744476
Source:MLSNI
Price summary
- Price:$364,900
- Price per sq. ft.:$171.48
About this home
Oversized Raised Ranch with 3 bedrooms, 2 full baths, spacious living room, eat in kitchen with extra countertop and cabinets along with a patio door leading to oversized deck, walkout lower level to concrete patio, Family room with fireplace pool table, and wet bar. Separate laundry room and loads of cabinets in the garage Property is an estate sale and being sold is.
Contact an agent
Home facts
- Year built:1974
- Subdivision & Development:Village Green
- Listing ID #:12744476
- Updated:October 08, 2026 at 12:11 PM
Rooms and interior
- Bedrooms:3
- Total bathrooms:2
- Full bathrooms:2
- Rooms Total:7
- Dining Description:Separate Dining Room
- Bathrooms Description:Double Sinks, Separate Shower
- Kitchen Description:Dishwasher, Microwave, Range, Refrigerator
- Basement Description:Finished, Full
- Living area:2,128 sq. ft.
Heating and cooling
- Cooling:Central Air
- Heating:Natural Gas
- Central air:Yes
Structure and exterior
- Roof:Asphalt
- Year built:1974
- Building area:2,128 sq. ft.
Schools
- High school:Antioch Community High School
- Middle school:Antioch Upper Grade School
- Elementary school:Antioch Elementary School
Utilities
- Water:Public
- Sewer:Public Sewer
Finances and disclosures
- Price:$364,900
- Price per sq. ft.:$171.48
- Tax amount:$3,366 (2025)
Parking
- Total parking spaces:6
- Parking description:Asphalt, Attached Garage, Garage
- Garage:Yes
- Garage spaces:2
 Copyright 2026 Midwest Real Estate Data LLC. All rights reserved. The data relating to real estate for sale on this web site comes in part from the Broker Reciprocity Program of the Midwest Real Estate Data LLC. Listing information is deemed reliable but not guaranteed. MLSNI Member Broker: Frank Scibior
New listings near 613 Garys Drive
- New
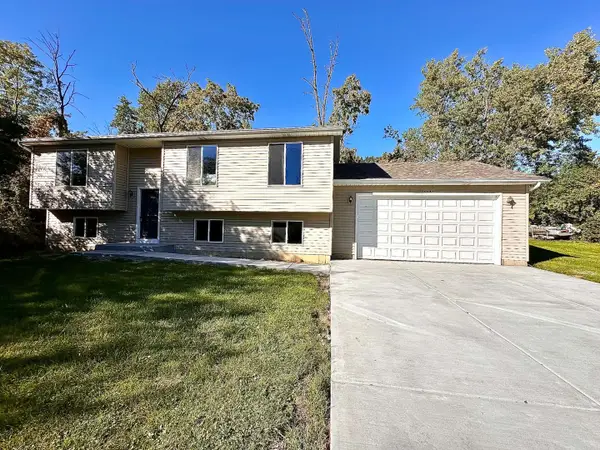 $399,900Active3 beds 3 baths1,904 sq. ft.
26646 W Orchard Avenue, Antioch, IL 60002
MLS# 12772632Listed by: REAL BROKER, LLC - New
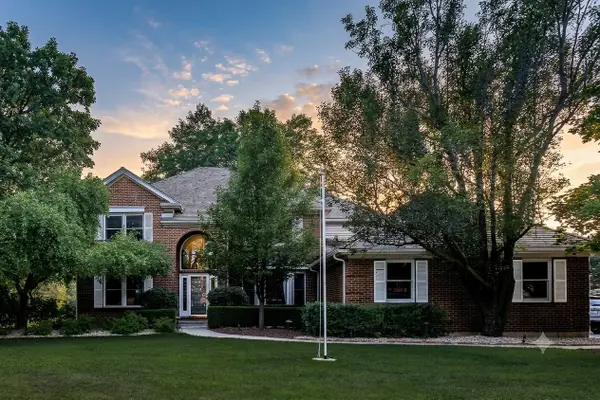 $539,900Active4 beds 3 baths3,108 sq. ft.
1422 Eagle Ridge Drive, Antioch, IL 60002
MLS# 12779072Listed by: TIMOTHY A. WITKOWSKI - New
 $310,000Active2 beds 2 baths1,616 sq. ft.
27044 W Sunset Avenue, Antioch, IL 60002
MLS# 12777072Listed by: RE/MAX SUBURBAN 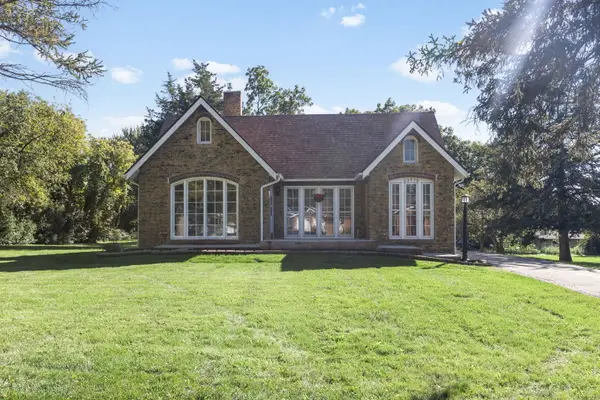 $299,900Pending3 beds 1 baths1,296 sq. ft.
23579 W Briar Terrace, Antioch, IL 60002
MLS# 12776837Listed by: COLDWELL BANKER REALTY- New
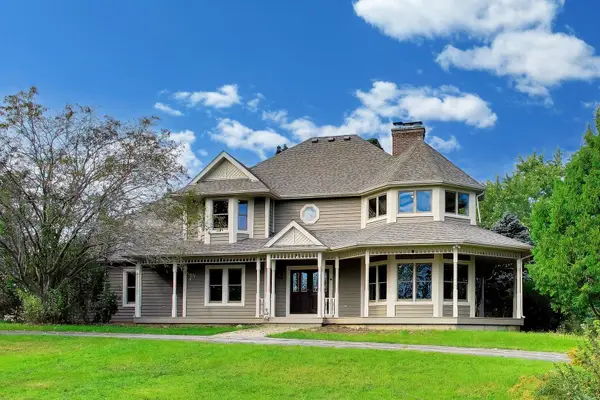 $1,600,000Active4 beds 3 baths3,200 sq. ft.
42100 N Crawford Road, Antioch, IL 60002
MLS# 12731507Listed by: HOMESMART CONNECT LLC - New
 $399,000Active3 beds 2 baths1,825 sq. ft.
1026 Spafford Street, Antioch, IL 60002
MLS# 12774435Listed by: @PROPERTIES CHRISTIE'S INTERNATIONAL REAL ESTATE - New
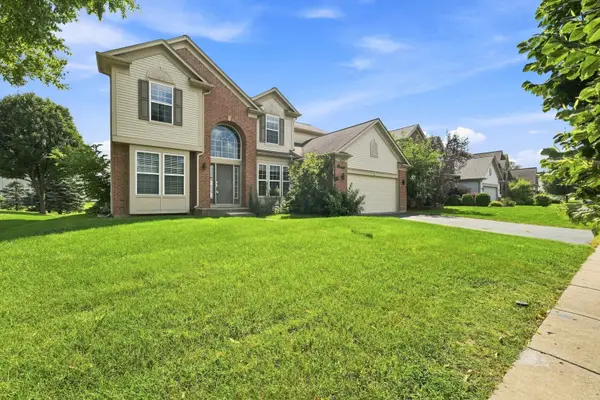 $444,900Active5 beds 3 baths2,658 sq. ft.
1177 Blue Heron Circle, Antioch, IL 60002
MLS# 12774102Listed by: PERFECT PROPERTIES - Open Sat, 10:30am to 12:30pmNew
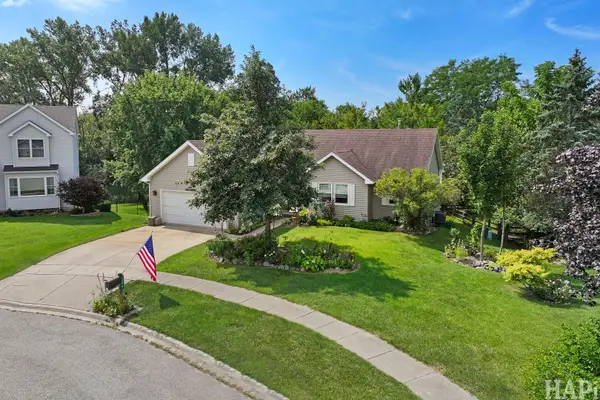 $399,900Active4 beds 3 baths3,188 sq. ft.
304 Hawthorne Court, Antioch, IL 60002
MLS# 12748774Listed by: REALTY EXECUTIVES CORNERSTONE - New
 $299,800Active5 beds 3 baths1,512 sq. ft.
719 Hillside Avenue, Antioch, IL 60002
MLS# 12758668Listed by: RE/MAX ADVANTAGE


Protect your home and budget from life's surprises with an Assurant Home Warranty, backed by a partner that supports you through every step of homeownership. Explore Plans.
© 2023 - 2026 ERA Franchise Systems LLC. All rights reserved. ERA Franchise Systems LLC fully supports the principles of the Fair Housing Act and the Equal Opportunity Act. ERA, ERA Real Estate powered, and their respective logos are registered service marks of ERA Franchise Systems LLC. Each office is independently owned and operated.