
875 Timber Lake Drive, Antioch, IL 60002
Local realty services provided by:ERA Naper Realty
Listed by: dick barr
Office: village realty
MLS#:12585808
Source:MLSNI
Price summary
- Price:$425,000
- Price per sq. ft.:$145.15
- Monthly HOA dues:$115
About this home
Built in 2018, this expansive North Lake model offering approximately 3,000 square feet combines generous living space with a highly functional layout. The home features four bedrooms, two and a half bathrooms, a two-car garage, a versatile loft area designed for easy 5th bedroom conversion, and a full basement ready for future finishing. The open-concept kitchen is designed with entertaining in mind. A large peninsula and center island provide plenty of workspace while overlooking the bright breakfast area and inviting family room, creating a natural gathering space for everyday living or hosting guests. The kitchen is equipped with designer cabinetry with crown molding, a walk-in pantry, and stainless steel appliances. Upstairs, the expansive primary suite offers a peaceful retreat with a very large walk-in closet, ceiling fan rough-in, and a private bath featuring dual vanities, a linen closet, and a transom window that brings in additional natural light. Additional highlights include architectural shingle roofing, attractive brick exterior accents, and a fully landscaped front yard that enhances the home's curb appeal. Residents of Clublands of Antioch enjoy access to scenic walking trails, preserved open space, nearby forest preserves, beautiful White Lake, new community pool, and multiple neighborhood parks, providing a wonderful setting for outdoor recreation and community living. Taxes do not reflect the Homeowner Tax Exemption....
Contact an agent
Home facts
- Year built:2018
- Subdivision & Development:Clublands of Antioch
- Listing ID #:12585808
- Updated:September 28, 2026 at 12:22 PM
Rooms and interior
- Bedrooms:4
- Total bathrooms:3
- Full bathrooms:2
- Half bathrooms:1
- Rooms Total:10
- Dining Description:Breakfast Room
- Bathrooms Description:Double Sinks
- Kitchen Description:Dishwasher, Microwave, Range, Stainless Steel Appliance(s)
- Basement Description:Full, Unfinished
- Living area:2,928 sq. ft.
Heating and cooling
- Cooling:Central Air
- Heating:Forced Air, Natural Gas
- Central air:Yes
Structure and exterior
- Roof:Asphalt
- Year built:2018
- Building area:2,928 sq. ft.
- Architectural Style:Contemporary
- Foundation Description:Concrete Perimeter
- Levels:2 Story
Schools
- High school:Antioch Community High School
- Middle school:Antioch Upper Grade School
- Elementary school:Hillcrest Elementary School
Utilities
- Water:Public
- Sewer:Public Sewer
Finances and disclosures
- Price:$425,000
- Price per sq. ft.:$145.15
- Tax amount:$17,568 (2025)
Features and amenities
- Amenities:CO Detectors, Sump Pump
Parking
- Total parking spaces:2
- Parking description:Asphalt, Attached Garage, Garage
- Garage:Yes
- Garage spaces:2
 Copyright 2026 Midwest Real Estate Data LLC. All rights reserved. The data relating to real estate for sale on this web site comes in part from the Broker Reciprocity Program of the Midwest Real Estate Data LLC. Listing information is deemed reliable but not guaranteed.
New listings near 875 Timber Lake Drive
- Open Sat, 1:30 to 3:30pmNew
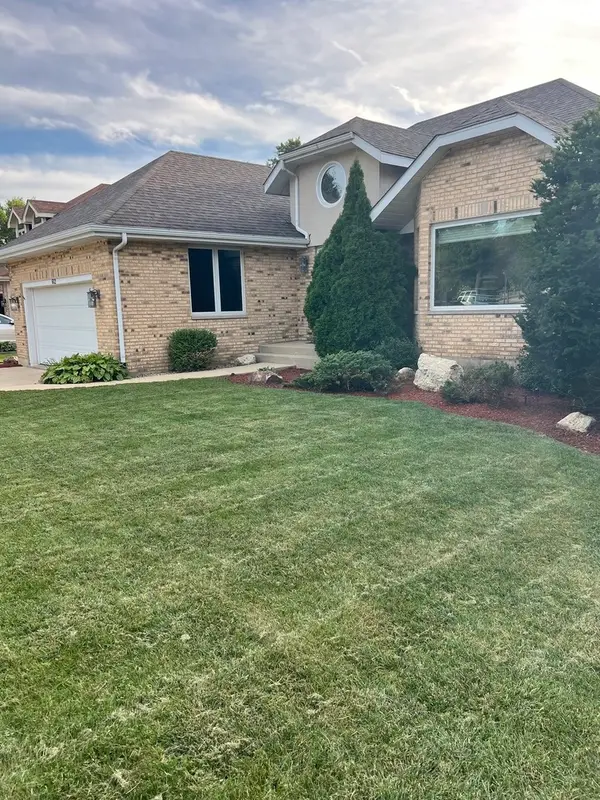 $429,900Active3 beds 2 baths1,755 sq. ft.
612 Edelweiss Drive, Antioch, IL 60002
MLS# 12770692Listed by: RESULTS REALTY USA - New
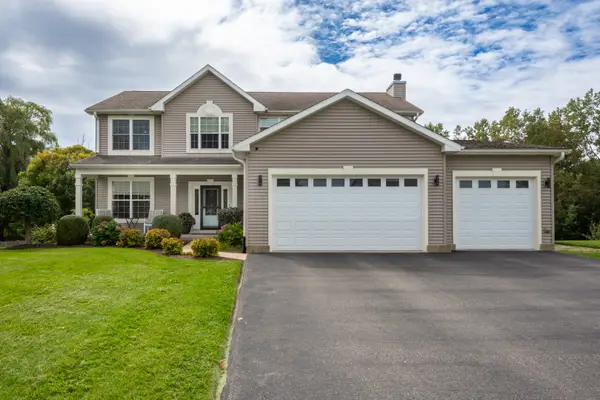 $500,000Active4 beds 3 baths2,676 sq. ft.
364 Abbey Lane, Antioch, IL 60002
MLS# 12767143Listed by: RE/MAX ADVANTAGE - New
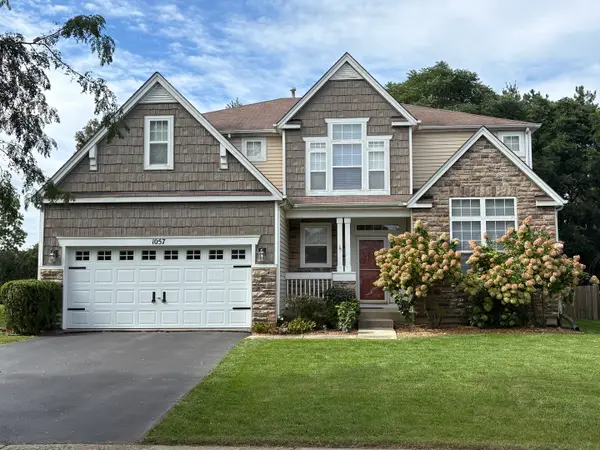 $469,900Active4 beds 3 baths2,867 sq. ft.
1057 Dana Court, Antioch, IL 60002
MLS# 12769865Listed by: SCHULENBURG REALTY, INC - New
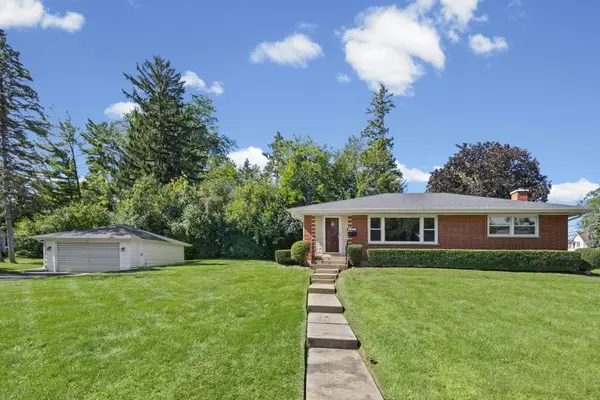 $399,000Active3 beds 2 baths1,290 sq. ft.
1010 Laursen Court, Antioch, IL 60002
MLS# 12759534Listed by: @PROPERTIES CHRISTIE'S INTERNATIONAL REAL ESTATE - Open Thu, 4 to 7pmNew
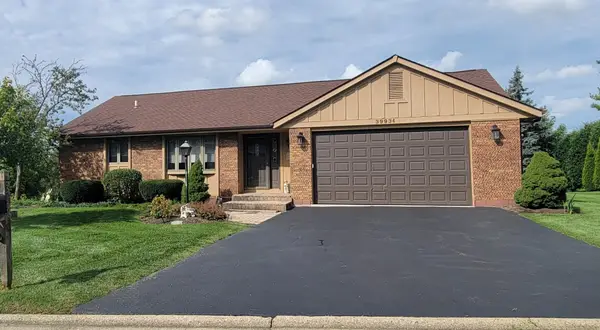 $417,900Active3 beds 3 baths2,628 sq. ft.
39934 N Fairway Drive, Antioch, IL 60002
MLS# 12747887Listed by: REAL BROKER, LLC - New
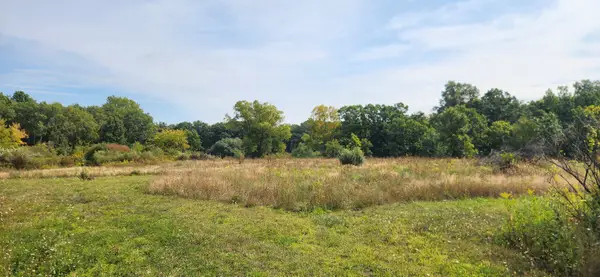 $348,000Active0 Acres
42751 N Sheridan Oaks Drive, Antioch, IL 60002
MLS# 12765154Listed by: PRELLO REALTY 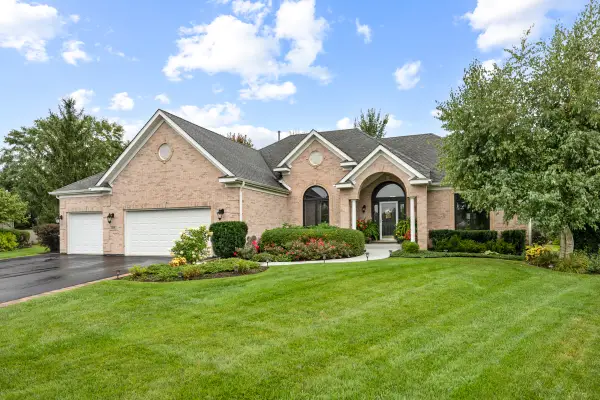 $530,000Pending4 beds 2 baths2,299 sq. ft.
1308 Sandhill Court, Antioch, IL 60002
MLS# 12758055Listed by: STELLAR RESULTS REALTY- New
 $229,000Active2 beds 1 baths1,041 sq. ft.
39197 N Willow Lane, Antioch, IL 60002
MLS# 12764455Listed by: LAKES REALTY GROUP - New
 $935,000Active3 beds 4 baths2,600 sq. ft.
26089 W Calhoun Avenue, Antioch, IL 60002
MLS# 12761917Listed by: BERKSHIRE HATHAWAY HOMESERVICES CHICAGO - New
 $425,000Active4 beds 3 baths2,104 sq. ft.
872 Harvest Court, Antioch, IL 60002
MLS# 12765027Listed by: RE/MAX PLAZA


Protect your home and budget from life's surprises with an Assurant Home Warranty, backed by a partner that supports you through every step of homeownership. Explore Plans.
© 2023 - 2026 ERA Franchise Systems LLC. All rights reserved. ERA Franchise Systems LLC fully supports the principles of the Fair Housing Act and the Equal Opportunity Act. ERA, ERA Real Estate powered, and their respective logos are registered service marks of ERA Franchise Systems LLC. Each office is independently owned and operated.