
7A256 Tomahawk Lane, Apple River, IL 61001
Local realty services provided by:ERA Naper Realty
7A256 Tomahawk Lane,Apple River, IL 61001
$249,900
- 4 Beds
- 2 Baths
- 1,320 sq. ft.
- Single family
- Active
Listed by: matthew nelsen, jordan mansk
Office: great western properties
MLS#:12694462
Source:MLSNI
Price summary
- Price:$249,900
- Price per sq. ft.:$189.32
- Monthly HOA dues:$170
About this home
Welcome to the perfect lake house getaway without breaking the bank! This well-maintained home offers 4 bedrooms, including 2 on the main level and 2 additional bedrooms in the finished walkout basement. The recently updated eat-in kitchen provides a comfortable space for family meals, while the updated full bathroom on the main level adds modern appeal. The walkout basement also features a second full bathroom with a utility sink, offering added convenience for guests and lake days. Step outside to the newer wraparound deck and take in the peaceful views while enjoying your morning coffee as deer wander through the surrounding woods. Nestled in a private, secluded setting, this property offers the perfect escape from the everyday. Major exterior updates completed within the past 10 years or so, include the windows, siding, sliding glass doors, gutters with leaf/ice guard, facia, and TREX wraparound deck. Enjoy all the amenities this lake community has to offer, including private lake access, a clubhouse, swimming pool, and golf course. Also includes walking-distance boat slip included with the home, making it easy to spend your days on the water. Enjoy all the amenities this lake community has to offer, including private lake access, fitness center, tennis courts, clubhouse, swimming pool, ATV trails, private beach access, and golf course. Whether you're looking for a weekend retreat or a vacation home, this affordable lake property offers the perfect blend of comfort, privacy, and recreation. Most furniture, dishes, linens, garden tools can stay with the home. Welcome home!...
Contact an agent
Home facts
- Listing ID #:12694462
- Updated:July 07, 2026 at 11:18 AM
Rooms and interior
- Bedrooms:4
- Total bathrooms:2
- Full bathrooms:2
- Rooms Total:7
- Bathrooms Description:No Tub, Separate Shower
- Kitchen Description:Microwave, Range, Refrigerator
- Basement Description:Finished, Full
- Living area:1,320 sq. ft.
Heating and cooling
- Cooling:Central Air
- Heating:Baseboard, Electric
- Central air:Yes
Structure and exterior
- Roof:Asphalt
- Building area:1,320 sq. ft.
- Lot area:0.37 Acres
- Lot Features:Mature Trees, Water Rights
- Architectural Style:Ranch
- Exterior Features:Boat Slip
- Foundation Description:Concrete Perimeter
- Levels:1 Story
Schools
- High school:Scales Mound High School
- Middle school:Scales Mound Junior High School
- Elementary school:Scales Mound Elementary School
Utilities
- Water:Public
Finances and disclosures
- Price:$249,900
- Price per sq. ft.:$189.32
- Tax amount:$2,494 (2025)
Features and amenities
- Laundry features:Dryer, Washer
Parking
- Total parking spaces:4
- Parking description:Driveway
 Copyright 2026 Midwest Real Estate Data LLC. All rights reserved. The data relating to real estate for sale on this web site comes in part from the Broker Reciprocity Program of the Midwest Real Estate Data LLC. Listing information is deemed reliable but not guaranteed.
New listings near 7A256 Tomahawk Lane
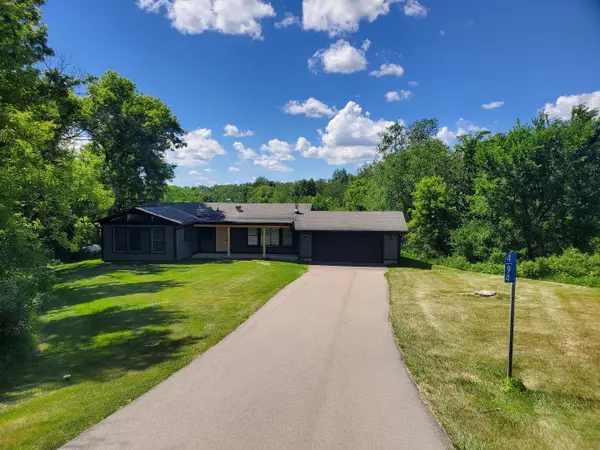 $330,000Active3 beds 2 baths1,142 sq. ft.
4A94 Springfield Drive, Apple River, IL 61001
MLS# 12685772Listed by: 24 HOUR REAL ESTATE LLC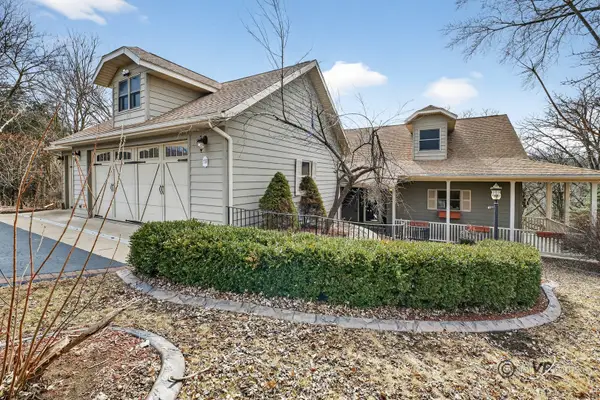 $575,000Active4 beds 3 baths4,041 sq. ft.
11A65 Fairway Drive, Apple River, IL 61001
MLS# 12570521Listed by: RE/MAX PRIME PROPERTIES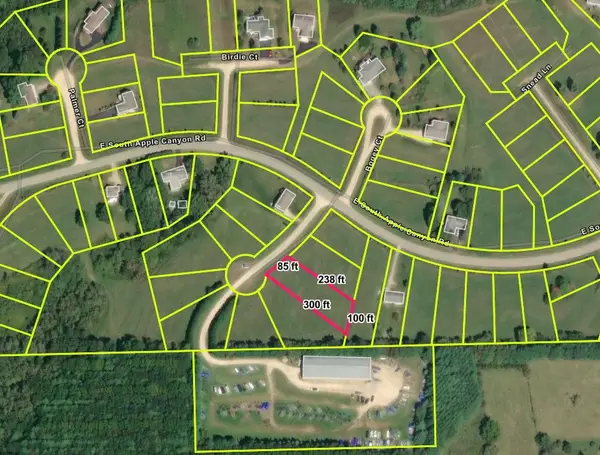 $15,000Active0.54 Acres
11A264 Nicklaus Court, Apple River, IL 61001
MLS# 12570332Listed by: REALTY ONE GROUP INC. $12,900Active0.46 Acres
226 Fox Court, Apple River, IL 61001
MLS# 12420545Listed by: ELM STREET REALTORS


Protect your home and budget from life's surprises with an Assurant Home Warranty, backed by a partner that supports you through every step of homeownership. Explore Plans.
© 2023 - 2026 ERA Franchise Systems LLC. All rights reserved. ERA Franchise Systems LLC fully supports the principles of the Fair Housing Act and the Equal Opportunity Act. ERA, ERA Real Estate powered, and their respective logos are registered service marks of ERA Franchise Systems LLC. Each office is independently owned and operated.