
1027 E Marion Street, Arlington Heights, IL 60004
Local realty services provided by:Results Realty ERA Powered
1027 E Marion Street,Arlington Heights, IL 60004
$1,535,000
- 5 Beds
- 5 Baths
- - sq. ft.
- Single family
- Sold
Listed by: caroline starr
Office: @properties christie's international real estate
MLS#:12692269
Source:MLSNI
Sorry, we are unable to map this address
Price summary
- Price:$1,535,000
About this home
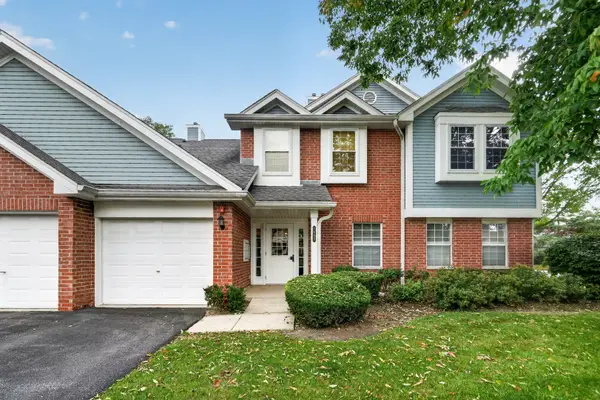
An Exceptional Opportunity to Own One of East Marion's Finest Homes. This stately all-brick colonial sits proudly on a rare 82' x 132' wide lot, offering 5 bedrooms, 5 bathrooms, and roughly 3,900 square feet of high-end living space. Mature landscaping, a charming front portico with classic columns, and a 3+ car garage hint at the quality found throughout - before you even step inside. Quality That Greets You at the Door - Tall ceilings, rich hardwood floors, and custom finishes carry through the main level, where a striking double staircase rises dramatically from both the foyer and family room - a true architectural statement that sets the tone for the rest of the home. A Showstopper of a Kitchen - The heart of the home has been completely reimagined. A brand-new chef's kitchen brings together high-end cabinetry, sleek quartz countertops, and a generous island, all anchored by premium appliances - including a Wolf double range built for serious cooking and effortless entertaining. It opens seamlessly to a sunlit family room with fireplace, where timeless architecture meets fresh, high-end finishes and natural light pours in throughout the main living areas. Main floor private office, laundry room and custom built in mudroom closet are added delights! Primary Suite is the perfect luxury with its cozy fireplace and brand NEW Fully Remodeled Spa Bathroom (April 2026) featuring Amish Custom Cabinets, Quartz Counters, Glass enclosed oversized shower, separate soaking tub, stunning light fixtures and more! 2nd bedroom is an en-suite with full bath and all additional bedrooms include large closets! Room to Live, Room to Grow - Downstairs, a deep-pour, full-finished basement extends the living space even further with a recreation room, bar/kitchenette, additional bedroom, full bath, and workout room - ideal for entertaining, multigenerational living, or simply spreading out. Between the generous footprint and the wide lot, this home offers a level of flexibility rarely found at this price point in Arlington Heights. A Location to Match - The setting is every bit as impressive as the home itself. Situated in a sought-after neighborhood served by top-rated Olive-Mary Stitt Elementary, Thomas Middle School, and John Hersey High School, and just minutes from downtown Arlington Heights' vibrant shopping and dining scene, this address checks every box. A rare, move-in-ready opportunity to own a high-end home on one of the area's most desirable streets - schedule your private tour today! INCREDIBLE UPDATES: Roof, Shutters, Gutters, Downspouts & Attic fan NEW in 7/2025, Water Heater NEW in 6/2023, Washer & Dryer NEW in 2/2019, GE Monogram High End Refrigerator NEW in 2/2019, Carpet in Basement NEW in 2/2023, FULL Kitchen Remodel by Airoom with bar station (ice maker & fridge) NEW in 5/2024, New Sump Pump and Battery Back Up System NEW in 11/2024, FULL Primary Bathroom Remodel in 4/2026 with Amish Cabinetry and Quartz tops! Installed 2016-2017 - Invisible Fence, Hardwood floors throughout, Recessed Lighting in family room and office, Sliding Glass Door in kitchen, Mudroom Closet by garage entry in home, Wainscoating in living room, designer window treatments, Sound System in Basement with speakers & amp....
Contact an agent
Home facts
- Year built:1999
- Listing ID #:12692269
- Updated:September 05, 2026 at 07:18 AM
Rooms and interior
- Bedrooms:5
- Total bathrooms:5
- Full bathrooms:5
- Rooms Total:14
- Dining Description:Breakfast Room, Separate Dining Room
- Kitchen Description:Bar Fridge, Dishwasher, Disposal, Gas Cooktop, Gas Oven, High End Refrigerator, Microwave, Range Hood, Stainless Steel Appliance(s), Wine Refrigerator
- Basement Description:Egress Window, Finished, Full
Heating and cooling
- Cooling:Central Air, Zoned
- Heating:Forced Air, Natural Gas, Sep Heating Systems - 2+, Zoned
- Central air:Yes
Structure and exterior
- Year built:1999
- Lot Features:Landscaped, Mature Trees
- Foundation Description:Concrete Perimeter
- Levels:2 Story
Schools
- High school:John Hersey High School
- Middle school:Thomas Middle School
- Elementary school:Olive-Mary Stitt School
Utilities
- Water:Lake Michigan
- Sewer:Public Sewer
Finances and disclosures
- Price:$1,535,000
- Tax amount:$24,960 (2024)
Features and amenities
- Laundry features:Dryer, Washer
- Amenities:Backup Sump Pump, CO Detectors, Ceiling Fan(s), Sump Pump
Parking
- Total parking spaces:3
- Parking description:Attached Garage, Concrete, Garage
- Garage:Yes
- Garage spaces:3
 Copyright 2026 Midwest Real Estate Data LLC. All rights reserved. The data relating to real estate for sale on this web site comes in part from the Broker Reciprocity Program of the Midwest Real Estate Data LLC. Listing information is deemed reliable but not guaranteed.
New listings near 1027 E Marion Street
- New
 $264,900Active2 beds 2 baths1,200 sq. ft.
1402 W Hawkes Street #3, Arlington Heights, IL 60004
MLS# 12749220Listed by: REAL PEOPLE REALTY - Open Sun, 12:30 to 3pmNew
 $540,000Active3 beds 2 baths1,800 sq. ft.
2314 E Lillian Lane, Arlington Heights, IL 60004
MLS# 12749417Listed by: COMPASS - New
 $264,900Active2 beds 1 baths900 sq. ft.
753 S Dwyer Avenue #C, Arlington Heights, IL 60005
MLS# 12752079Listed by: EXIT REALTY REDEFINED - New
 $425,000Active3 beds 4 baths1,952 sq. ft.
2641 N Greenwood Avenue, Arlington Heights, IL 60004
MLS# 12747270Listed by: KELLER WILLIAMS PREMIERE PROPERTIES - New
 $514,900Active3 beds 3 baths2,029 sq. ft.
116 W Central Road, Arlington Heights, IL 60005
MLS# 12743367Listed by: CENTURY 21 LANGOS & CHRISTIAN - New
 $349,900Active2 beds 2 baths1,500 sq. ft.
1863 W White Oak Street #1863, Arlington Heights, IL 60005
MLS# 12734071Listed by: BAIRD & WARNER - New
 $419,900Active3 beds 1 baths1,066 sq. ft.
1702 W Oakton Street, Arlington Heights, IL 60004
MLS# 12740834Listed by: AVIAN REALTY - Open Sat, 11am to 1pmNew
 $425,000Active3 beds 2 baths1,148 sq. ft.
112 N Reuter Drive, Arlington Heights, IL 60005
MLS# 12728713Listed by: BERKSHIRE HATHAWAY HOMESERVICES STARCK REAL ESTATE - Open Sat, 11am to 1pmNew
 $489,900Active3 beds 4 baths2,750 sq. ft.
933 W Essex Place, Arlington Heights, IL 60004
MLS# 12750898Listed by: BERKSHIRE HATHAWAY HOMESERVICES CHICAGO - New
 $249,000Active2 beds 1 baths946 sq. ft.
322 W Miner Street #2A, Arlington Heights, IL 60005
MLS# 12741990Listed by: RCI REALTY LLC


Protect your home and budget from life's surprises with an Assurant Home Warranty, backed by a partner that supports you through every step of homeownership. Explore Plans.
© 2023 - 2026 ERA Franchise Systems LLC. All rights reserved. ERA Franchise Systems LLC fully supports the principles of the Fair Housing Act and the Equal Opportunity Act. ERA, ERA Real Estate powered, and their respective logos are registered service marks of ERA Franchise Systems LLC. Each office is independently owned and operated.