
1036 E Talbot Street, Arlington Heights, IL 60004
Local realty services provided by:ERA Naper Realty
1036 E Talbot Street,Arlington Heights, IL 60004
$1,445,000
- 6 Beds
- 4 Baths
- 4,876 sq. ft.
- Single family
- Active
Listed by: misael chacon
Office: beycome brokerage realty llc.
MLS#:12662977
Source:MLSNI
Price summary
- Price:$1,445,000
- Price per sq. ft.:$296.35
About this home
Welcome to this beautiful 4,876 sq ft, 2-story, brick home built in 2000 and ideally situated in the heart of Arlington Heights. It is located on a larger than standard lot (0.40 acres) within the arc of a low traffic cul-de-sac about 1.5 miles from the center of town, library and the Metra Rail, and within walking distance of the highly rated elementary, middle and high schools. This excellently maintained home features 6 spacious bedrooms (5 with walk-in closets, 1 with sliding door closet), including a 19' x 22' MBR, 4 full bathrooms, 9 ft. first floor ceilings, a 3 car extra deep garage, and expansive foyer. All 3 second floor bathrooms have double vanities and linen closets, and the MBR bath has a Jacuzzi tub as well as a shower. All interior doors are 6-panel solid oak and all molding, including crown and doorways, are oak. The kitchen boasts stainless steel appliances, granite countertops, ample, tall cabinetry and a walk-in pantry. Enjoy the serene backyard and patio which abuts 3 acres of protected land. The home also features solid oak hardwood floors on first floor and in the MBR; first floor office (15'x 15') with French doors which looks out to the front yard; brick wood-burning fireplace in family room (19' x 22') with natural gas supply and oak mantle; a first floor work station including desk-top and upper/lower drawers; laundry room (13' x 12') with washer, dryer, utility sink, counter-top, cabinetry and closet; 2nd floor laundry chute; mud room off the garage; sewing/computer room (7' x 9') on second floor; carpeted, heated storage room (10' x 15') off MBR closet; ceiling fans/lights in all bedrooms, office, kitchen and family room. In addition to the 4,876 sq ft of living space is a 2,128 sq ft basement (unfinished) which is pre-plumbed and has an 8 foot ceiling. Other features: separate furnaces (gas, forced air) & AC units serving the 1st and 2nd floors (new Sept. 2025); roof entirely new August 2026; 10-zone lawn irrigation system wifi controlled; Genie quiet, belt-driven wifi-controlled garage doors with battery backup; natural gas line to grill; 2 wifi doorbell/cameras; 400 amp electrical power. Sellers have been the sole occupants and this home has been smoke-free and pet-free for its lifetime....
Contact an agent
Home facts
- Year built:2000
- Listing ID #:12662977
- Updated:October 22, 2026 at 11:17 AM
Rooms and interior
- Bedrooms:6
- Total bathrooms:4
- Full bathrooms:4
- Rooms Total:10
- Basement Description:Full, Unfinished
- Living area:4,876 sq. ft.
Heating and cooling
- Cooling:Central Air
- Heating:Forced Air
- Central air:Yes
Structure and exterior
- Roof:Asphalt
- Year built:2000
- Building area:4,876 sq. ft.
- Lot area:0.4 Acres
- Foundation Description:Concrete Perimeter
- Levels:2 Story
Utilities
- Water:Public
- Sewer:Public Sewer
Finances and disclosures
- Price:$1,445,000
- Price per sq. ft.:$296.35
- Tax amount:$27,655 (2024)
Parking
- Total parking spaces:3
- Parking description:Attached Garage, Garage
- Garage:Yes
- Garage spaces:3
 Copyright 2026 Midwest Real Estate Data LLC. All rights reserved. The data relating to real estate for sale on this web site comes in part from the Broker Reciprocity Program of the Midwest Real Estate Data LLC. Listing information is deemed reliable but not guaranteed.
New listings near 1036 E Talbot Street
- New
 $824,900Active5 beds 3 baths2,425 sq. ft.
2703 N Ridge Avenue, Arlington Heights, IL 60004
MLS# 12791522Listed by: CIRCLE ONE REALTY - Open Sat, 12 to 2pmNew
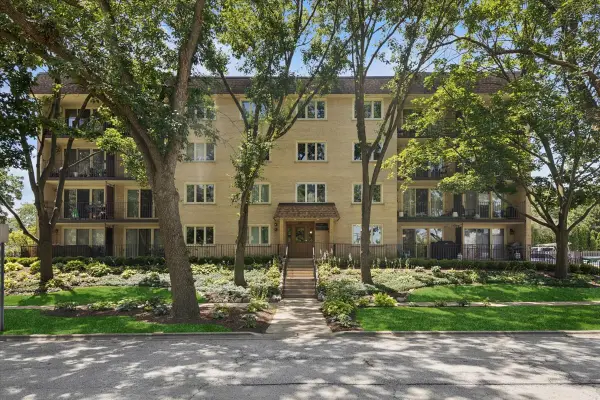 $224,900Active1 beds 1 baths850 sq. ft.
225 E Wing Street #201, Arlington Heights, IL 60004
MLS# 12786301Listed by: COMPASS - New
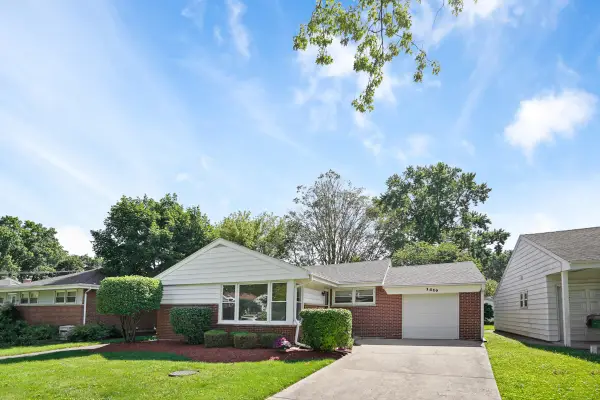 $449,900Active4 beds 2 baths1,055 sq. ft.
1419 W Saint James Place, Arlington Heights, IL 60005
MLS# 12791273Listed by: BERKSHIRE HATHAWAY HOMESERVICES CHICAGO - New
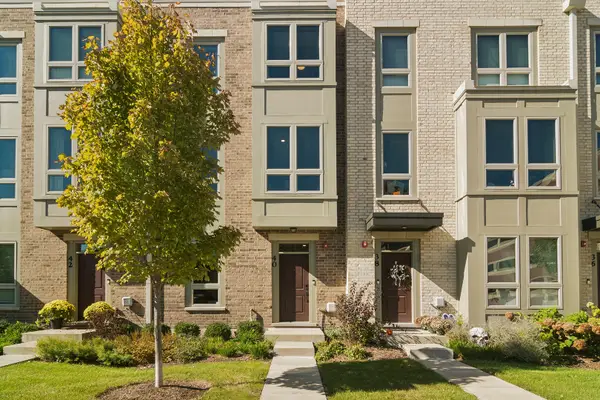 $900,000Active3 beds 4 baths2,570 sq. ft.
40 S Highland Avenue, Arlington Heights, IL 60005
MLS# 12789515Listed by: @PROPERTIES CHRISTIE'S INTERNATIONAL REAL ESTATE - New
 $674,900Active4 beds 2 baths2,573 sq. ft.
1216 E Mayfair Road, Arlington Heights, IL 60004
MLS# 12790728Listed by: COMPASS - Open Sun, 12 to 2pmNew
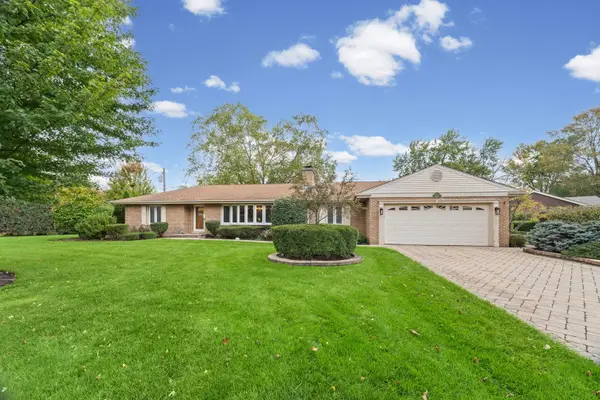 $750,000Active3 beds 3 baths1,825 sq. ft.
1102 W Burgoyne Road, Arlington Heights, IL 60004
MLS# 12787995Listed by: HOMESMART CONNECT LLC - Open Thu, 4 to 6pmNew
 $719,000Active4 beds 3 baths2,300 sq. ft.
1916 N Spruce Terrace, Arlington Heights, IL 60004
MLS# 12789616Listed by: CENTURY 21 CIRCLE - New
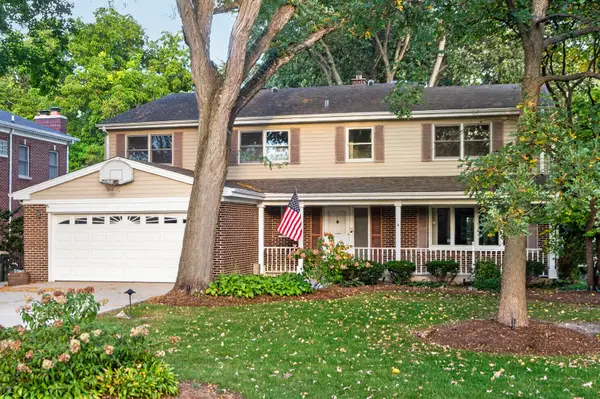 $1,250,000Active5 beds 6 baths4,780 sq. ft.
629 N Forrest Avenue, Arlington Heights, IL 60004
MLS# 12783143Listed by: HOMESMART CONNECT LLC - New
 Active1 beds 1 baths750 sq. ft.
1430 N Evergreen Avenue #2AS, Arlington Heights, IL 60004
MLS# 12788114Listed by: LPT REALTY - New
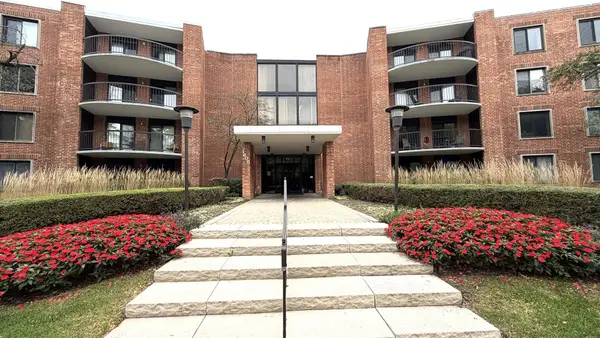 $229,900Active2 beds 2 baths1,250 sq. ft.
1605 E Central Road #202A, Arlington Heights, IL 60005
MLS# 12787319Listed by: TGB REAL ESTATE LLC


Protect your home and budget from life's surprises with an Assurant Home Warranty, backed by a partner that supports you through every step of homeownership. Explore Plans.
© 2023 - 2026 ERA Franchise Systems LLC. All rights reserved. ERA Franchise Systems LLC fully supports the principles of the Fair Housing Act and the Equal Opportunity Act. ERA, ERA Real Estate powered, and their respective logos are registered service marks of ERA Franchise Systems LLC. Each office is independently owned and operated.