
1227 S Old Wilke Road #406, Arlington Heights, IL 60005
Local realty services provided by:ERA Naper Realty
1227 S Old Wilke Road #406,Arlington Heights, IL 60005
$180,000
- 1 Beds
- 1 Baths
- - sq. ft.
- Condominium
- Sold
Listed by: mike berg
Office: berg properties
MLS#:12652289
Source:MLSNI
Sorry, we are unable to map this address
Price summary
- Price:$180,000
- Monthly HOA dues:$370
About this home
Nicely update top floor unit at Mallard Cove overlooking a beautiful courtyard. Recent improvements include all windows, all custom doors, luxury vinyl flooring throughout. Newer stainless steel appliances and a gorgeous shower. Both AC units 5 years old. HOA includes heat, water, gas and common insurance. Club house, tennis and pickleball courts, outdoor swimming pool and landscaped walking paths make this a great place to live.
Contact an agent
Home facts
- Year built:1971
- Listing ID #:12652289
- Updated:July 04, 2026 at 10:28 AM
Rooms and interior
- Bedrooms:1
- Total bathrooms:1
- Full bathrooms:1
- Rooms Total:4
- Dining Description:Combined With Living Room
- Bathrooms Description:Bidet, No Tub, Separate Shower
- Kitchen Description:Dishwasher, Disposal, Microwave, Range, Range Hood, Refrigerator, Stainless Steel Appliance(s)
Heating and cooling
- Cooling:Window Unit(s)
- Heating:Baseboard, Steam
Structure and exterior
- Roof:Asphalt
- Year built:1971
- Lot Features:Common Grounds, Landscaped
- Exterior Features:Outdoor Grill
- Foundation Description:Block
Schools
- High school:Rolling Meadows High School
- Middle school:Carl Sandburg Middle School
- Elementary school:Willow Bend Elementary School
Utilities
- Water:Lake Michigan
- Sewer:Public Sewer
Finances and disclosures
- Price:$180,000
- Tax amount:$1,321 (2023)
Features and amenities
- Laundry features:Coin Laundry
- Amenities:Ceiling Fan(s)
- Pool features:Pool
Parking
- Total parking spaces:2
 Copyright 2026 Midwest Real Estate Data LLC. All rights reserved. The data relating to real estate for sale on this web site comes in part from the Broker Reciprocity Program of the Midwest Real Estate Data LLC. Listing information is deemed reliable but not guaranteed.
New listings near 1227 S Old Wilke Road #406
- New
 $450,000Active3 beds 2 baths1,660 sq. ft.
2042 W Spring Ridge Drive, Arlington Heights, IL 60004
MLS# 12630793Listed by: KELLER WILLIAMS SUCCESS REALTY - New
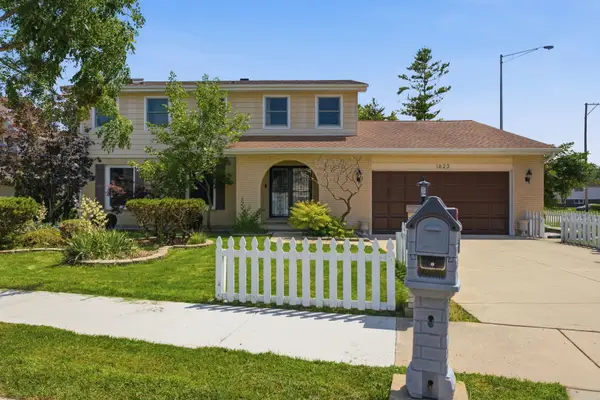 $649,990Active4 beds 3 baths2,524 sq. ft.
1623 W Bray Court, Arlington Heights, IL 60005
MLS# 12692132Listed by: COLDWELL BANKER REALTY - New
 $499,998Active3 beds 3 baths2,000 sq. ft.
1339 E Central Road, Arlington Heights, IL 60005
MLS# 12682257Listed by: @PROPERTIES CHRISTIE'S INTERNATIONAL REAL ESTATE - New
 $199,000Active1 beds 1 baths1,000 sq. ft.
342 W Miner Street #1A, Arlington Heights, IL 60005
MLS# 12691233Listed by: PICKET FENCE REALTY  $254,990Pending2 beds 1 baths1,100 sq. ft.
1650 Partridge Lane #4, Arlington Heights, IL 60004
MLS# 12671024Listed by: KELLER WILLIAMS THRIVE- New
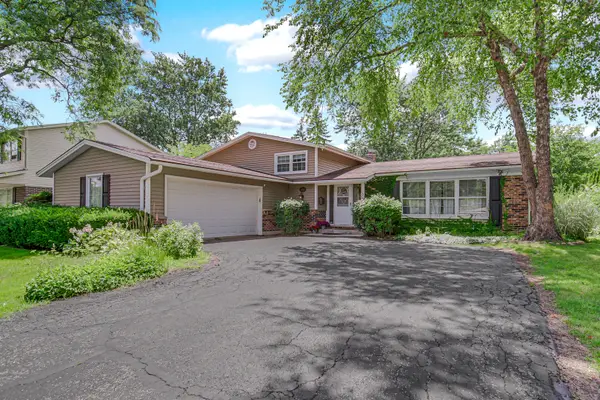 $550,000Active4 beds 3 baths2,403 sq. ft.
3010 N Kennicott Avenue, Arlington Heights, IL 60004
MLS# 12636897Listed by: KELLER WILLIAMS THRIVE - New
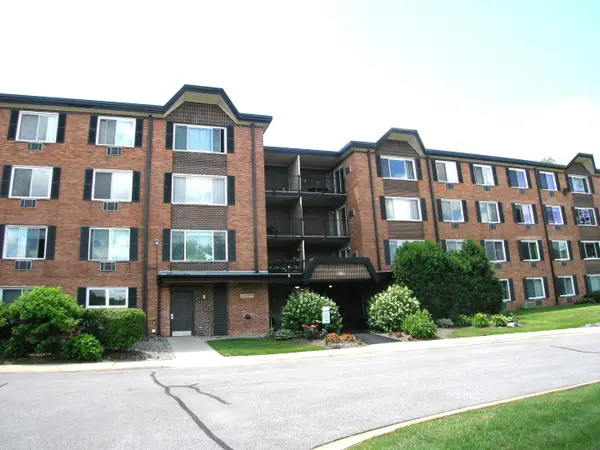 $165,000Active1 beds 1 baths820 sq. ft.
1216 S New Wilke Road #406, Arlington Heights, IL 60005
MLS# 12685804Listed by: BERKSHIRE HATHAWAY HOMESERVICES AMERICAN HERITAGE - New
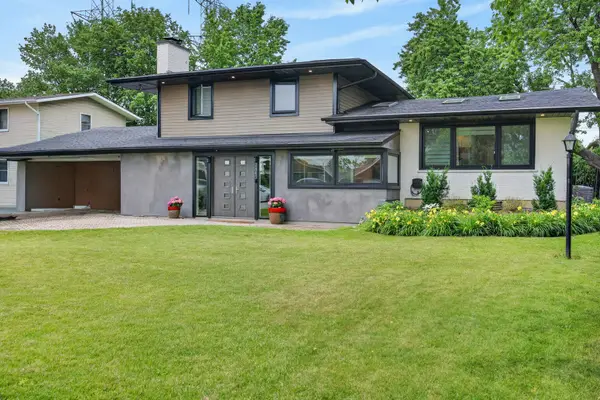 $599,900Active3 beds 2 baths2,417 sq. ft.
2843 S Briarwood Drive E, Arlington Heights, IL 60005
MLS# 12659794Listed by: REDFIN CORPORATION - New
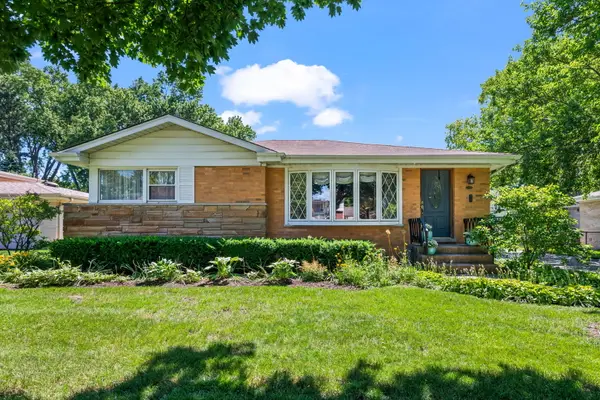 $450,000Active3 beds 2 baths1,201 sq. ft.
705 N Drury Lane, Arlington Heights, IL 60004
MLS# 12674309Listed by: @PROPERTIES CHRISTIE'S INTERNATIONAL REAL ESTATE - New
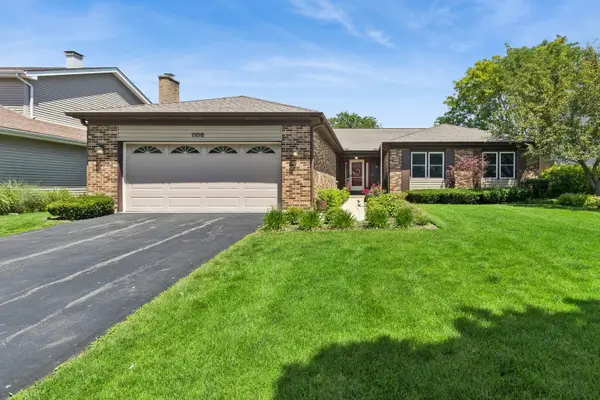 $689,000Active4 beds 2 baths2,223 sq. ft.
1108 E Oxford Lane, Arlington Heights, IL 60004
MLS# 12686864Listed by: BAIRD & WARNER


Protect your home and budget from life's surprises with an Assurant Home Warranty, backed by a partner that supports you through every step of homeownership. Explore Plans.
© 2023 - 2026 ERA Franchise Systems LLC. All rights reserved. ERA Franchise Systems LLC fully supports the principles of the Fair Housing Act and the Equal Opportunity Act. ERA, ERA Real Estate powered, and their respective logos are registered service marks of ERA Franchise Systems LLC. Each office is independently owned and operated.