
1410 W Partridge Lane #6, Arlington Heights, IL 60004
Local realty services provided by:ERA Naper Realty
1410 W Partridge Lane #6,Arlington Heights, IL 60004
$265,000
- 2 Beds
- 2 Baths
- - sq. ft.
- Condominium
- Sold
Listed by: jacqueline koukol
Office: coldwell banker realty
MLS#:12742428
Source:MLSNI
Sorry, we are unable to map this address
Price summary
- Price:$265,000
- Monthly HOA dues:$318
About this home
Owned by the same owner since 2000, this lovely home has been used only as a summer residence for the past several years, so it has been gently lived in and beautifully maintained. This open and airy second-floor Somerset model in desirable Pheasant Trail is filled with natural light from vaulted ceilings and skylights. Fresh paint and brand-new carpeting throughout create a clean, move-in-ready blank slate. The kitchen offers table space, beautifully preserved oak cabinetry and countertops, stainless steel appliances, a newer double-bowl stainless steel sink, and a new garbage disposal. The spacious L-shaped living and dining room features sliding glass doors leading to a private balcony with a convenient storage closet. The generous primary suite includes a large walk-in closet ready for the organization system of your choice and a private bath with a soaking tub, replaced sink, and replaced toilet. The second full bath has been refreshed with a replaced sink and toilet, plus new shower doors. A top-of-the-line American Standard furnace and the water heater have both had limited use. Best of all, this home is being sold furnished. Move right in, unpack, and enjoy!...
Contact an agent
Home facts
- Year built:1990
- Subdivision & Development:Pheasant Trail
- Listing ID #:12742428
- Updated:October 20, 2026 at 08:10 AM
Rooms and interior
- Bedrooms:2
- Total bathrooms:2
- Full bathrooms:2
- Rooms Total:6
- Dining Description:Eating Area
Heating and cooling
- Cooling:Central Air
- Heating:Natural Gas
- Central air:Yes
Structure and exterior
- Year built:1990
Schools
- High school:Buffalo Grove High School
- Middle school:Cooper Middle School
- Elementary school:Edgar A Poe Elementary School
Utilities
- Water:Public
- Sewer:Public Sewer
Finances and disclosures
- Price:$265,000
- Tax amount:$6,241 (2025)
Parking
- Total parking spaces:1
- Parking description:Attached Garage, Garage
- Garage:Yes
- Garage spaces:1
 Copyright 2026 Midwest Real Estate Data LLC. All rights reserved. The data relating to real estate for sale on this web site comes in part from the Broker Reciprocity Program of the Midwest Real Estate Data LLC. Listing information is deemed reliable but not guaranteed.
New listings near 1410 W Partridge Lane #6
- New
 Active1 beds 1 baths750 sq. ft.
1430 N Evergreen Avenue #2AS, Arlington Heights, IL 60004
MLS# 12788114Listed by: LPT REALTY - New
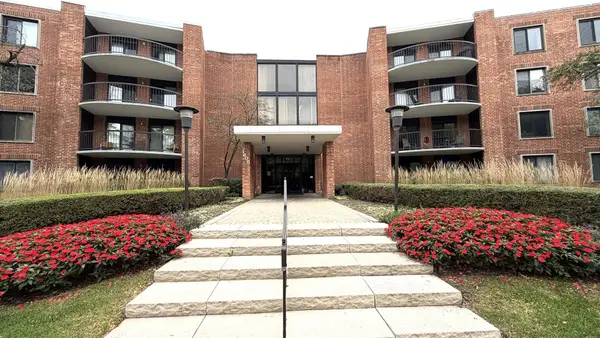 $229,900Active2 beds 2 baths1,250 sq. ft.
1605 E Central Road #202A, Arlington Heights, IL 60005
MLS# 12787319Listed by: TGB REAL ESTATE LLC - New
 $235,000Active2 beds 2 baths1,000 sq. ft.
906 W Alleghany Drive #2B, Arlington Heights, IL 60004
MLS# 12786369Listed by: CENTURY 21 CIRCLE - New
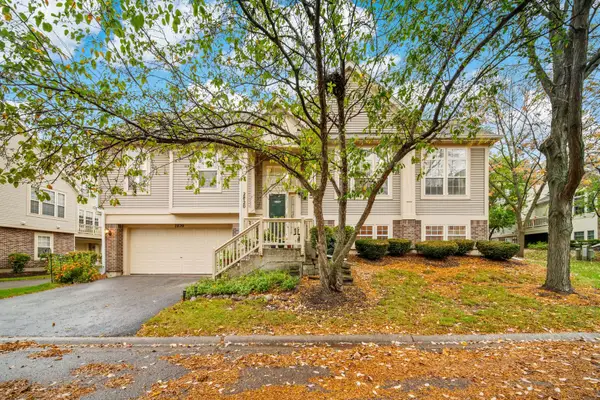 $449,900Active3 beds 3 baths2,402 sq. ft.
2820 N Greenwood Avenue, Arlington Heights, IL 60004
MLS# 12787832Listed by: COLDWELL BANKER REALTY - New
 $700,000Active4 beds 3 baths2,856 sq. ft.
1132 E Valley Lane, Arlington Heights, IL 60004
MLS# 12780813Listed by: @PROPERTIES CHRISTIE'S INTERNATIONAL REAL ESTATE - New
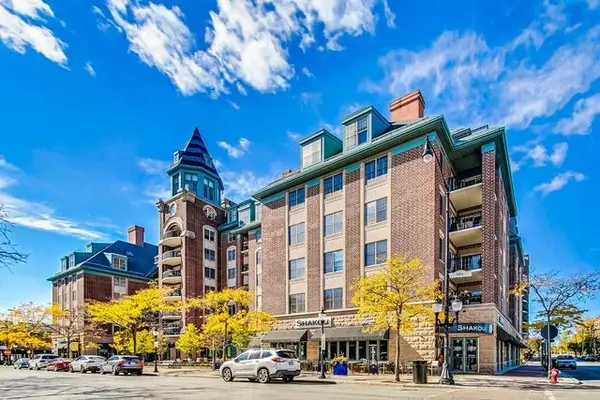 $359,000Active1 beds 1 baths1,100 sq. ft.
44 N Vail Avenue #508, Arlington Heights, IL 60005
MLS# 12784533Listed by: COMPASS - New
 $409,900Active3 beds 2 baths1,800 sq. ft.
2656 S Cedar Glen Drive, Arlington Heights, IL 60005
MLS# 12787144Listed by: GENEX REALTY, INC. - New
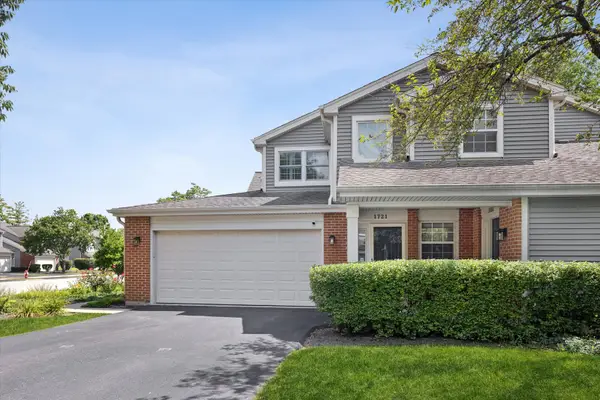 $340,000Active2 beds 2 baths1,200 sq. ft.
1721 W Orchard Place, Arlington Heights, IL 60005
MLS# 12787244Listed by: @PROPERTIES CHRISTIE'S INTERNATIONAL REAL ESTATE 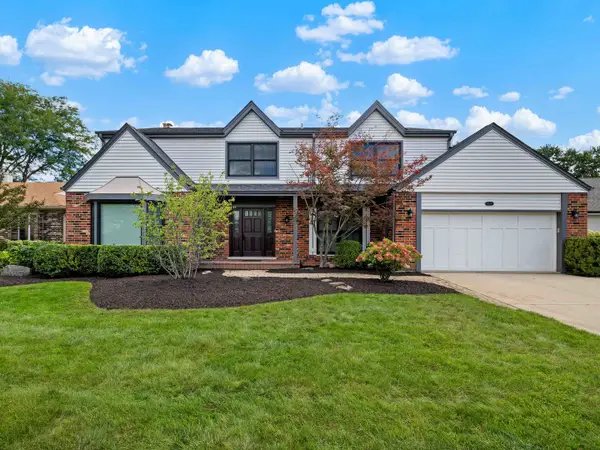 $949,000Pending4 beds 4 baths3,063 sq. ft.
1029 N Carlyle Lane, Arlington Heights, IL 60004
MLS# 12759076Listed by: @PROPERTIES CHRISTIE'S INTERNATIONAL REAL ESTATE- New
 $1,050,000Active4 beds 3 baths2,901 sq. ft.
1216 N Yale Avenue, Arlington Heights, IL 60004
MLS# 12786916Listed by: @PROPERTIES CHRISTIE'S INTERNATIONAL REAL ESTATE


Protect your home and budget from life's surprises with an Assurant Home Warranty, backed by a partner that supports you through every step of homeownership. Explore Plans.
© 2023 - 2026 ERA Franchise Systems LLC. All rights reserved. ERA Franchise Systems LLC fully supports the principles of the Fair Housing Act and the Equal Opportunity Act. ERA, ERA Real Estate powered, and their respective logos are registered service marks of ERA Franchise Systems LLC. Each office is independently owned and operated.