
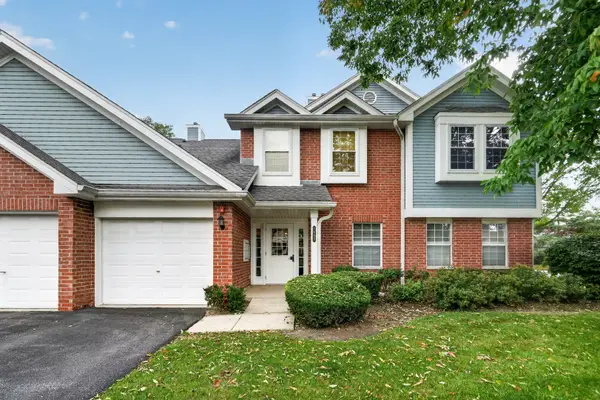
1511 W Pheasant Trail Lane #2, Arlington Heights, IL 60004
Local realty services provided by:ERA Naper Realty
1511 W Pheasant Trail Lane #2,Arlington Heights, IL 60004
$325,000
- 2 Beds
- 2 Baths
- - sq. ft.
- Condominium
- Sold
Listed by: renata szwab
Office: home realty group, inc
MLS#:12706600
Source:MLSNI
Sorry, we are unable to map this address
Price summary
- Price:$325,000
- Monthly HOA dues:$341
About this home
Welcome to this beautifully maintained 2-bedroom, 2-bathroom second-floor villa in the highly desirable Pheasant Trail community. This bright and spacious home features an open floor plan with vaulted ceilings, a large living and dining area, an oversized island, granite countertops, and a skylight. The generous primary suite offers a private bath and walk-in closet, while the second bedroom provides plenty of space for guests or a home office. Enjoy the convenience of in-unit laundry hookups, a private balcony, and abundant storage. Ideally located near parks, shopping, dining, major highways.
Contact an agent
Home facts
- Year built:1989
- Listing ID #:12706600
- Updated:September 05, 2026 at 07:18 AM
Rooms and interior
- Bedrooms:2
- Total bathrooms:2
- Full bathrooms:2
- Rooms Total:5
- Dining Description:Combined With Living Room
Heating and cooling
- Cooling:Central Air
- Heating:Forced Air, Natural Gas
- Central air:Yes
Structure and exterior
- Roof:Asphalt
- Year built:1989
- Exterior Features:Balcony
- Foundation Description:Concrete Perimeter
Schools
- High school:Wheeling High School
- Middle school:Cooper Middle School
- Elementary school:Mark Twain Elementary School
Utilities
- Water:Lake Michigan
- Sewer:Public Sewer
Finances and disclosures
- Price:$325,000
- Tax amount:$5,306 (2024)
Parking
- Total parking spaces:1
- Parking description:Attached Garage, Garage
- Garage:Yes
- Garage spaces:1
 Copyright 2026 Midwest Real Estate Data LLC. All rights reserved. The data relating to real estate for sale on this web site comes in part from the Broker Reciprocity Program of the Midwest Real Estate Data LLC. Listing information is deemed reliable but not guaranteed.
New listings near 1511 W Pheasant Trail Lane #2
- New
 $264,900Active2 beds 2 baths1,200 sq. ft.
1402 W Hawkes Street #3, Arlington Heights, IL 60004
MLS# 12749220Listed by: REAL PEOPLE REALTY - Open Sun, 12:30 to 3pmNew
 $540,000Active3 beds 2 baths1,800 sq. ft.
2314 E Lillian Lane, Arlington Heights, IL 60004
MLS# 12749417Listed by: COMPASS - New
 $264,900Active2 beds 1 baths900 sq. ft.
753 S Dwyer Avenue #C, Arlington Heights, IL 60005
MLS# 12752079Listed by: EXIT REALTY REDEFINED - New
 $425,000Active3 beds 4 baths1,952 sq. ft.
2641 N Greenwood Avenue, Arlington Heights, IL 60004
MLS# 12747270Listed by: KELLER WILLIAMS PREMIERE PROPERTIES - New
 $514,900Active3 beds 3 baths2,029 sq. ft.
116 W Central Road, Arlington Heights, IL 60005
MLS# 12743367Listed by: CENTURY 21 LANGOS & CHRISTIAN - New
 $349,900Active2 beds 2 baths1,500 sq. ft.
1863 W White Oak Street #1863, Arlington Heights, IL 60005
MLS# 12734071Listed by: BAIRD & WARNER - New
 $419,900Active3 beds 1 baths1,066 sq. ft.
1702 W Oakton Street, Arlington Heights, IL 60004
MLS# 12740834Listed by: AVIAN REALTY - Open Sat, 11am to 1pmNew
 $425,000Active3 beds 2 baths1,148 sq. ft.
112 N Reuter Drive, Arlington Heights, IL 60005
MLS# 12728713Listed by: BERKSHIRE HATHAWAY HOMESERVICES STARCK REAL ESTATE - Open Sat, 11am to 1pmNew
 $489,900Active3 beds 4 baths2,750 sq. ft.
933 W Essex Place, Arlington Heights, IL 60004
MLS# 12750898Listed by: BERKSHIRE HATHAWAY HOMESERVICES CHICAGO - New
 $249,000Active2 beds 1 baths946 sq. ft.
322 W Miner Street #2A, Arlington Heights, IL 60005
MLS# 12741990Listed by: RCI REALTY LLC


Protect your home and budget from life's surprises with an Assurant Home Warranty, backed by a partner that supports you through every step of homeownership. Explore Plans.
© 2023 - 2026 ERA Franchise Systems LLC. All rights reserved. ERA Franchise Systems LLC fully supports the principles of the Fair Housing Act and the Equal Opportunity Act. ERA, ERA Real Estate powered, and their respective logos are registered service marks of ERA Franchise Systems LLC. Each office is independently owned and operated.